Located in the desirable Maderas Gardens community on the east side of Hot Springs Village, this beautifully maintained patio home offers low-maintenance living in a premier gated golf and lake community. The HOA covers front and back lawn care and landscaping, making this move-in ready home ideal for full-time living or a lock-and-leave lifestyle. This flexible floor plan features 2 bedrooms plus a dedicated office that could easily convert back to a 3-bedroom home. The open-concept layout includes a spacious great room with seamless flow between the kitchen, dining, and living areas—perfect for entertaining. Gorgeous luxury vinyl plank flooring adds modern style and durability throughout. The oversized primary suite features a spa inspired bath design with dual vanity and toilet areas connected by a shared walk-in shower. Additional upgrades include professionally tinted windows, transferable Leaf Guard warranties, and access to the private Maderas Gardens clubhouse. Conveniently located near golf courses, lakes, trails, and amenities.
Active
Price cut: $11K (7/23)
$367,000
30 Jardin Way, Hot Springs Village, AR 71909
2beds
1,809sqft
:
Get pre-qualified$2,644/mo
Single Family Residence
Built in 2018
9,147 Square Feet Lot
$363,600 Zestimate®
$203/sqft
$301/mo HOA
What's special
Shared walk-in showerOversized primary suiteFlexible floor planSpa inspired bath designOpen-concept layoutSpacious great roomPerfect for entertaining
- 64 days |
- 198 |
- 5 |
Zillow last checked:
Listing updated:
Listed by:
Janette V Carter 501-209-5347,
Taylor Realty Group HSV 501-463-9506,
Janae Cook Richards 501-617-9747,
Taylor Realty Group HSV
Source: CARMLS,MLS#: 26020664
Facts & features
Interior
Bedrooms & bathrooms
- Bedrooms: 2
- Bathrooms: 3
- Full bathrooms: 2
- 1/2 bathrooms: 1
Rooms
- Room types: Great Room
Dining room
- Features: Living/Dining Combo, Breakfast Bar
Heating
- Electric, Heat Pump
Cooling
- Electric
Appliances
- Included: Built-In Range, Microwave, Electric Range, Dishwasher, Disposal, Plumbed For Ice Maker, Electric Water Heater
- Laundry: Washer Hookup, Electric Dryer Hookup, Laundry Room
Features
- Walk-In Closet(s), Built-in Features, Ceiling Fan(s), Walk-in Shower, Breakfast Bar, Wired for Data, Kit Counter-Quartz, Kit Counter-Corian, Pantry, Sheet Rock, Vaulted Ceiling(s), Primary Bedroom Apart, Guest Bedroom Apart
- Flooring: Tile, Luxury Vinyl
- Has fireplace: Yes
- Fireplace features: Gas Logs Present
Interior area
- Total structure area: 1,809
- Total interior livable area: 1,809 sqft
Property
Parking
- Total spaces: 2
- Parking features: Garage, Two Car, Garage Door Opener
- Has garage: Yes
Features
- Levels: One
- Stories: 1
- Exterior features: Rain Gutters
Lot
- Size: 9,147 Square Feet
- Dimensions: 79 x 116
- Features: Level, Subdivided
Details
- Parcel number: 61801002010
Construction
Type & style
- Home type: SingleFamily
- Architectural style: Traditional
- Property subtype: Single Family Residence
Materials
- Brick, Metal/Vinyl Siding
- Foundation: Slab
- Roof: Shingle
Condition
- New construction: No
- Year built: 2018
Utilities & green energy
- Electric: Electric-Co-op
- Gas: Gas-Propane/Butane
- Sewer: Community Sewer
- Water: POA Water
- Utilities for property: Gas-Propane/Butane
Community & HOA
Community
- Features: Pool, Tennis Court(s), Playground, Clubhouse, Party Room, Picnic Area, Mandatory Fee, Golf, Fitness/Bike Trail, Gated
- Security: Security
- Subdivision: Maderas Gardens Villas
HOA
- Has HOA: Yes
- Services included: Maintenance Grounds
- HOA fee: $116 monthly
- Second HOA fee: $185 monthly
Location
- Region: Hot Springs Village
Financial & listing details
- Price per square foot: $203/sqft
- Tax assessed value: $266,620
- Annual tax amount: $1,126
- Date on market: 5/22/2026
- Listing terms: VA Loan,FHA,Conventional,Cash
- Road surface type: Paved
Estimated market value
$363,600
$345,000 - $382,000
$2,229/mo
Price history
| Date | Event | Price |
|---|---|---|
| 7/23/2026 | Price change | $367,000-2.9%$203/sqft |
Source:  CARMLS #26020664 Report a problem CARMLS #26020664 Report a problem | ||
| 7/3/2026 | Price change | $378,000-1.8%$209/sqft |
Source: CARMLS #26020664 Report a problem | ||
| 6/24/2026 | Price change | $385,000-2.5%$213/sqft |
Source: CARMLS #26020664 Report a problem | ||
| 5/22/2026 | Listed for sale | $395,000$218/sqft |
Source: CARMLS #26020664 Report a problem | ||
Public tax history
| Year | Property taxes | Tax assessment |
|---|---|---|
| 2025 | $1,126 -8.2% | $38,790 |
| 2024 | $1,226 -5.8% | $38,790 |
| 2023 | $1,301 -3.7% | $38,790 |
| 2022 | $1,351 | $38,790 |
| 2021 | $1,351 | $38,790 |
| 2020 | $1,351 | $38,790 |
| 2019 | $1,351 | $38,790 |
Find assessor info on the county website
Monthly payment
Est. payment
Payment breakdown
Explore the cost of this home by adjusting the details. Changes won't be saved.Climate risks
Neighborhood: 71909
Nearby schools
GreatSchools rating
- 7/10Fountain Lake Elementary SchoolGrades: PK-4Distance: 8.8 mi
- 6/10Fountain Lake Middle School Cobra Digital Prep AcademyGrades: 5-8Distance: 8.8 mi
- 6/10Fountain Lake High SchoolGrades: 9-12Distance: 8.8 mi
Schools provided by the listing agent
- Elementary: Fountain Lake
- Middle: Fountain Lake
- High: Fountain Lake
Source: CARMLS. This data may not be complete. We recommend contacting the local school district to confirm school assignments for this home.
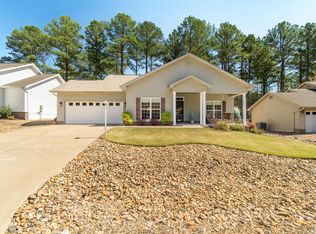
- $289,9003 bd2 ba1.6k sqft28 Jardin Way, Hot Springs Village, AR 71909Sold
- $290,3003 bd2 ba1.6k sqft2 Jardin Trce, Hot Springs Village, AR 71909Off Market
- $362,800-- bd2 ba1.7k sqft19 Villas Way, Hot Springs Village, AR 71909Off Market
- $411,0003 bd2 ba2k sqft21 Villas Way, Hot Springs Village, AR 71909Sold

- $280,3003 bd2 ba1.5k sqft4 Jardin Trce, Hot Springs Village, AR 71909Off Market
- $319,800-- bd2 ba1.5k sqft1 Jardin Trce, Hot Springs Village, AR 71909Off Market
- $247,1003 bd2 ba1.6k sqft3 Jardin Trce, Hot Springs Village, AR 71909Off Market
- $263,3003 bd2 ba1.5k sqft24 Jardin Way, Hot Springs Village, AR 71909Off Market
A local agent can set up tours, give advice and negotiate with sellers.
A local lender can help you make sure your offer is ready when you are.
Similar homes
- $390,0002 bd2 ba2k sqft10 Princesa Ln, Hot Springs Village, AR 71909For Sale
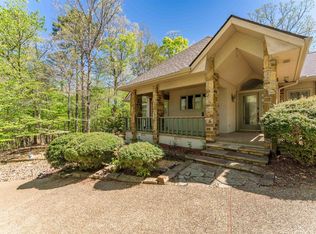
 MLS ID #26013808, Kelly T Burleson, McGraw Realtors - HSV. CARMLS
 - $370,0003 bd2 ba2k sqft10 Magnifico Ln, Hot Springs Village, AR 71909For Sale
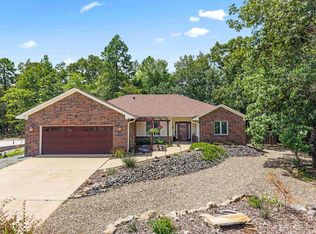 MLS ID #26027684, Michael G Holdiness, RE/MAX of Hot Springs Village. CARMLS
 - $399,9003 bd2 ba1.7k sqft336 Maderas Dr, Hot Springs Village, AR 71909For Sale
 MLS ID #26021553, Ray Clem, RE/MAX of Hot Springs Village. CARMLS
 - $380,0003 bd2 ba1.8k sqft333 Maderas Dr, Hot Springs Village, AR 71909For Sale
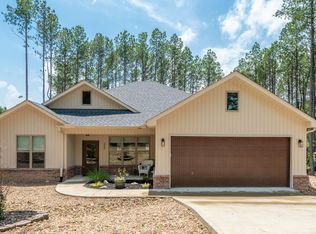 MLS ID #26024702, Lorrain de Haas, White Stone Real Estate. CARMLS
 - $399,0003 bd2 ba2.3k sqft1 Versalles Ln, Hot Springs Village, AR 71909For SaleMLS ID #26022298, Patricia F Bollier, RE/MAX of Hot Springs Village. CARMLS
- $415,0004 bd4 ba2.4k sqft230 Pizarro Dr, Hot Springs Village, AR 71909For SaleMLS ID #26019117, Holly M Robertson, Southern Realty of Hot Springs, Inc.. CARMLS
- $257,5003 bd2 ba1.7k sqft3 Encantado Way, Hot Springs, AR 71909For SaleMLS ID #26029669, Brandon L Bruning, LPT Realty. CARMLS
- $319,0003 bd2 ba1.7k sqft2 Cresta Ln, Hot Springs Village, AR 71909For SaleMLS ID #26018811, Janae Cook Richards, Taylor Realty Group HSV. CARMLS
- $425,0004 bd3 ba2.6k sqft7 Resplandor Loop, Hot Springs Village, AR 71909For SaleMLS ID #26026726, Michael G Holdiness, RE/MAX of Hot Springs Village. CARMLS
- $399,5003 bd2 ba1.8k sqft8 Acambaro Place Hot, Springs Village, AR 71909New ConstructionMLS ID #26004669, Patricia F Bollier, RE/MAX of Hot Springs Village. CARMLS
- $335,0003 bd2 ba1.8k sqft20 Risco Way, Hot Springs Village, AR 71909For SaleMLS ID #25049559, Jo Ann Frazier, Taylor Realty Group HSV. CARMLS
- $415,0003 bd2 ba1.9k sqft6 Acambaro Place Hot, Springs Village, AR 71909New ConstructionMLS ID #26004668, Patricia F Bollier, RE/MAX of Hot Springs Village. CARMLS
- $469,0003 bd2 ba2.5k sqft6 Quieto Ln, Hot Springs, AR 71909For SaleMLS ID #26025890, Michael G Holdiness, RE/MAX of Hot Springs Village. CARMLS
- $297,9003 bd2 ba1.8k sqft35 San Sebastian Way, Hot Springs Village, AR 71909For SaleMLS ID #26024578, Tiffany E Story, McGraw Realtors - HS. CARMLS
- $279,0003 bd3 ba2k sqft7 Gancho Ln, Hot Springs, AR 71909For SaleMLS ID #26029560, Jane Hollansworth, RE/MAX of Hot Springs Village. CARMLS
- $359,9003 bd3 ba2.4k sqft6 Castellon Dr, Hot Springs, AR 71909For SaleMLS ID #26026025, Tara J Helgestad, Lotus Realty. CARMLS
- $325,0003 bd2 ba2k sqft(Undisclosed Address), Hot Springs, AR 71909For SaleMLS ID #26025206, Tuya Ebert, Taylor Realty Group HSV. CARMLS
- $425,0003 bd3 ba2.5k sqft(Undisclosed Address), Hot Springs Village, AR 71909For SaleMLS ID #26020951, Nikki Reed, Crye-Leike REALTORS. CARMLS
- $329,0003 bd3 ba2.1k sqft76 Malaga Way, Hot Springs, AR 71909For SaleMLS ID #26026959, Cathe Allen, CENTURY 21 H.S.V. Realty. CARMLS
- $420,0004 bd3 ba2.5k sqft217 Wildflower Ct, Hot Springs, AR 71909For SaleMLS ID #26026968, Kyleigh Scott, Trademark Real Estate, Inc.. CARMLS
