GORGEOUS ALL BRICK HOME NEAR 12TH HOLE OF GRANADA GOLF COURSE. COMMON BEHIND & ACROSS STREET OF HOME. 5 YEAR OLD HOME THAT LOOKS BRAND NEW WHERE MRS. PARTICULAR LIVES. QUARTZ COUNTERS IN KITCHEN & BATHS BEAUTIFUL LVP FLOORING THROUGHOUT. COVERED PATIO IN BACK WHERE YOU CAN ENJOY YOUR MORNING COFFEE. COME CHECK IT OUT.
Active
Price cut: $5.4K (7/31)
$394,500
336 Maderas Dr, Hot Springs Village, AR 71909
3beds
1,722sqft
:
Get pre-qualified$2,635/mo
Single Family Residence
Built in 2021
0.25 Acres Lot
$388,200 Zestimate®
$229/sqft
$115/mo HOA
What's special
Beautiful lvp flooring throughoutAll brick homeCovered patio in back
- 64 days |
- 498 |
- 21 |
Zillow last checked:
Listing updated:
Listed by:
Ray Clem 501-620-6163,
RE/MAX of Hot Springs Village 501-922-3777
Source: CARMLS,MLS#: 26021553
Facts & features
Interior
Bedrooms & bathrooms
- Bedrooms: 3
- Bathrooms: 2
- Full bathrooms: 2
Rooms
- Room types: Great Room
Dining room
- Features: Eat-in Kitchen, Kitchen/Dining Combo
Heating
- Electric, Heat Pump
Cooling
- Electric
Appliances
- Included: Built-In Range, Microwave, Surface Range, Dishwasher, Disposal, Refrigerator, Washer, Dryer
- Laundry: Laundry Room
Features
- Walk-In Closet(s), Ceiling Fan(s), Walk-in Shower, Kit Counter-Quartz, Pantry, Sheet Rock, Vaulted Ceiling(s), Primary Bedroom/Main Lv, 3 Bedrooms Same Level
- Flooring: Luxury Vinyl
- Windows: Window Treatments
- Basement: None
- Has fireplace: Yes
- Fireplace features: Gas Starter, Gas Logs Present, Blower Fan
Interior area
- Total structure area: 1,722
- Total interior livable area: 1,722 sqft
Video & virtual tour
Property
Parking
- Total spaces: 2
- Parking features: Garage, Two Car, Garage Door Opener
- Has garage: Yes
Features
- Levels: One
- Stories: 1
- Patio & porch: Patio
- Exterior features: Rain Gutters
Lot
- Size: 0.25 Acres
- Dimensions: 90 x 128 x 78 x 128
- Features: Level, Subdivided
Details
- Parcel number: 38600226000
- Other equipment: Satellite Dish
Construction
Type & style
- Home type: SingleFamily
- Architectural style: Contemporary
- Property subtype: Single Family Residence
Materials
- Brick
- Foundation: Slab
- Roof: Shingle
Condition
- New construction: No
- Year built: 2021
Details
- Builder name: HARRISON
Utilities & green energy
- Electric: Electric-Co-op
- Gas: Gas-Propane/Butane
- Sewer: Community Sewer
- Water: POA Water
- Utilities for property: Gas-Propane/Butane
Community & HOA
Community
- Features: Pool, Tennis Court(s), Sauna, Marina, Hot Tub, Golf, Fitness/Bike Trail, Gated, Other
- Security: Smoke Detector(s), Security
- Subdivision: ALTA VISTA
HOA
- Has HOA: Yes
- HOA fee: $115 monthly
Location
- Region: Hot Springs Village
Financial & listing details
- Price per square foot: $229/sqft
- Tax assessed value: $289,655
- Annual tax amount: $2,577
- Date on market: 5/29/2026
- Listing terms: VA Loan,Conventional,Cash
- Road surface type: Paved
Estimated market value
$388,200
$369,000 - $408,000
$2,160/mo
Price history
| Date | Event | Price |
|---|---|---|
| 7/31/2026 | Price change | $394,500-1.4%$229/sqft |
Source:  CARMLS #26021553 Report a problem CARMLS #26021553 Report a problem | ||
| 5/29/2026 | Listed for sale | $399,900+53.9%$232/sqft |
Source: CARMLS #26021553 Report a problem | ||
| 7/31/2021 | Sold | $259,900$151/sqft |
Source: CARMLS #20028337 Report a problem | ||
| 1/15/2021 | Listing removed | -- |
Source: CARMLS Report a problem | ||
| 12/27/2020 | Contingent | $259,900$151/sqft |
Source: CARMLS #20028337 Report a problem | ||
| 11/19/2020 | Listed for sale | $259,900+1343.9%$151/sqft |
Source: TAYLOR REALTY GROUP #20028337 Report a problem | ||
| 5/23/2007 | Sold | $18,000$10/sqft |
Source: Public Record Report a problem | ||
Public tax history
| Year | Property taxes | Tax assessment |
|---|---|---|
| 2025 | $1,978 -4.8% | $57,931 |
| 2024 | $2,078 -3.5% | $57,931 |
| 2023 | $2,153 -2.3% | $57,931 |
| 2022 | $2,203 +3436% | $57,931 +4037.9% |
| 2021 | $62 | $1,400 |
| 2020 | $62 | $1,400 |
| 2019 | $62 | $1,400 |
| 2018 | $62 | $1,400 |
| 2017 | $62 | $1,400 -22.2% |
| 2016 | $62 -22.2% | $1,800 |
| 2015 | $80 | $1,800 |
| 2014 | $80 +0.2% | $1,800 |
| 2013 | $80 | $1,800 |
| 2012 | -- | $1,800 -18.2% |
| 2011 | -- | $2,200 |
| 2010 | -- | $2,200 |
| 2009 | -- | $2,200 |
Find assessor info on the county website
Monthly payment
Est. payment
Payment breakdown
Explore the cost of this home by adjusting the details. Changes won't be saved.Climate risks
Neighborhood: 71909
Nearby schools
GreatSchools rating
- 6/10Fountain Lake Middle School Cobra Digital Prep AcademyGrades: 5-8Distance: 8.9 mi
- 6/10Fountain Lake High SchoolGrades: 9-12Distance: 8.9 mi
- 7/10Fountain Lake Elementary SchoolGrades: PK-4Distance: 8.9 mi
Schools provided by the listing agent
- Elementary: Fountain Lake
- Middle: Fountain Lake
- High: Fountain Lake
Source: CARMLS. This data may not be complete. We recommend contacting the local school district to confirm school assignments for this home.
- $458,100-- bd2 ba2.5k sqft1 Vigoroso Ln, Hot Springs Village, AR 71909Off Market
- $469,6004 bd3 ba2.6k sqft1 Vigoroso Lane, Hot Springs Village, AR 71909Off Market
- $269,8003 bd2 ba1.7k sqft338 Maderas Dr, Hot Springs Village, AR 71909Off Market
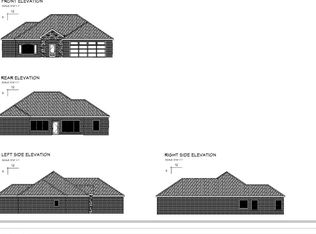
- $---- sqft3 Vigoroso, Hot Springs Village, AR 71909Off Market
- $19,9000.5 Acres335 Maderas Dr, Hot Springs Village, AR 71909Sold
- $7,5000.27 Acres5 Vigoroso Ln, Hot Springs Village, AR 71909Sold
- $7,5000.36 Acres342 Maderas Dr, Hot Springs Village, AR 71909Sold
- $380,0003 bd2 ba1.8k sqft333 Maderas Dr, Hot Springs Village, AR 71909For Sale
A local agent can set up tours, give advice and negotiate with sellers.
A local lender can help you make sure your offer is ready when you are.
Similar homes
- $375,0003 bd2 ba2.1k sqft4 Rocoso Dr, Hot Springs Village, AR 71909For Sale
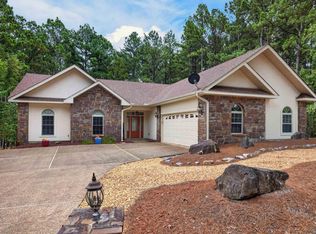
 MLS ID #26030211, Alissa Nead, RE/MAX of Hot Springs Village. CARMLS
 - $380,0003 bd2 ba1.8k sqft333 Maderas Dr, Hot Springs Village, AR 71909For Sale
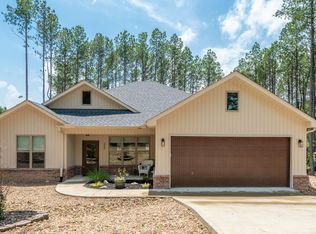 MLS ID #26024702, Lorrain de Haas, White Stone Real Estate. CARMLS
 - $399,5003 bd2 ba1.8k sqft8 Acambaro Place Hot, Springs Village, AR 71909New Construction
 MLS ID #26031233, Patricia F Bollier, RE/MAX of Hot Springs Village. CARMLS
 - $415,0003 bd2 ba1.9k sqft6 Acambaro Place Hot, Springs Village, AR 71909New Construction
 MLS ID #26031189, Patricia F Bollier, RE/MAX of Hot Springs Village. CARMLS
 - $423,5002 bd2 ba1.6k sqft48 Panorama Dr, Hot Springs Village, AR 71909For SaleMLS ID #26027072, Tina M Breshears, McGraw Realtors - HSV. CARMLS
- $370,0003 bd2 ba2k sqft10 Magnifico Ln, Hot Springs Village, AR 71909For SaleMLS ID #26027684, Michael G Holdiness, RE/MAX of Hot Springs Village. CARMLS
- $367,0002 bd3 ba1.8k sqft30 Jardin Way, Hot Springs Village, AR 71909For SaleMLS ID #26020664, Janette V Carter, Taylor Realty Group HSV. CARMLS
- $279,0003 bd2 ba1.5k sqft26 Jardin Way, Hot Springs Village, AR 71909For SaleMLS ID #26030083, Jane Hollansworth, RE/MAX of Hot Springs Village. CARMLS
- $415,0004 bd4 ba2.4k sqft230 Pizarro Dr, Hot Springs Village, AR 71909For SaleMLS ID #26019117, Holly M Robertson, Southern Realty of Hot Springs, Inc.. CARMLS
- $315,0003 bd2 ba1.6k sqft11 Magnifico Ln, Hot Springs Village, AR 71909For SaleMLS ID #26026426, Laurie Henderson, McGraw Realtors - HSV. CARMLS
- $379,0002 bd3 ba2.5k sqft5 Bosque Pl, Hot Springs Village, AR 71909For SaleMLS ID #26003164, Serethia A Crawford, CBRPM Hot Springs. CARMLS
- $550,0003 bd3 ba2k sqft13 Alhaja Way, Hot Springs Village, AR 71909For SaleMLS ID #26030314, Candy Adams, McGraw Realtors - HSV. CARMLS
- $449,7003 bd3 ba2.3k sqft9 Jabali Way, Hot Springs, AR 71909For SaleMLS ID #26028541, Pam Boynton, Taylor Realty Group HSV. CARMLS
- $315,0003 bd2 ba1.8k sqft7 Talana Ln, Hot Springs Village, AR 71909For SaleMLS ID #26026103, Lisa Cates, CENTURY 21 H.S.V. Realty. CARMLS
- $319,0003 bd2 ba1.7k sqft2 Cresta Ln, Hot Springs Village, AR 71909For SaleMLS ID #26018811, Janae Cook Richards, Taylor Realty Group HSV. CARMLS
- $415,0004 bd3 ba2.5k sqft217 Wildflower Ct, Hot Springs, AR 71909For SaleMLS ID #26026968, Kyleigh Scott, Trademark Real Estate, Inc.. CARMLS
- $365,0003 bd2 ba1.9k sqft13 Estrella Cir, Hot Springs, AR 71909For SaleMLS ID #26004878, Karen Crowson, Crye-Leike REALTORS Benton Branch. CARMLS
- $445,0005 bd2 ba2.2k sqft1556 Hamilton Dairy Rd, Hot Springs, AR 71909For SaleMLS ID #26027004, Holly M Robertson, Southern Realty of Hot Springs, Inc.. CARMLS
- $325,0003 bd2 ba2k sqft(Undisclosed Address), Hot Springs, AR 71909For SaleMLS ID #26025206, Tuya Ebert, Taylor Realty Group HSV. CARMLS
- $273,5002 bd2 ba1.5k sqft(Undisclosed Address), Hot Springs Village, AR 71909For SaleMLS ID #26012552, Modine Spruell, RE/MAX of Hot Springs Village. CARMLS
