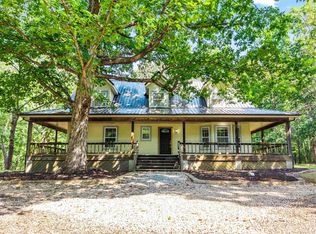
WATCH A SUNSET ON THE BACK DECK, & LISTEN TO THE CRAWDADS SINGING IN THE RIPPLING CREEK! FENCED & IN FOUNTAIN LAKE SCHOOL DISTRICT! ALMOST ALL OF THIS HOME HAS BEEN RE-CONSTRUCTED DOWN TO THE STUDS!! 18 FOOT VAULTED CEILING! NEW ROOF! NEW HVAC! NEW HW HEATER! NEW LUXURY VINYL PLANK! NEW SHEETROCK! NEW CABINETRY! NEW LEATHERED GRANITE COUNTERS! NEW LIGHTING & PLUMBING FIXTURES! MOST WIRING & PLUMBING WAS REPLACED! NEWER APPLIANCES & MORE! This PICTURESQUE 5-bedroom 3 bath home on 1.20 acres in FOUNTAIN LAKE SCHOOL DISTRICT is ideally located 2 miles outside the Danville Gate of Hot Springs Village, 15 minutes from Hot Springs, 30 minutes from Benton, & 45 minutes from Little Rock! The airy open floor plan is inviting & perfect for entertaining guests or family. Gather around the fireplace for a movie! Cook up something delicious in the well-appointed kitchen! Rest & Relaxation await you in this split-plan with a gorgeous main-level ensuite with a roomy walk-in shower! 4 guest rooms & 2 guest baths provide Privacy! CURRENTLY AN ESTABLISHED & SUCCESSFUL AIRBNB/VRBO! Make it your own investment opportunity OR YOUR HOME SWEET HOME! CALL ME TODAY TO SCHEDULE YOUR SHOWING!
Active
$445,000
1556 Hamilton Dairy Rd, Hot Springs, AR 71909
5beds
2,208sqft
Single Family Residence
Built in 1990
1.2 Acres Lot
$-- Zestimate®
$202/sqft
$-- HOA
What's special
Roomy walk-in showerNew sheetrockGorgeous main-level ensuiteNewer appliancesAiry open floor planWell-appointed kitchenNew leathered granite counters
- 79 days
- 175
- 8
Zillow last checked:
Listing updated:
Listed by:
Holly M Robertson 501-204-2958,
Southern Realty of Hot Springs, Inc. 501-321-2025
Source: CARMLS,MLS#: 26027004
Facts & features
Interior
Bedrooms & bathrooms
- Bedrooms: 5
- Bathrooms: 3
- Full bathrooms: 3
Rooms
- Room types: Workshop/Craft
Dining room
- Features: Kitchen/Dining Combo, Breakfast Bar
Heating
- Electric
Cooling
- Electric
Appliances
- Included: Electric Range, Dishwasher, Refrigerator, Electric Water Heater
- Laundry: Laundry Room
Features
- Walk-In Closet(s), Ceiling Fan(s), Walk-in Shower, Granite Counters, Pantry, Sheet Rock, Tray Ceiling(s), Vaulted Ceiling(s), Primary Bedroom/Main Lv, Primary Bedroom Apart, Guest Bedroom Apart
- Flooring: Tile, Luxury Vinyl
- Windows: Insulated Windows
- Has fireplace: Yes
- Fireplace features: Electric
Interior area
- Total structure area: 2,208
- Total interior livable area: 2,208 sqft
Video & virtual tour
Property
Parking
- Parking features: Parking Pad
Features
- Levels: Two
- Stories: 2
- Patio & porch: Deck
- Exterior features: Storage, Shop
- Fencing: Full
- Waterfront features: Creek
Lot
- Size: 1.2 Acres
- Features: Level, Rural Property, Not in Subdivision, River/Lake Area
Details
- Parcel number: 10004044000
Construction
Type & style
- Home type: SingleFamily
- Property subtype: Single Family Residence
Materials
- Frame
- Foundation: Slab
- Roof: Shingle
Condition
- New construction: No
- Year built: 1990
Utilities & green energy
- Electric: Elec-Municipal (+Entergy)
- Sewer: Septic Tank
- Water: Public
Community & HOA
Community
- Features: Airport/Runway
- Subdivision: Metes & Bounds
HOA
- Has HOA: No
Location
- Region: Hot Springs
Financial & listing details
- Price per square foot: $202/sqft
- Tax assessed value: $209,500
- Annual tax amount: $957
- Date on market: 7/4/2026
- Listing terms: VA Loan,FHA,Conventional,Cash,USDA Loan
- Road surface type: Paved
Estimated market value
Not available
Estimated sales range
Not available
Not available
Price history
| Date | Event | Price |
|---|---|---|
| 7/4/2026 | Listed for sale | $445,000+11.5%$202/sqft |
Source:  CARMLS #26027004 Report a problem CARMLS #26027004 Report a problem | ||
| 12/22/2022 | Listing removed | $399,000$181/sqft |
Source: CARMLS #22037711 Report a problem | ||
| 11/14/2022 | Listed for sale | $399,000$181/sqft |
Source: CARMLS #22037711 Report a problem | ||
Public tax history
| Year | Property taxes | Tax assessment |
|---|---|---|
| 2025 | $1,007 -10.2% | $40,556 +0.6% |
| 2024 | $1,122 -3.6% | $40,314 +0.6% |
| 2023 | $1,164 +159.7% | $40,072 +286.4% |
| 2022 | $448 +796.4% | $10,370 +114.7% |
| 2021 | $50 | $4,830 |
| 2020 | $50 | $4,830 |
| 2019 | -- | $4,830 |
| 2018 | -- | $4,830 |
| 2017 | -- | $4,830 -2.8% |
| 2016 | -- | $4,970 -36.4% |
| 2015 | -- | $7,820 +0.4% |
| 2014 | -- | $7,792 +4.5% |
| 2013 | -- | $7,453 +4.8% |
| 2012 | -- | $7,114 +5% |
| 2011 | -- | $6,775 +15% |
| 2009 | -- | $5,890 |
| 2008 | -- | $5,890 |
Find assessor info on the county website
Monthly payment
Est. payment
Payment breakdown
Explore the cost of this home by adjusting the details. Changes won't be saved.Climate risks
Neighborhood: 71909
Nearby schools
Schools provided by the listing agent
- Elementary: Fountain Lake
- Middle: Fountain Lake
- High: Fountain Lake
Source: CARMLS. This data may not be complete. We recommend contacting the local school district to confirm school assignments for this home.
- $118,600-- bd1 ba864 sqft1733 Hamilton Dairy Rd, Hot Springs, AR 71909Off Market
- $144,7003 bd1 ba1.4k sqft1518 Hamilton Dairy Rd, Hot Springs, AR 71909Off Market
- $119,000-- bd1 ba864 sqft1731 Hamilton Dairy Rd, Hot Springs, AR 71909Off Market
- $49,0502 bd-- ba-- sqftBrookside Trl, Hot Springs Village, AR 71909Off Market
Similar homes
- $400,0004 bd3 ba2.5k sqft217 Wildflower Ct, Hot Springs, AR 71909For Sale

 MLS ID #26037489, Kyleigh Scott, White Stone Real Estate. CARMLS
 - $459,9004 bd4 ba3k sqft94 Murillo Way, Hot Springs Village, AR 71909For Sale
 MLS ID #26036079, Scott Sandlin, Berkshire Hathaway HomeServices Arkansas Realty. CARMLS
 - $429,9003 bd3 ba2k sqft381 E Strawberry Rd, Hot Springs, AR 71909For Sale
 MLS ID #26033372, Holly M Robertson, Southern Realty of Hot Springs, Inc.. CARMLS
 - $399,0005 bd3 ba2.8k sqft6766 Park Ave, Hot Springs, AR 71901For Sale
 MLS ID #26031028, Falicia Samuels, Crye*Leike Pro Elite Realty. CARMLS
 - $450,0003 bd3 ba2.5k sqft1 Guadalajara Ln, Hot Springs, AR 71909For SaleMLS ID #26002689, Kimberly Taylor, Taylor Realty Group HSV. CARMLS
- $425,0003 bd2 ba2k sqft13 Rollo Ln, Hot Springs Village, AR 71909For SaleMLS ID #26031487, Janae Cook Richards, Taylor Realty Group HSV. CARMLS
- $549,9004 bd3 ba2.3k sqft23 Celanova Ln, Hot Springs, AR 71909For SaleMLS ID #26027422, Rick Marshall, McGraw Realtors - HSV. CARMLS
- $499,5003 bd2 ba2k sqft7 Llana Ln, Hot Springs Village, AR 71909For SaleMLS ID #26025889, Kelly T Burleson, McGraw Realtors - HSV. CARMLS
- $329,9003 bd3 ba2.1k sqft(Undisclosed Address), Hot Springs Village, AR 71909For SaleMLS ID #26037223, Melanie L Spurgeon, RE/MAX of Hot Springs Village. CARMLS
- $619,0004 bd3 ba2.4k sqft19 Guindola Way, Hot Springs, AR 71909For SaleMLS ID #26034124, Susie Burns, RE/MAX of Hot Springs Village. CARMLS
- $329,5003 bd3 ba1.8k sqft71 Hartura Way, Hot Springs, AR 71909For SaleMLS ID #26031414, Beth Graves, McGraw Realtors - HSV. CARMLS
- $390,0003 bd2 ba1.9k sqft13 Estrella Cir, Hot Springs, AR 71909For SaleMLS ID #26033141, Janae Cook Richards, Taylor Realty Group HSV. CARMLS
- $435,0003 bd2 ba1.9k sqft10 Villas Way, Hot Springs Village, AR 71909For SaleMLS ID #26035275, Lorrain de Haas, White Stone Real Estate. CARMLS
- $550,0003 bd3 ba2.4k sqft9 Redondo Ln, Hot Springs Village, AR 71909For SaleMLS ID #26031896, Candy Adams, McGraw Realtors - HSV. CARMLS
- $639,9003 bd3 ba2.3k sqft4 Ligadura Ln, Hot Springs Village, AR 71909For SaleMLS ID #26034345, Brandon L Bruning, LPT Realty. CARMLS
- $499,9003 bd2 ba2k sqft9 Madrid Way, Hot Springs, AR 71909For SaleMLS ID #26009482, Dustin Turner, Exp Realty. CARMLS
- $370,0003 bd2 ba2k sqft10 Magnifico Ln, Hot Springs Village, AR 71909For SaleMLS ID #26027684, Michael G Holdiness, RE/MAX of Hot Springs Village. CARMLS
- $450,0004 bd3 ba2.5k sqft137 Enchanted Cv, Hot Springs, AR 71913For SaleMLS ID #26031826, Karen S Hudspeth, McGraw Realtors - HS. CARMLS
- $429,9004 bd3 ba2.1k sqft118 Bluebell Ct, Hot Springs, AR 71901For SaleMLS ID #26037168, Lauren F Muller, The Goff Group Real Estate Company. CARMLS
