NEW Construction by Renaissance Homes. Quality built, energy efficient all brick home located on East End of the Village. Aspen open floor plan features 3 bedrooms; 2 full baths; kitchen with large island; GE stainless appliances; walk-in pantry; separate laundry; covered patio and 2 car garage. Recirculating hot water with smart plug for energy efficiency. Builder's 1 Year Warranty included. See Associated Documents for floor plan and Agent Remarks for more details.
Active
$415,000
6 Acambaro Place Hot, Springs Village, AR 71909
3beds
1,900sqft
Single Family Residence
Built in 2025
0.3 Acres Lot
$412,500 Zestimate®
$218/sqft
$116/mo HOA
What's special
Separate laundryCovered patioAll brick homeAspen open floor planWalk-in pantryGe stainless appliancesKitchen with large island
- 82 days
- 241
- 18
Zillow last checked:
Listing updated:
Listed by:
Patricia F Bollier 501-425-0134,
RE/MAX of Hot Springs Village 501-922-3777
Source: CARMLS,MLS#: 26031189
Facts & features
Interior
Bedrooms & bathrooms
- Bedrooms: 3
- Bathrooms: 2
- Full bathrooms: 2
Dining room
- Features: Kitchen/Dining Combo, Breakfast Bar
Heating
- Heat Pump
Appliances
- Included: Free-Standing Range, Microwave, Electric Range, Dishwasher, Disposal, Plumbed For Ice Maker, Electric Water Heater
- Laundry: Washer Hookup, Electric Dryer Hookup, Laundry Room
Features
- Ceiling Fan(s), Walk-in Shower, Breakfast Bar, Kit Counter-Quartz, Pantry, Sheet Rock, Sheet Rock Ceiling, Primary Bedroom Apart, Guest Bedroom Apart
- Flooring: Carpet, Luxury Vinyl
- Doors: Insulated Doors
- Windows: Insulated Windows, Low Emissivity Windows
- Has fireplace: Yes
Interior area
- Total structure area: 1,900
- Total interior livable area: 1,900 sqft
Property
Parking
- Total spaces: 2
- Parking features: Garage, Two Car, Garage Door Opener
- Has garage: Yes
Features
- Levels: One
- Stories: 1
- Patio & porch: Patio
- Exterior features: Rain Gutters
Lot
- Size: 0.3 Acres
- Dimensions: 82 x 131 x 121 x 131
- Features: Level, Extra Landscaping, Subdivided
Details
- Zoning: Residentia
Construction
Type & style
- Home type: SingleFamily
- Architectural style: Traditional
- Property subtype: Single Family Residence
Materials
- Brick, Radiant Barrier, Spray Foam Insulation
- Foundation: Slab
- Roof: Shingle,Pitch
Condition
- New construction: Yes
- Year built: 2025
Details
- Builder name: Renaissance Homes, Inc.
Utilities & green energy
- Electric: Electric-Co-op
- Sewer: Public Sewer
- Water: POA Water
- Utilities for property: Underground Utilities
Green energy
- Energy efficient items: Doors, Thermostat
- Water conservation: Efficient Hot Water Distribution
Community & HOA
Community
- Features: Pool, Tennis Court(s), Sauna, Playground, Clubhouse, Picnic Area, Mandatory Fee, Marina, Golf, Fitness/Bike Trail, Gated
- Security: Smoke Detector(s), Security
- Subdivision: PACIFICA
HOA
- Has HOA: Yes
- HOA fee: $116 monthly
Location
- Region: Springs Village
Financial & listing details
- Price per square foot: $218/sqft
- Annual tax amount: $3,627
- Date on market: 7/31/2026
- Listing terms: Conventional,Cash
- Road surface type: Paved
Estimated market value
$412,500
$392,000 - $433,000
$2,243/mo
Price history
| Date | Event | Price |
|---|---|---|
| 7/31/2026 | Listed for sale | $415,000$218/sqft |
Source:  CARMLS #26031189 Report a problem CARMLS #26031189 Report a problem | ||
| 7/28/2026 | Listing removed | $415,000$218/sqft |
Source: CARMLS #26004668 Report a problem | ||
| 2/5/2026 | Listed for sale | $415,000$218/sqft |
Source: CARMLS #26004668 Report a problem | ||
Public tax history
Tax history is unavailable.
Monthly payment
Est. payment
Payment breakdown
Explore the cost of this home by adjusting the details. Changes won't be saved.Climate risks
Neighborhood: 71909
Nearby schools
Schools provided by the listing agent
- Elementary: Fountain Lake
- Middle: Fountain Lake
- High: Fountain Lake
Source: CARMLS. This data may not be complete. We recommend contacting the local school district to confirm school assignments for this home.
- $425,0003 bd2 ba2k sqft4 Acambaro Pl, Hot Springs Village, AR 71909Sold

- $12,500-- bd-- ba-- sqft8 Acambaro Pl, Hot Springs Village, AR 71909Off Market

- $399,5003 bd2 ba1.8k sqft8 Acambaro Place Hot, Springs Village, AR 71909New Construction

- $369,0003 bd2 ba1.7k sqft10 Acambaro Pl, Hot Springs Village, AR 71909Sold
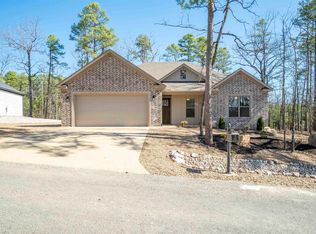
Similar homes
- $399,5003 bd2 ba1.8k sqft8 Acambaro Place Hot, Springs Village, AR 71909New Construction
 MLS ID #26031233, Patricia F Bollier, RE/MAX of Hot Springs Village. CARMLS
 - $435,0003 bd2 ba1.9k sqft10 Villas Way, Hot Springs Village, AR 71909For Sale
 MLS ID #26035275, Lorrain de Haas, White Stone Real Estate. CARMLS
 - $429,0003 bd2 ba1.8k sqft311 Maderas Dr, Hot Springs Village, AR 71909New Construction
 MLS ID #26018765, Patricia F Bollier, RE/MAX of Hot Springs Village. CARMLS
 - $439,0003 bd2 ba1.9k sqft313 Maderas Dr, Hot Springs Village, AR 71909New Construction
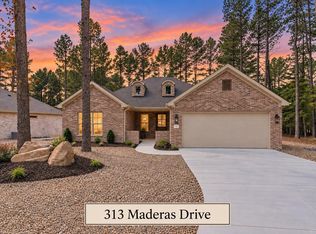 MLS ID #26018770, Patricia F Bollier, RE/MAX of Hot Springs Village. CARMLS
 - $442,5003 bd2 ba2k sqft8 Siega Ln, Hot Springs Village, AR 71909For SaleMLS ID #26040309, Pamela L Graves, RE/MAX of Hot Springs Village. CARMLS
- $379,5003 bd2 ba2.1k sqft3 Sanchez Way, Hot Springs Village, AR 71909For SaleMLS ID #26033823, Dana J Smith, RE/MAX of Hot Springs Village. CARMLS
- $339,9002 bd2 ba2k sqft10 Princesa Ln, Hot Springs Village, AR 71909For SaleMLS ID #26040481, Kristin M Montgomery, Discover Realty LLC. CARMLS
- $379,0003 bd2 ba2.4k sqft146 Castano Dr, Hot Springs, AR 71909For SaleMLS ID #26042482, Cathe Allen, CENTURY 21 H.S.V. Realty. CARMLS
- $420,0003 bd2 ba2k sqft13 Rollo Ln, Hot Springs Village, AR 71909For SaleMLS ID #26031487, Janae Cook Richards, Taylor Realty Group HSV. CARMLS
- $469,9003 bd2 ba1.8k sqft24 Realeza Ct, Hot Springs Village, AR 71909New ConstructionMLS ID #26004114, Laurie Henderson, McGraw Realtors - HSV. CARMLS
- $390,0003 bd2 ba1.9k sqft13 Estrella Cir, Hot Springs Vill, AR 71909For SaleMLS ID #26041270, Janae Cook Richards, Taylor Realty Group HSV. CARMLS
- $499,9003 bd3 ba2.8k sqft33 Excelso Way, Hot Springs, AR 71909For SaleMLS ID #26033966, Susie Burns, RE/MAX of Hot Springs Village. CARMLS
- $550,0003 bd3 ba2.4k sqft9 Redondo Ln, Hot Springs Village, AR 71909For SaleMLS ID #26031896, Candy Adams, McGraw Realtors - HSV. CARMLS
- $489,9003 bd2 ba2k sqft20 Realeza Ct, Hot Springs Village, AR 71909For SaleMLS ID #26004116, Laurie Henderson, McGraw Realtors - HSV. CARMLS
- $550,0003 bd3 ba2k sqft13 Alhaja Way, Hot Springs Village, AR 71909For SaleMLS ID #26030314, Candy Adams, McGraw Realtors - HSV. CARMLS
- $405,0003 bd2 ba1.9k sqft40 Estrella Way, Hot Springs, AR 71909New ConstructionMLS ID #26038719, Alissa Nead, RE/MAX of Hot Springs Village. CARMLS
- $396,9003 bd2 ba2.1k sqft44 Alicante Way, Hot Springs Village, AR 71909For SaleMLS ID #26037923, Suzannah E Carchio, Real Broker. CARMLS
- $402,0003 bd2 ba1.9k sqft41 Estrella Way, Hot Springs, AR 71909New ConstructionMLS ID #26038722, Alissa Nead, RE/MAX of Hot Springs Village. CARMLS
- $435,0003 bd2 ba2.1k sqft38 Estrella Way, Hot Springs, AR 71909For SaleMLS ID #26038720, Alissa Nead, RE/MAX of Hot Springs Village. CARMLS
- $339,0003 bd2 ba1.6k sqft6 Grandilla Pl, Hot Springs Village, AR 71909For SaleMLS ID #26040422, Kyleigh Scott, White Stone Real Estate. CARMLS
