Move into a home that matches your lifestyle. The Maple floorplan offers the luxury and convenience you’ve been searching for in Diamante Subdivision: The Maple Floorplan. Experience the pinnacle of new construction with the stunning Maple floorplan by Renaissance Homes, located in Diamante Subdivision. This thoughtfully designed 1,856 sq. ft. home combines energy efficiency with high-end, modern finishes. : Sophisticated Living: 3 spacious bedrooms and 2 elegant full baths. Gourmet Kitchen: Features top-end appliances, a signature granite island, and a walk-in pantry. Primary Suite offers a private retreat boasting a custom walk-in tile shower. Golf-Ready 3-Car Garage: Plenty of room for your vehicles, with the perfect dedicated space for your golf cart. Seamless Layout: An open-concept design that flows effortlessly to a covered patio for indoor-outdoor entertaining. Built to last with superior craftsmanship, this home includes a Builder’s 1-Year Warranty. Live the dream with access to Diamante’s private country club amenities.
Active
$469,900
24 Realeza Ct, Hot Springs Village, AR 71909
3beds
1,856sqft
Single Family Residence
Built in 2025
0.36 Acres Lot
$-- Zestimate®
$253/sqft
$116/mo HOA
What's special
Custom walk-in tile showerOpen-concept designSignature granite islandWalk-in pantryGourmet kitchenTop-end appliances
- 171 days |
- 246 |
- 10 |
Zillow last checked:
Listing updated:
Listed by:
Laurie Henderson 501-276-3018,
McGraw Realtors - HSV 501-922-0707
Source: CARMLS,MLS#: 26004114
Facts & features
Interior
Bedrooms & bathrooms
- Bedrooms: 3
- Bathrooms: 2
- Full bathrooms: 2
Rooms
- Room types: None
Dining room
- Features: Separate Dining Room, Eat-in Kitchen, Breakfast Bar
Heating
- Electric
Cooling
- Electric
Appliances
- Included: Dishwasher, Disposal
Features
- Ceiling Fan(s), Walk-in Shower, Breakfast Bar, Granite Counters, Primary Bedroom Apart, Guest Bedroom Apart
- Flooring: Luxury Vinyl
- Doors: Insulated Doors
- Windows: Insulated Windows
- Basement: None
- Has fireplace: Yes
- Fireplace features: Other
Interior area
- Total structure area: 1,856
- Total interior livable area: 1,856 sqft
Video & virtual tour
Property
Parking
- Total spaces: 3
- Parking features: Garage, Three Car
- Has garage: Yes
Features
- Levels: One
- Stories: 1
- Patio & porch: Patio
- Exterior features: Rain Gutters
Lot
- Size: 0.36 Acres
- Dimensions: 104 x 205 x 110 x 110
- Features: Level
Construction
Type & style
- Home type: SingleFamily
- Architectural style: Traditional
- Property subtype: Single Family Residence
Materials
- Brick
- Foundation: Slab
- Roof: Composition
Condition
- New construction: Yes
- Year built: 2025
Details
- Builder name: Renaissance Homes
Utilities & green energy
- Sewer: Community Sewer
- Water: POA Water
Green energy
- Energy efficient items: Doors
Community & HOA
Community
- Features: Pool, Tennis Court(s), Clubhouse, Picnic Area, Mandatory Fee, Marina, Golf, Gated, Other
- Security: Security
- Subdivision: DIAMANTE
HOA
- Has HOA: Yes
- Services included: Other (see remarks), Special Assessments
- HOA fee: $116 monthly
Location
- Region: Hot Springs Village
Financial & listing details
- Price per square foot: $253/sqft
- Annual tax amount: $31
- Date on market: 2/1/2026
- Road surface type: Paved
Estimated market value
Not available
Estimated sales range
Not available
Not available
Price history
| Date | Event | Price |
|---|---|---|
| 2/1/2026 | Listed for sale | $469,900+3032.7%$253/sqft |
Source:  CARMLS #26004114 Report a problem CARMLS #26004114 Report a problem | ||
| 8/30/2024 | Sold | $15,000-25%$8/sqft |
Source: CARMLS #21032334 Report a problem | ||
| 7/31/2024 | Contingent | $20,000$11/sqft |
Source: CARMLS #21032334 Report a problem | ||
| 9/21/2023 | Price change | $20,000+3.9%$11/sqft |
Source: CARMLS #21032334 Report a problem | ||
| 10/2/2021 | Listed for sale | $19,250$10/sqft |
Source: CARMLS #21032334 Report a problem | ||
Public tax history
Tax history is unavailable.
Monthly payment
Est. payment
Payment breakdown
Explore the cost of this home by adjusting the details. Changes won't be saved.Climate risks
Neighborhood: 71909
Nearby schools
GreatSchools rating
- 7/10Fountain Lake Elementary SchoolGrades: PK-4Distance: 8 mi
- 6/10Fountain Lake Middle School Cobra Digital Prep AcademyGrades: 5-8Distance: 8 mi
- 6/10Fountain Lake High SchoolGrades: 9-12Distance: 8 mi
Schools provided by the listing agent
- Elementary: Fountain Lake
- Middle: Fountain Lake
- High: Fountain Lake
Source: CARMLS. This data may not be complete. We recommend contacting the local school district to confirm school assignments for this home.
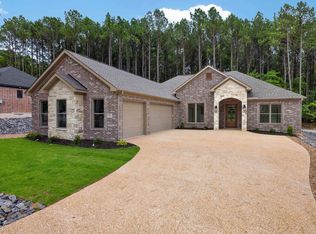
- $499,9003 bd2 ba2.1k sqft22 Realeza Ct, Hot Springs Village, AR 71909New Construction
- $20,250-- sqft4 Fiesta Way, Hot Springs Village, AR 71909Lot/Land
- $20,250-- sqft2 Fiesta Way, Hot Springs Village, AR 71909Lot/Land
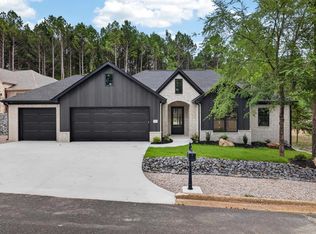
- $489,9003 bd2 ba2k sqft20 Realeza Ct, Hot Springs Village, AR 71909For Sale
- $737,600-- bd3 ba3.7k sqft28 Loyola Dr, Hot Springs Village, AR 71909Off Market
- $398,3003 bd3 ba2.2k sqft29 Realeza Ct, Hot Springs Village, AR 71909Off Market
- $481,3003 bd2 ba3k sqft33 Realeza Ct, Hot Springs Village, AR 71909Off Market
- $420,0003 bd2 ba2.4k sqft27 Realeza Ct, Hot Springs Village, AR 71909Sold
A local agent can set up tours, give advice and negotiate with sellers.
A local lender can help you make sure your offer is ready when you are.
Similar homes
- $499,9003 bd2 ba2.1k sqft22 Realeza Ct, Hot Springs Village, AR 71909New Construction
 MLS ID #26004113, Laurie Henderson, McGraw Realtors - HSV. CARMLS
 - $489,9003 bd2 ba2k sqft20 Realeza Ct, Hot Springs Village, AR 71909For SaleMLS ID #26004116, Laurie Henderson, McGraw Realtors - HSV. CARMLS
- $423,5002 bd2 ba1.6k sqft48 Panorama Dr, Hot Springs Village, AR 71909For Sale
 MLS ID #26027072, Tina M Breshears, McGraw Realtors - HSV. CARMLS
 - $469,0004 bd3 ba2.2k sqft16 Soldado Ln, Hot Springs Village, AR 71909New Construction
 MLS ID #26024103, Janae Cook Richards, Taylor Realty Group HSV. CARMLS
 - $379,0003 bd2 ba1.9k sqft5 Promesa Pl, Hot Springs Village, AR 71909For SaleMLS ID #26029283, Patricia F Bollier, RE/MAX of Hot Springs Village. CARMLS
- $520,0004 bd3 ba2.6k sqft32 Innovacion Ln, Hot Springs Village, AR 71909For SaleMLS ID #26026181, Michael G Holdiness, RE/MAX of Hot Springs Village. CARMLS
- $625,0003 bd2 ba2.2k sqft32 Alteza Dr, Hot Springs Village, AR 71909For SaleMLS ID #26029304, Michelle Perry, Hot Springs Village Real Estate. CARMLS
- $415,0003 bd2 ba1.9k sqft6 Acambaro Place Hot, Springs Village, AR 71909New ConstructionMLS ID #26004668, Patricia F Bollier, RE/MAX of Hot Springs Village. CARMLS
- $465,0003 bd2 ba2.2k sqft19 Fachado Way, Hot Springs Village, AR 71909New ConstructionMLS ID #26012759, Janae Cook Richards, Taylor Realty Group HSV. CARMLS
- $469,0003 bd2 ba2.2k sqft18 Tolosa Way, Hot Springs Village, AR 71909For SaleMLS ID #26018381, Janae Cook Richards, Taylor Realty Group HSV. CARMLS
- $485,0003 bd2 ba2k sqft6 El Ejido Ln, Hot Springs Village, AR 71909For SaleMLS ID #26012185, Linette Galbraith, McGraw Realtors - HSV. CARMLS
- $399,5003 bd2 ba1.8k sqft8 Acambaro Place Hot, Springs Village, AR 71909New ConstructionMLS ID #26004669, Patricia F Bollier, RE/MAX of Hot Springs Village. CARMLS
- $535,0003 bd2 ba2.5k sqft21 Purista Ln, Hot Springs Village, AR 71909For SaleMLS ID #26017624, Rick Marshall, McGraw Realtors - HSV. CARMLS
- $453,5003 bd3 ba2.1k sqft36 Baltanas Way, Hot Springs Village, AR 71909New ConstructionMLS ID #26016438, Dana J Smith, RE/MAX of Hot Springs Village. CARMLS
- $445,0005 bd2 ba2.2k sqft1556 Hamilton Dairy Rd, Hot Springs, AR 71909For SaleMLS ID #26027004, Holly M Robertson, Southern Realty of Hot Springs, Inc.. CARMLS
- $399,9003 bd2 ba1.7k sqft336 Maderas Dr, Hot Springs Village, AR 71909For SaleMLS ID #26021553, Ray Clem, RE/MAX of Hot Springs Village. CARMLS
- $450,0003 bd2 ba1.9k sqft(Undisclosed Address), Hot Springs Village, AR 71909New ConstructionMLS ID #26028018, Alissa Nead, RE/MAX of Hot Springs Village. CARMLS
- $441,0003 bd2 ba1.9k sqft41 Estrella Way, Hot Springs, AR 71909New ConstructionMLS ID #26027976, Alissa Nead, RE/MAX of Hot Springs Village. CARMLS
- $380,0003 bd2 ba1.8k sqft333 Maderas Dr, Hot Springs Village, AR 71909For SaleMLS ID #26024702, Lorrain de Haas, White Stone Real Estate. CARMLS
- $378,0002 bd3 ba1.8k sqft30 Jardin Way, Hot Springs Village, AR 71909For SaleMLS ID #26020664, Janette V Carter, Taylor Realty Group HSV. CARMLS
