September special! Builder will give $2500 closing cost concession with acceptable offer. You will find impressive upgrades in this awesome home. From the covered front porch w/stained tongue & groove ceilings on porch & patio expect nothing but excellence. Designer light fixtures & hardware throughout. In the kitchen you will enjoy quartz & custom cabinetry including a HUGE pantry w/outlets. For the chef in the family there is a desirable propane gas range. Note oversized island perfect for entertaining. Great room features a stunning gas fireplace with surrounding cabinetry & shelving. Spacious primary suite has tray ceiling, double vanity and large shower, more than ample closet w/laundry room access. Dedicated flex room. Elite Home Builders new construction with exceptional quality and floorplans. Come see our other new homes in this new hot subdivision just inside the GlaziePeau gate. Hot Springs Village is 26,000-acres, 9 golf courses, white sand beach, hiking trails, pickle ball, fitness center, indoor & outdoor pool, tennis and & MUCH MORE. 1 time POA buy-in fee $2000 due at closing. Photos of similar homes
Active
$428,999
36 Estrella Way, Hot Springs, AR 71909
3beds
1,970sqft
Single Family Residence
Built in 2026
0.27 Acres Lot
$423,500 Zestimate®
$218/sqft
$116/mo HOA
What's special
Dedicated flex roomDesirable propane gas rangeCustom cabinetry
- 28 days
- 356
- 28
Zillow last checked:
Listing updated:
Listed by:
Alissa Nead 734-377-3600,
RE/MAX of Hot Springs Village 501-922-3777
Source: CARMLS,MLS#: 26037318
Facts & features
Interior
Bedrooms & bathrooms
- Bedrooms: 3
- Bathrooms: 2
- Full bathrooms: 2
Rooms
- Room types: Great Room
Dining room
- Features: Living/Dining Combo
Heating
- Electric, Heat Pump
Cooling
- Electric
Appliances
- Included: Gas Range, Dishwasher, Disposal, Electric Water Heater
- Laundry: Washer Hookup, Electric Dryer Hookup, Laundry Room
Features
- Walk-In Closet(s), Ceiling Fan(s), Walk-in Shower, Kit Counter-Quartz, Sheet Rock, Primary Bedroom Apart, 3 Bedrooms Same Level
- Flooring: Luxury Vinyl
- Doors: Insulated Doors
- Windows: Insulated Windows
- Has fireplace: Yes
- Fireplace features: Gas Log
Interior area
- Total structure area: 1,970
- Total interior livable area: 1,970 sqft
Property
Parking
- Total spaces: 2
- Parking features: Garage, Two Car, Garage Door Opener
- Has garage: Yes
Features
- Levels: One
- Stories: 1
Lot
- Size: 0.27 Acres
- Dimensions: 85 x 140
- Features: Level, Resort Property
Details
- Parcel number: 20017600032000
Construction
Type & style
- Home type: SingleFamily
- Architectural style: Contemporary
- Property subtype: Single Family Residence
Materials
- Brick
- Foundation: Slab
- Roof: Composition
Condition
- New construction: Yes
- Year built: 2026
Details
- Builder name: Elite Home Builders
Utilities & green energy
- Electric: Elec-Municipal (+Entergy)
- Sewer: Community Sewer
- Water: POA Water
Green energy
- Energy efficient items: Doors
Community & HOA
Community
- Features: Pool, Tennis Court(s), Sauna, Playground, Clubhouse, Party Room, Picnic Area, Mandatory Fee, Marina, Hot Tub, Golf, Fitness/Bike Trail, Gated
- Security: Smoke Detector(s), Security
- Subdivision: Estrella
HOA
- Has HOA: Yes
- HOA fee: $116 monthly
Location
- Region: Hot Springs
Financial & listing details
- Price per square foot: $218/sqft
- Tax assessed value: $1,000
- Annual tax amount: $7
- Date on market: 9/12/2026
- Listing terms: VA Loan,FHA,Conventional,Cash
- Road surface type: Paved
Estimated market value
$423,500
$402,000 - $445,000
$2,391/mo
Price history
| Date | Event | Price |
|---|---|---|
| 9/12/2026 | Listed for sale | $428,999+2788.9%$218/sqft |
Source:  CARMLS #26037318 Report a problem CARMLS #26037318 Report a problem | ||
| 4/26/2006 | Sold | $14,850+1385%$8/sqft |
Source: Public Record Report a problem | ||
| 11/12/2004 | Sold | $1,000-50%$1/sqft |
Source: Public Record Report a problem | ||
| 5/14/1991 | Sold | $2,000$1/sqft |
Source: Public Record Report a problem | ||
Public tax history
| Year | Property taxes | Tax assessment |
|---|---|---|
| 2025 | $8 -1.5% | $200 |
| 2024 | $8 +1.6% | $200 |
| 2023 | $8 | $200 |
| 2022 | $8 | $200 |
| 2021 | $8 | $200 |
| 2020 | $8 | $200 |
| 2019 | $8 | $200 |
| 2018 | $8 | $200 |
| 2017 | $8 | $200 |
| 2016 | $8 | $200 |
| 2015 | $8 +9.7% | $200 |
| 2014 | $7 -8.9% | $200 |
| 2013 | $8 | $200 |
| 2012 | $8 -59.9% | $200 -60% |
| 2011 | $19 -68.8% | $500 -68.8% |
| 2009 | $61 | $1,600 |
| 2008 | $61 -7.2% | $1,600 |
| 2007 | $66 | $1,600 +700% |
| 2006 | -- | $200 |
| 2005 | -- | $200 |
Find assessor info on the county website
Monthly payment
Est. payment
Payment breakdown
Explore the cost of this home by adjusting the details. Changes won't be saved.Climate risks
Neighborhood: 71909
Nearby schools
Schools provided by the listing agent
- Elementary: Fountain Lake
- Middle: Fountain Lake
- High: Fountain Lake
Source: CARMLS. This data may not be complete. We recommend contacting the local school district to confirm school assignments for this home.
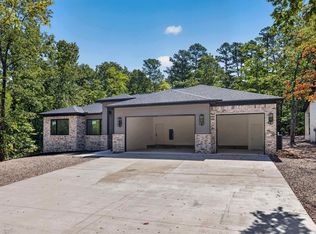
Similar homes
- $435,0003 bd2 ba2.1k sqft38 Estrella Way, Hot Springs, AR 71909For Sale
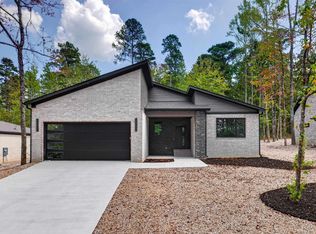
 MLS ID #26038720, Alissa Nead, RE/MAX of Hot Springs Village. CARMLS
 - $402,0003 bd2 ba1.9k sqft41 Estrella Way, Hot Springs, AR 71909New Construction
 MLS ID #26038722, Alissa Nead, RE/MAX of Hot Springs Village. CARMLS
 - $405,0003 bd2 ba1.9k sqft40 Estrella Way, Hot Springs, AR 71909New Construction
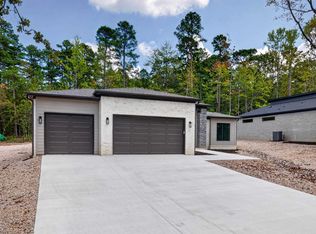 MLS ID #26038719, Alissa Nead, RE/MAX of Hot Springs Village. CARMLS
 - $434,9993 bd2 ba1.9k sqft(Undisclosed Address), Hot Springs Village, AR 71909New Construction
 MLS ID #26028018, Alissa Nead, RE/MAX of Hot Springs Village. CARMLS
 - $442,5003 bd2 ba2k sqft8 Siega Ln, Hot Springs Village, AR 71909For SaleMLS ID #26040309, Pamela L Graves, RE/MAX of Hot Springs Village. CARMLS
- $398,9003 bd2 ba2.1k sqft44 Alicante Way, Hot Springs Village, AR 71909For SaleMLS ID #26037923, Suzannah E Carchio, Real Broker. CARMLS
- $420,0003 bd2 ba2k sqft13 Rollo Ln, Hot Springs Village, AR 71909For SaleMLS ID #26031487, Janae Cook Richards, Taylor Realty Group HSV. CARMLS
- $514,9994 bd2 ba2.3k sqft46 Estrella Way, Hot Springs, AR 71909New ConstructionMLS ID #26028019, Alissa Nead, RE/MAX of Hot Springs Village. CARMLS
- $374,0003 bd3 ba2.2k sqft12 Alava Ln, Hot Springs, AR 71909For SaleMLS ID #26026832, Austin R Prince, Taylor Realty Group HSV. CARMLS
- $450,0003 bd3 ba2.5k sqft1 Guadalajara Ln, Hot Springs, AR 71909For SaleMLS ID #26002689, Kimberly Taylor, Taylor Realty Group HSV. CARMLS
- $429,0003 bd2 ba1.8k sqft311 Maderas Dr, Hot Springs Village, AR 71909New ConstructionMLS ID #26018765, Patricia F Bollier, RE/MAX of Hot Springs Village. CARMLS
- $405,0003 bd2 ba2.4k sqft214 Pizarro Dr, Hot Springs Village, AR 71909For SaleMLS ID #26018434, Kayla Casada, RE/MAX of Hot Springs Village. CARMLS
- $499,9003 bd3 ba2.8k sqft33 Excelso Way, Hot Springs, AR 71909For SaleMLS ID #26033966, Susie Burns, RE/MAX of Hot Springs Village. CARMLS
- $399,5003 bd2 ba1.8k sqft8 Acambaro Place Hot, Springs Village, AR 71909New ConstructionMLS ID #26031233, Patricia F Bollier, RE/MAX of Hot Springs Village. CARMLS
- $469,0003 bd2 ba2.2k sqft18 Tolosa Way, Hot Springs Village, AR 71909For SaleMLS ID #26018381, Janae Cook Richards, Taylor Realty Group HSV. CARMLS
- $289,9003 bd2 ba1.5k sqft127 Wildflower Pl, Hot Springs, AR 71909For SaleMLS ID #26032209, Christopher Howard, Taylor Realty Group HSV. CARMLS
- $379,5003 bd2 ba2.1k sqft3 Sanchez Way, Hot Springs Village, AR 71909For SaleMLS ID #26033823, Dana J Smith, RE/MAX of Hot Springs Village. CARMLS
- $469,9003 bd2 ba1.8k sqft24 Realeza Ct, Hot Springs Village, AR 71909New ConstructionMLS ID #26004114, Laurie Henderson, McGraw Realtors - HSV. CARMLS
- $639,9003 bd3 ba2.3k sqft4 Ligadura Ln, Hot Springs Village, AR 71909For SaleMLS ID #26039119, Brandon L Bruning, LPT Realty. CARMLS
