Experience refined new construction by Guerrero Custom Homes at 81 Elcano Drive in Hot Springs Village. This newly completed all-brick home offers 3 bedrooms, 3.5 bathrooms, and approximately 2,384 square feet of thoughtfully designed living space. Backing directly to Hole #4, known as "Scenic Risk," at Granada Golf Club, the property offers picturesque golf course views and a serene setting among the rolling hills and towering pines that define Village living. Inside, you'll find generous room sizes, a seamless flow between living and entertaining spaces, and the quality craftsmanship Guerrero Custom Homes is known for. The all-brick exterior provides lasting durability and classic curb appeal, while elevated finishes throughout create a move-in ready experience. Conveniently located near the East Gate entrance, this home offers easy access to golf, lakes, walking trails, dining, and other Hot Springs Village amenities. First-time Village property owners are subject to a $2,000 POA buy-in fee.
Active
$585,000
81 Elcano Dr, Hot Springs Village, AR 71909
3beds
2,384sqft
:
Get pre-qualified$3,775/mo
Single Family Residence
Built in 2026
0.77 Acres Lot
$580,200 Zestimate®
$245/sqft
$116/mo HOA
What's special
Picturesque golf course viewsQuality craftsmanshipGenerous room sizesAll-brick home
- 70 days |
- 369 |
- 15 |
Zillow last checked:
Listing updated:
Listed by:
Belen Lambert 501-701-3999,
CBRPM Hot Springs 501-525-7355
Source: CARMLS,MLS#: 26021183
Facts & features
Interior
Bedrooms & bathrooms
- Bedrooms: 3
- Bathrooms: 4
- Full bathrooms: 3
- 1/2 bathrooms: 1
Dining room
- Features: Separate Dining Room, Eat-in Kitchen
Heating
- Electric
Cooling
- Electric
Appliances
- Included: Built-In Range, Microwave, Gas Range, Dishwasher, Disposal, Plumbed For Ice Maker, Oven, Electric Water Heater
- Laundry: Washer Hookup, Electric Dryer Hookup, Laundry Room
Features
- Walk-In Closet(s), Ceiling Fan(s), Pantry, Sheet Rock, Primary Bedroom/Main Lv, Guest Bedroom/Main Lv, Primary Bedroom Apart
- Flooring: Wood, Tile
- Doors: Insulated Doors
- Windows: Insulated Windows
- Has fireplace: No
- Fireplace features: None
Interior area
- Total structure area: 2,384
- Total interior livable area: 2,384 sqft
Property
Parking
- Parking features: Garage, Garage Door Opener
- Has garage: Yes
Features
- Levels: One
- Stories: 1
- Patio & porch: Patio
Lot
- Size: 0.77 Acres
- Dimensions: 183 x 183
- Features: Subdivided
Details
- Parcel number: 76200270000
Construction
Type & style
- Home type: SingleFamily
- Architectural style: Traditional
- Property subtype: Single Family Residence
Materials
- Brick
- Foundation: Slab
- Roof: Shingle
Condition
- New construction: Yes
- Year built: 2026
Details
- Builder name: Guerrero Custom Homes LLC
Utilities & green energy
- Electric: Elec-Municipal (+Entergy)
- Gas: Gas-Propane/Butane
- Sewer: Public Sewer
- Water: Public
- Utilities for property: Gas-Propane/Butane
Green energy
- Energy efficient items: Doors
Community & HOA
Community
- Features: Pool, Playground, Clubhouse, Picnic Area, Mandatory Fee, Marina, Golf, Fitness/Bike Trail, Gated
- Security: Security
- Subdivision: VEREDA
HOA
- Has HOA: Yes
- Services included: Private Roads, Security
- HOA fee: $116 monthly
Location
- Region: Hot Springs Village
Financial & listing details
- Price per square foot: $245/sqft
- Tax assessed value: $30,000
- Annual tax amount: $267
- Date on market: 5/27/2026
- Listing terms: VA Loan,FHA,Conventional,Cash
- Road surface type: Paved
Estimated market value
$580,200
$551,000 - $609,000
$2,782/mo
Price history
| Date | Event | Price |
|---|---|---|
| 5/27/2026 | Listed for sale | $585,000$245/sqft |
Source:  CARMLS #26021183 Report a problem CARMLS #26021183 Report a problem | ||
| 5/18/2026 | Contingent | $585,000$245/sqft |
Source: CARMLS #26004589 Report a problem | ||
| 2/5/2026 | Listed for sale | $585,000+1200%$245/sqft |
Source: CARMLS #26004589 Report a problem | ||
| 9/18/2008 | Sold | $45,000$19/sqft |
Source: Public Record Report a problem | ||
Public tax history
| Year | Property taxes | Tax assessment |
|---|---|---|
| 2025 | $267 | $6,000 |
| 2024 | $267 | $6,000 |
| 2023 | $267 | $6,000 |
| 2022 | $267 +7.1% | $6,000 +7.1% |
| 2021 | $249 | $5,600 |
| 2020 | $249 | $5,600 |
| 2019 | $249 | $5,600 |
| 2018 | $249 | $5,600 |
| 2017 | $249 | $5,600 -20% |
| 2016 | $249 -20% | $7,000 |
| 2015 | $312 | $7,000 |
| 2014 | $312 +0.2% | $7,000 |
| 2013 | $311 | $7,000 -22.2% |
| 2012 | -- | $9,000 |
| 2011 | -- | $9,000 |
| 2010 | -- | $9,000 |
| 2009 | -- | $9,000 |
Find assessor info on the county website
Monthly payment
Est. payment
Payment breakdown
Explore the cost of this home by adjusting the details. Changes won't be saved.Climate risks
Neighborhood: 71909
Nearby schools
GreatSchools rating
- 6/10Fountain Lake Middle School Cobra Digital Prep AcademyGrades: 5-8Distance: 9.3 mi
- 6/10Fountain Lake High SchoolGrades: 9-12Distance: 9.3 mi
- 7/10Fountain Lake Elementary SchoolGrades: PK-4Distance: 9.3 mi
Schools provided by the listing agent
- High: Jessieville
Source: CARMLS. This data may not be complete. We recommend contacting the local school district to confirm school assignments for this home.
- $375,000-- bd2 ba1.9k sqft1 Sorprendente Ln, Hot Springs Village, AR 71909Off Market
- $470,0000.25 Acres78 Elcano Dr, Hot Springs Village, AR 71909Sold
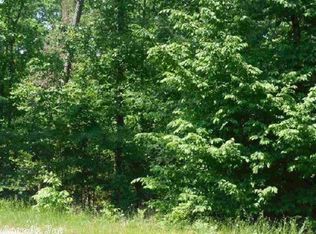
- $12,5000.3 Acres80 Elcano Dr, Hot Springs Village, AR 71909Sold

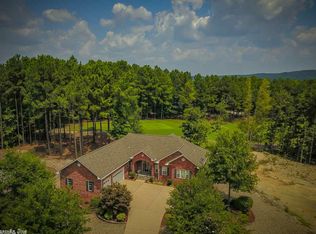
- $481,4003 bd2 ba2.5k sqft3 Sorprendente Ln, Hot Springs Village, AR 71909Off Market
- $3940.32 Acres76 Elcano Dr, Hot Springs Village, AR 71909Sold
- $30,000-- bd-- ba-- sqft2 Asombroso Ln, Hot Springs Village, AR 71909Off Market
- $7,0000.38 Acres83 Elcano Dr, Hot Springs Village, AR 71909Off Market
- $12,5000.27 Acres82 Elcano Dr, Hot Springs Village, AR 71909Sold
A local agent can set up tours, give advice and negotiate with sellers.
A local lender can help you make sure your offer is ready when you are.
Similar homes
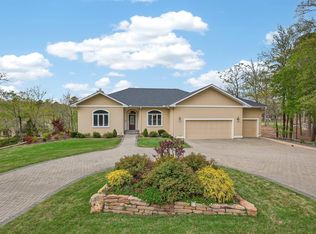
- $599,0003 bd3 ba3k sqft21 Diamante Blvd, Hot Springs Village, AR 71909For Sale
 MLS ID #26012795, Lori Adcock McGhee, McGraw Realtors - HSV. CARMLS
 - $549,9004 bd3 ba2.8k sqft33 Excelso Way, Hot Springs, AR 71909For Sale
 MLS ID #26028634, Susie Burns, RE/MAX of Hot Springs Village. CARMLS
 - $440,0004 bd2 ba2k sqft123 Elcano Hot, Springs Village, AR 71909New Construction
 MLS ID #26031224, Haleigh N Horner, The Goff Group Real Estate Company. CARMLS
 - $789,0003 bd3 ba2.9k sqft32 Asombroso Lane Hot, Springs Village, AR 71909New Construction
 MLS ID #26026894, Lisa Cates, CENTURY 21 H.S.V. Realty. CARMLS
 - $649,9994 bd4 ba2.8k sqft28 Darro Way, Hot Springs Village, AR 71909New ConstructionMLS ID #26006712, Christian R Baldwin, Black Diamond Mergers & Acquisitions, LLC. CARMLS
- $399,5003 bd2 ba1.8k sqft8 Acambaro Place Hot, Springs Village, AR 71909New ConstructionMLS ID #26031233, Patricia F Bollier, RE/MAX of Hot Springs Village. CARMLS
- $423,5002 bd2 ba1.6k sqft48 Panorama Dr, Hot Springs Village, AR 71909For SaleMLS ID #26027072, Tina M Breshears, McGraw Realtors - HSV. CARMLS
- $499,9003 bd2 ba2.1k sqft22 Realeza Ct, Hot Springs Village, AR 71909New ConstructionMLS ID #26004113, Laurie Henderson, McGraw Realtors - HSV. CARMLS
- $469,0004 bd3 ba2.2k sqft16 Soldado Ln, Hot Springs Village, AR 71909New ConstructionMLS ID #26024103, Janae Cook Richards, Taylor Realty Group HSV. CARMLS
- $489,9003 bd2 ba2k sqft20 Realeza Ct, Hot Springs Village, AR 71909For SaleMLS ID #26004116, Laurie Henderson, McGraw Realtors - HSV. CARMLS
- $425,0003 bd2 ba2k sqft13 Rollo Ln, Hot Springs Village, AR 71909For SaleMLS ID #26031487, Janae Cook Richards, Taylor Realty Group HSV. CARMLS
- $469,9003 bd2 ba1.8k sqft24 Realeza Ct, Hot Springs Village, AR 71909New ConstructionMLS ID #26004114, Laurie Henderson, McGraw Realtors - HSV. CARMLS
- $729,9003 bd4 ba3.3k sqft9 Linares Ln, Hot Springs Village, AR 71909For SaleMLS ID #154876, Lain Rodgers, White Stone Real Estate. HSDS
- $729,9003 bd4 ba3.3k sqft9 Linares Lane Hot, Springs Village, AR 71909New ConstructionMLS ID #26013703, Lain Rodgers, White Stone Real Estate. CARMLS
- $850,0004 bd5 ba3.2k sqft53 Maravilla Way, Hot Springs Village, AR 71909For SaleMLS ID #26017200, Janae Cook Richards, Taylor Realty Group HSV. CARMLS
- $699,9003 bd3 ba3.1k sqft9 Manzanares Dr, Hot Springs Village, AR 71909New ConstructionMLS ID #26013701, Lain Rodgers, White Stone Real Estate. CARMLS
- $394,5003 bd2 ba1.7k sqft336 Maderas Dr, Hot Springs Village, AR 71909For SaleMLS ID #26021553, Ray Clem, RE/MAX of Hot Springs Village. CARMLS
- $453,5003 bd3 ba2.1k sqft36 Baltanas Way, Hot Springs Village, AR 71909New ConstructionMLS ID #26016438, Dana J Smith, RE/MAX of Hot Springs Village. CARMLS
- $367,0002 bd3 ba1.8k sqft30 Jardin Way, Hot Springs Village, AR 71909For SaleMLS ID #26020664, Janette V Carter, Taylor Realty Group HSV. CARMLS
- $528,7504 bd2 ba2.3k sqft46 Estrella Way, Hot Springs, AR 71909New ConstructionMLS ID #26028019, Alissa Nead, RE/MAX of Hot Springs Village. CARMLS
