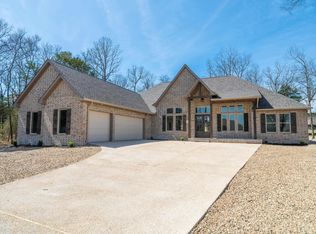
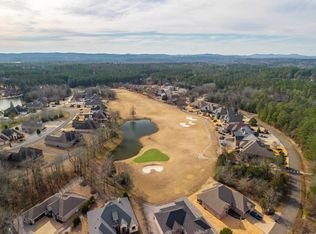
~New Construction Isabella Golf Course~ Contemporary Luxury Experience refined golf-course living in this new construction contemporary home, ideally positioned on a level lot along the Isabella Golf Course in Hot Springs Village. Designed with both style and function in mind, this residence offers sweeping golf course views and a seamless indoor–outdoor connection. High-end finishes and attention to details define the upscale aesthetic, while thoughtfully designed living spaces provide comfort and flexibility for everyday living or entertaining. Expansive windows frame fairway views and flood the home with natural light, enhancing the open-concept layout. The kitchen features premium materials, custom cabinetry, and upscale fixtures, complementing the home’s contemporary design. Quality craftsmanship is evident throughout, from the curated finishes to the efficient floor plan that maximizes the level setting and golf-front location. Enjoy the tranquility of golf-course living with the convenience and amenities of Hot Springs Village, including multiple golf courses, lakes, and trails. Taxes are based on unimproved lot, consult the county assessor for taxes with home constructed.
For sale
$729,900
9 Linares Ln, Hot Springs Village, AR 71909
3beds
3,300sqft
:
Get pre-qualified$4,728/mo
Single Family Residence
Built in 2026
0.44 Acres Lot
$-- Zestimate®
$221/sqft
$113/mo HOA
What's special
Sweeping golf course viewsQuality craftsmanshipEfficient floor planExpansive windowsThoughtfully designed living spacesKitchen features premium materialsOpen-concept layout
- 123 days |
- 160 |
- 5 |
Zillow last checked:
Listing updated:
Listed by:
Lain Rodgers,
White Stone Real Estate 501-359-3009
Source: HSDS,MLS#: 154876
Facts & features
Interior
Bedrooms & bathrooms
- Bedrooms: 3
- Bathrooms: 4
- Full bathrooms: 3
- 1/2 bathrooms: 1
Rooms
- Room types: Laundry
Heating
- Central Heat - Electric
Cooling
- Central Cool - Electric
Appliances
- Included: Built-In Stove, Double Oven, Microwave, Gas Range, Dishwasher, Disposal, Plumbed For Ice Maker, Electric Water Heater
- Laundry: Washer Hookup, Electric Dryer Hookup, Laundry Room
Features
- Walk-in Shower, Walk-In Closet(s), Ceiling Fan(s), Kitchen/Dining Combo, Living/Dining Combo, Pantry
- Flooring: Wood, Tile
- Windows: Insulated Windows
- Has basement: No
- Has fireplace: Yes
- Fireplace features: Gas Log
Interior area
- Total structure area: 3,300
- Total interior livable area: 3,300 sqft
Video & virtual tour
Property
Parking
- Total spaces: 3
- Parking features: Three Car, Garage Door Opener, Garage
- Has garage: Yes
- Covered spaces: 3
Features
- Levels: One
- Stories: 1
- Patio & porch: Patio
- Has view: Yes
- View description: Golf Course
- Frontage type: Golf Course
Lot
- Size: 0.44 Acres
- Dimensions: 97 x 97 x 176 x 176
- Features: Level, Extra Landscaping, In Subdivision
Details
- Parcel number: 61901047000
Construction
Type & style
- Home type: SingleFamily
- Architectural style: Contemporary
- Property subtype: Single Family Residence
Materials
- Brick, Sheet Rock
- Foundation: Slab
- Roof: Architectural Shingle
Condition
- Year built: 2026
Utilities & green energy
- Electric: Electric – Entergy
- Sewer: Public Sewer
- Water: Public
- Utilities for property: Propane
Green energy
- Energy efficient items: Doors
Community & HOA
Community
- Features: Pool, Tennis Court(s), Playground, Clubhouse, Picnic Area, Marina, Golf, Fitness/Bike Trail, Gated
- Subdivision: Maria
HOA
- Has HOA: Yes
- Services included: Private Roads, Security
- HOA fee: $113 monthly
Location
- Region: Hot Springs Village
Financial & listing details
- Price per square foot: $221/sqft
- Tax assessed value: $30,000
- Annual tax amount: $267
- Date on market: 4/8/2026
- Electric utility on property: Yes
- Road surface type: Paved
Estimated market value
Not available
Estimated sales range
Not available
Not available
Price history
| Date | Event | Price |
|---|---|---|
| 5/7/2026 | Price change | $729,900-1.4%$221/sqft |
Source:  HSDS #154876 Report a problem HSDS #154876 Report a problem | ||
| 1/13/2026 | Listed for sale | $739,900+2248.9%$224/sqft |
Source:  CARMLS #26001987 Report a problem CARMLS #26001987 Report a problem | ||
| 9/20/2024 | Sold | $31,500$10/sqft |
Source: CARMLS #24019876 Report a problem | ||
| 6/8/2024 | Pending sale | $31,500$10/sqft |
Source:  RE/MAX of Arkansas #24019876 Report a problem RE/MAX of Arkansas #24019876 Report a problem | ||
| 6/8/2024 | Contingent | $31,500$10/sqft |
Source: CARMLS #24019876 Report a problem | ||
| 6/7/2024 | Listed for sale | $31,500$10/sqft |
Source: CARMLS #24019876 Report a problem | ||
Public tax history
| Year | Property taxes | Tax assessment |
|---|---|---|
| 2025 | $267 | $6,000 |
| 2024 | $267 | $6,000 |
| 2023 | $267 | $6,000 |
| 2022 | $267 +7.1% | $6,000 +7.1% |
| 2021 | $249 | $5,600 |
| 2020 | $249 | $5,600 |
| 2019 | $249 | $5,600 |
| 2018 | $249 | $5,600 |
| 2017 | $249 | $5,600 -12.5% |
| 2016 | $249 -12.5% | $6,400 |
| 2015 | $285 | $6,400 |
| 2014 | $285 +0.2% | $6,400 |
| 2013 | $284 | $6,400 |
| 2012 | -- | $6,400 -15.8% |
| 2011 | -- | $7,600 |
| 2010 | -- | $7,600 |
| 2009 | -- | $7,600 |
Find assessor info on the county website
Monthly payment
Est. payment
Payment breakdown
Explore the cost of this home by adjusting the details. Changes won't be saved.Climate risks
Neighborhood: 71909
Nearby schools
GreatSchools rating
- 6/10Fountain Lake Middle School Cobra Digital Prep AcademyGrades: 5-8Distance: 8.6 mi
- 6/10Fountain Lake High SchoolGrades: 9-12Distance: 8.6 mi
- 7/10Fountain Lake Elementary SchoolGrades: PK-4Distance: 8.6 mi
Schools provided by the listing agent
- District: Fountain Lake
Source: HSDS. This data may not be complete. We recommend contacting the local school district to confirm school assignments for this home.
- $729,9003 bd4 ba3.3k sqft9 Linares Lane Hot, Springs Village, AR 71909New Construction

- $699,0003 bd3 ba3k sqft7 Linares Lane Hot, Springs Village, AR 71909Sold
- $32,000-- sqft7 Linares Ln, Hot Springs Village, AR 71909Sold
- $377,7003 bd2 ba1.8k sqft3 Teruel Cir, Hot Springs Village, AR 71909Off Market

- $30,0000.4 acres5 Linares Ln, Hot Springs Village, AR 71909Off Market
- $750,0003 bd3 ba3.4k sqft10 Linares Ln, Hot Springs Village, AR 71909Sold
- $696,5003 bd3 ba3.5k sqft8 Linares Ln, Hot Springs Village, AR 71909Sold
- $5,000-- bd-- ba-- sqft4 Teruel Cir, Hot Springs Village, AR 71909Off Market
A local agent can set up tours, give advice and negotiate with sellers.
A local lender can help you make sure your offer is ready when you are.
Similar homes
- $729,9003 bd4 ba3.3k sqft9 Linares Lane Hot, Springs Village, AR 71909New Construction
 MLS ID #26013703, Lain Rodgers, White Stone Real Estate. CARMLS
 - $699,9003 bd3 ba3.1k sqft9 Manzanares Dr, Hot Springs Village, AR 71909New Construction
 MLS ID #26013701, Lain Rodgers, White Stone Real Estate. CARMLS
 - $789,0003 bd3 ba2.9k sqft32 Asombroso Lane Hot, Springs Village, AR 71909New Construction
 MLS ID #26026894, Lisa Cates, CENTURY 21 H.S.V. Realty. CARMLS
 - $789,5003 bd3 ba3.1k sqft20 Darro Way, Hot Springs Village, AR 71909For Sale
 MLS ID #26030331, Jane Hollansworth, RE/MAX of Hot Springs Village. CARMLS
 - $850,0004 bd5 ba3.2k sqft53 Maravilla Way, Hot Springs Village, AR 71909For SaleMLS ID #26017200, Janae Cook Richards, Taylor Realty Group HSV. CARMLS
- $599,0003 bd3 ba3k sqft21 Diamante Blvd, Hot Springs Village, AR 71909For SaleMLS ID #26012795, Lori Adcock McGhee, McGraw Realtors - HSV. CARMLS
- $649,9994 bd4 ba2.8k sqft28 Darro Way, Hot Springs Village, AR 71909New ConstructionMLS ID #26006712, Christian R Baldwin, Black Diamond Mergers & Acquisitions, LLC. CARMLS
- $585,0003 bd4 ba2.3k sqft81 Elcano Dr, Hot Springs Village, AR 71909New ConstructionMLS ID #26021183, Belen Lambert, CBRPM Hot Springs. CARMLS
- $549,9004 bd3 ba2.8k sqft33 Excelso Way, Hot Springs, AR 71909For SaleMLS ID #26028634, Susie Burns, RE/MAX of Hot Springs Village. CARMLS
- $435,0004 bd2 ba2.1k sqft5 Nubarron Lane Hot, Springs Village, AR 71909New ConstructionMLS ID #26032256, Vanessa Smith, McGraw Realtors - Benton. CARMLS
- $700,0004 bd4 ba3.2k sqft5048 Westridge Cir, Benton, AR 72019For SaleMLS ID #26032333, Melanie Wilkie, Liveco Real Estate. CARMLS
- $709,9004 bd4 ba3.5k sqft6113 Fait Rd, Benton, AR 72019For SaleMLS ID #26032331, Dia D Dingus, Crye-Leike REALTORS Bryant. CARMLS
- $669,9003 bd4 ba2.1k sqft13 Caribe Ln, Hot Springs Village, AR 71909For SaleMLS ID #26019368, Rick Marshall, McGraw Realtors - HSV. CARMLS
- $440,0004 bd2 ba2k sqft123 Elcano Hot, Springs Village, AR 71909New ConstructionMLS ID #26031224, Haleigh N Horner, The Goff Group Real Estate Company. CARMLS
- $469,0004 bd3 ba2.2k sqft16 Soldado Ln, Hot Springs Village, AR 71909New ConstructionMLS ID #26024103, Janae Cook Richards, Taylor Realty Group HSV. CARMLS
- $423,5002 bd2 ba1.6k sqft48 Panorama Dr, Hot Springs Village, AR 71909For SaleMLS ID #26027072, Tina M Breshears, McGraw Realtors - HSV. CARMLS
- $679,0004 bd4 ba3.3k sqft3981 Bent Tree Dr, Benton, AR 72019For SaleMLS ID #26031182, Karen McGuire, Old South Realty. CARMLS
- $769,0004 bd4 ba3k sqft3009 Pine Hill Dr, Benton, AR 72019For SaleMLS ID #26030333, Andrew P Ellis, Rowlett Realty, Inc.. CARMLS
- $499,9003 bd2 ba2.1k sqft22 Realeza Ct, Hot Springs Village, AR 71909New ConstructionMLS ID #26004113, Laurie Henderson, McGraw Realtors - HSV. CARMLS
- $399,5003 bd2 ba1.8k sqft8 Acambaro Place Hot, Springs Village, AR 71909New ConstructionMLS ID #26031233, Patricia F Bollier, RE/MAX of Hot Springs Village. CARMLS
