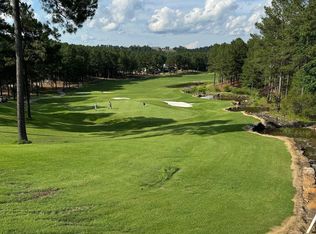
Unparalleled craftsmanship meets premier golf course living in this meticulously designed custom built masterpiece. Situated right on the 4th green of the highly coveted Granada Golf Course, this property welcomes you with a striking water and green feature with one of the best golf course views in Hot Springs Village. Outdoor living is redefined on the sprawling 13 x 30 covered back porch boasting tongue and groove ceilings with a premium outdoor kitchen featuring a Bull 4 burner gas grill and a built in refrigerator. Step inside and view the Mykonos Quartzite countertops with custom edging outlining a spacious bar for entertaining while enjoying GE Profile appliances including an effortless induction cooktop in this elegant kitchen. Crown moldings throughout and the Imperial Pecan Chestnut Hardwood floors are just a couple of prominent features showcasing the beauty of this home. A 4 x 6 fully integrated storm shelter gives ultimate peace of mind. Outdoor living is reimagined with 2 covered porches and the ultimate vantage point for watching the game on the green. Great office for your privacy. Come and enjoy the ultimate experience in living this magnificent home has to offer.
Accepting back-up offers
Price cut: $40.9K (7/19)
$789,000
32 Asombroso Lane Hot, Springs Village, AR 71909
3beds
2,922sqft
Single Family Residence
Built in 2026
0.44 Acres Lot
$826,400 Zestimate®
$270/sqft
$116/mo HOA
What's special
Premium outdoor kitchenSpacious bar for entertainingElegant kitchenTongue and groove ceilingsCrown moldings throughoutBuilt in refrigeratorGe profile appliances
- 19 days |
- 925 |
- 53 |
Zillow last checked:
Listing updated:
Listed by:
Lisa Cates 731-607-9954,
CENTURY 21 H.S.V. Realty 501-922-2021
Source: CARMLS,MLS#: 26026894
Facts & features
Interior
Bedrooms & bathrooms
- Bedrooms: 3
- Bathrooms: 3
- Full bathrooms: 3
Rooms
- Room types: Office/Study
Dining room
- Features: Separate Dining Room, Eat-in Kitchen, Breakfast Bar
Heating
- Electric
Cooling
- Electric
Appliances
- Included: Microwave, Dishwasher, Disposal, Oven, Induction Cooktop
Features
- Pantry, 3 Bedrooms Same Level
- Flooring: Carpet, Wood
- Has fireplace: Yes
- Fireplace features: Glass Doors
Interior area
- Total structure area: 2,922
- Total interior livable area: 2,922 sqft
Property
Parking
- Total spaces: 3
- Parking features: Three Car
Features
- Levels: One
- Stories: 1
- Waterfront features: Pond
- Frontage type: Golf Course
Lot
- Size: 0.44 Acres
- Dimensions: 151 x 135 x 133 x 133
- Features: Level
Construction
Type & style
- Home type: SingleFamily
- Architectural style: Traditional
- Property subtype: Single Family Residence
Materials
- Brick, Stone
- Foundation: Slab
- Roof: Composition
Condition
- New construction: Yes
- Year built: 2026
Utilities & green energy
- Electric: Electric-Co-op
- Water: POA Water
Community & HOA
Community
- Features: Pool, Tennis Court(s), Clubhouse, Voluntary Fee, Mandatory Fee, Marina, Golf, Fitness/Bike Trail
- Subdivision: VEREDA
HOA
- Has HOA: Yes
- HOA fee: $116 monthly
Location
- Region: Springs Village
Financial & listing details
- Price per square foot: $270/sqft
- Annual tax amount: $297
- Date on market: 7/3/2026
- Road surface type: Paved
Estimated market value
$826,400
$785,000 - $868,000
$3,107/mo
Price history
| Date | Event | Price |
|---|---|---|
| 7/19/2026 | Price change | $789,000-4.9%$270/sqft |
Source:  CARMLS #26026894 Report a problem CARMLS #26026894 Report a problem | ||
| 7/13/2026 | Price change | $829,900-1.8%$284/sqft |
Source: CARMLS #26026894 Report a problem | ||
| 7/3/2026 | Listed for sale | $844,900$289/sqft |
Source: CARMLS #26026894 Report a problem | ||
Public tax history
Tax history is unavailable.
Monthly payment
Est. payment
Payment breakdown
Explore the cost of this home by adjusting the details. Changes won't be saved.Climate risks
Neighborhood: 71909
Getting around
0 / 100
Car-DependentNearby schools
GreatSchools rating
- 6/10Fountain Lake Middle School Cobra Digital Prep AcademyGrades: 5-8Distance: 9.6 mi
- 6/10Fountain Lake High SchoolGrades: 9-12Distance: 9.6 mi
- 7/10Fountain Lake Elementary SchoolGrades: PK-4Distance: 9.6 mi
- $38,0000.5 Acres32 Asombroso Ln, Hot Springs Village, AR 71909Sold
- $578,6003 bd4 ba3.1k sqft30 Asombroso Ln, Hot Springs Village, AR 71909Off Market
- $30,000-- bd-- ba-- sqft34 Asombroso Ln, Hot Springs Village, AR 71909Off Market
- $38,0000.31 Acres31 Asombroso Ln, Hot Springs Village, AR 71909Lot/Land
- $470,6003 bd2 ba2.3k sqft28 Asombroso Ln, Hot Springs Village, AR 71909Off Market
- $38,0000.33 Acres33 Asombroso Ln, Hot Springs Village, AR 71909Lot/Land
- $20,0000.63 Acres31 Asombroso Ln #33, Hot Springs Village, AR 71909Sold
- $30,000-- bd-- ba-- sqft35 Asombroso Ln, Hot Springs Village, AR 71909Off Market
A local agent can set up tours, give advice and negotiate with sellers.
A local lender can help you make sure your offer is ready when you are.
Similar homes
- $675,0003 bd3 ba2.7k sqft98 Elcano Dr, Hot Springs Village, AR 71909For Sale

 MLS ID #26026131, Patricia F Bollier, RE/MAX of Hot Springs Village. CARMLS
 - $679,9003 bd3 ba3k sqft13 Disfrutar Ln, Hot Springs Village, AR 71909For Sale
 MLS ID #26024954, Kimberly Taylor, Taylor Realty Group HSV. CARMLS
 - $625,0003 bd2 ba2.2k sqft32 Alteza Dr, Hot Springs Village, AR 71909For Sale
 MLS ID #26029304, Michelle Perry, Hot Springs Village Real Estate. CARMLS
 - $850,0004 bd5 ba3.2k sqft53 Maravilla Way, Hot Springs Village, AR 71909For Sale
 MLS ID #26017200, Janae Cook Richards, Taylor Realty Group HSV. CARMLS
 - $689,9003 bd3 ba3.1k sqft44 Elcano Dr, Hot Springs Village, AR 71909For SaleMLS ID #26011919, BJ Conner, RE/MAX of Hot Springs Village. CARMLS
- $689,0003 bd3 ba2.7k sqft6 Gandia Pl, Hot Springs Village, AR 71909For SaleMLS ID #26006529, Kimberly Taylor, Taylor Realty Group HSV. CARMLS
- $585,0003 bd4 ba2.3k sqft81 Elcano Dr, Hot Springs Village, AR 71909New ConstructionMLS ID #26021183, Belen Lambert, CBRPM Hot Springs. CARMLS
- $729,9003 bd4 ba3.3k sqft9 Linares Lane Hot, Springs Village, AR 71909New ConstructionMLS ID #26013703, Lain Rodgers, White Stone Real Estate. CARMLS
- $729,9003 bd4 ba3.3k sqft9 Linares Ln, Hot Springs Village, AR 71909For SaleMLS ID #154876, Lain Rodgers, White Stone Real Estate. HSDS
- $719,9003 bd3 ba3k sqft7 Linares Lane Hot, Springs Village, AR 71909New ConstructionMLS ID #26013702, Lain Rodgers, White Stone Real Estate. CARMLS
- $585,0003 bd3 ba3.1k sqft4 Sitiar Way, Hot Springs Village, AR 71909For SaleMLS ID #26022852, Linette Galbraith, McGraw Realtors - HSV. CARMLS
- $675,0004 bd4 ba3.3k sqft32 Sanchez Way, Hot Springs Village, AR 71909For SaleMLS ID #26026304, Alissa Nead, RE/MAX of Hot Springs Village. CARMLS
- $699,9003 bd3 ba3.1k sqft9 Manzanares Dr, Hot Springs Village, AR 71909New ConstructionMLS ID #26013701, Lain Rodgers, White Stone Real Estate. CARMLS
- $520,0004 bd3 ba2.6k sqft32 Innovacion Ln, Hot Springs Village, AR 71909For SaleMLS ID #26026181, Michael G Holdiness, RE/MAX of Hot Springs Village. CARMLS
- $599,0003 bd3 ba3k sqft21 Diamante Blvd, Hot Springs Village, AR 71909For SaleMLS ID #26012795, Lori Adcock McGhee, McGraw Realtors - HSV. CARMLS
- $535,0003 bd2 ba2.5k sqft21 Purista Ln, Hot Springs Village, AR 71909For SaleMLS ID #26017624, Rick Marshall, McGraw Realtors - HSV. CARMLS
- $649,9994 bd4 ba2.8k sqft28 Darro Way, Hot Springs Village, AR 71909New ConstructionMLS ID #26006712, Christian R Baldwin, Black Diamond Mergers & Acquisitions, LLC. CARMLS
- $600,0003 bd2 ba2.7k sqft9 Fenix Cir, Hot Springs Village, AR 71909For SaleMLS ID #26028104, Janae Cook Richards, Taylor Realty Group HSV. CARMLS
- $423,5002 bd2 ba1.6k sqft48 Panorama Dr, Hot Springs Village, AR 71909For SaleMLS ID #26027072, Tina M Breshears, McGraw Realtors - HSV. CARMLS
- $399,9003 bd2 ba1.7k sqft336 Maderas Dr, Hot Springs Village, AR 71909For SaleMLS ID #26021553, Ray Clem, RE/MAX of Hot Springs Village. CARMLS
