Wake up to peaceful lake views and enjoy the easy, low-maintenance lifestyle you've been dreaming of! Built in 2021, this beautifully designed 2-bedroom, 2-bath waterfront home offers approximately 1,653 sq. ft. of thoughtfully planned one-level living on Lake Estrella. The full-brick exterior means less maintenance and more time enjoying all the amenities Hot Springs Village has to offer, including championship golf, pickleball, fitness centers, scenic hiking trails, sandy beaches, boating, fishing, and more. Inside, the bright open floor plan features luxury vinyl flooring, walls of windows overlooking the lake, Quartz countertops, abundant cabinetry, and a spacious walk-in pantry. The lakeside primary suite offers beautiful water views, double vanities, a walk-in shower, and a large walk-in closet, while the private guest ensuite is perfect for family and friends. Relax on the deck, fish from your private swim dock, launch your kayak from your backyard, or simply unwind by the water. The expansive walk-in crawlspace provides exceptional space for a workshop, hobbies, lawn equipment, or the extra storage every lake home needs. Experience lake living at its finest! * See Video*
Accepting back-up offers
Price cut: $100 (7/6)
$423,500
48 Panorama Dr, Hot Springs Village, AR 71909
2beds
1,653sqft
:
Get pre-qualified$2,793/mo
Single Family Residence
Built in 2021
0.33 Acres Lot
$-- Zestimate®
$256/sqft
$116/mo HOA
What's special
Private swim dockPrivate guest ensuiteExtra storagePeaceful lake viewsDouble vanitiesLakeside primary suiteLarge walk-in closet
- 32 days |
- 1,289 |
- 57 |
Zillow last checked:
Listing updated:
Listed by:
Tina M Breshears 501-624-1543,
McGraw Realtors - HSV 501-922-0707
Source: CARMLS,MLS#: 26027072
Facts & features
Interior
Bedrooms & bathrooms
- Bedrooms: 2
- Bathrooms: 2
- Full bathrooms: 2
Rooms
- Room types: Other (see remarks)
Dining room
- Features: Kitchen/Dining Combo
Heating
- Electric
Cooling
- Electric
Appliances
- Included: Built-In Range, Microwave, Electric Range, Dishwasher, Electric Water Heater
- Laundry: Laundry Room
Features
- Walk-in Shower, Kit Counter-Quartz, Primary Bedroom/Main Lv, Guest Bedroom/Main Lv
- Flooring: Luxury Vinyl
- Has fireplace: No
- Fireplace features: None
Interior area
- Total structure area: 1,653
- Total interior livable area: 1,653 sqft
Video & virtual tour
Property
Parking
- Total spaces: 2
- Parking features: Two Car
Features
- Levels: One
- Stories: 1
- Patio & porch: Deck
- Has view: Yes
- View description: Lake
- Has water view: Yes
- Water view: Lake
- Waterfront features: Dock - Swimming, Lake Front, Lake
- Body of water: Lake: Estrella
Lot
- Size: 0.33 Acres
- Features: Sloped, Subdivided, Common to Lake, Waterfront
Details
- Parcel number: 47100060000
Construction
Type & style
- Home type: SingleFamily
- Architectural style: Traditional
- Property subtype: Single Family Residence
Materials
- Brick
- Foundation: Crawl Space
- Roof: Shingle
Condition
- New construction: No
- Year built: 2021
Utilities & green energy
- Electric: Electric-Co-op
- Sewer: Public Sewer
- Water: POA Water
- Utilities for property: Underground Utilities
Community & HOA
Community
- Features: Pool, Tennis Court(s), Sauna, Playground, Clubhouse, Party Room, Picnic Area, Mandatory Fee, Marina, Hot Tub, Golf, Fitness/Bike Trail, Gated, Manager Office
- Security: Security System, Video Surveillance, Security
- Subdivision: CIELO
HOA
- Has HOA: Yes
- HOA fee: $116 monthly
Location
- Region: Hot Springs Village
Financial & listing details
- Price per square foot: $256/sqft
- Tax assessed value: $351,530
- Annual tax amount: $3,128
- Date on market: 7/6/2026
- Listing terms: VA Loan,FHA,Conventional,Cash
- Road surface type: Paved
Estimated market value
Not available
Estimated sales range
Not available
Not available
Price history
| Date | Event | Price |
|---|---|---|
| 7/31/2026 | Contingent | $423,500$256/sqft |
Source:  HSDS #156253 Report a problem HSDS #156253 Report a problem | ||
| 7/6/2026 | Price change | $423,5000%$256/sqft |
Source:  CARMLS #26027072 Report a problem CARMLS #26027072 Report a problem | ||
| 6/23/2026 | Price change | $423,6000%$256/sqft |
Source: CARMLS #26005571 Report a problem | ||
| 6/5/2026 | Price change | $423,7000%$256/sqft |
Source: CARMLS #26005571 Report a problem | ||
| 5/12/2026 | Price change | $423,8000%$256/sqft |
Source: HSDS #154110 Report a problem | ||
| 4/22/2026 | Price change | $423,9000%$256/sqft |
Source: CARMLS #26005571 Report a problem | ||
| 3/21/2026 | Price change | $424,000-0.1%$257/sqft |
Source: HSDS #154110 Report a problem | ||
| 3/13/2026 | Price change | $424,500-0.1%$257/sqft |
Source: CARMLS #26005571 Report a problem | ||
| 3/4/2026 | Price change | $425,000-0.1%$257/sqft |
Source: HSDS #154110 Report a problem | ||
| 2/24/2026 | Price change | $425,500-0.1%$257/sqft |
Source: CARMLS #26005571 Report a problem | ||
| 12/22/2025 | Price change | $426,000-0.1%$258/sqft |
Source: CARMLS #25026728 Report a problem | ||
| 12/11/2025 | Price change | $426,500-0.1%$258/sqft |
Source: CARMLS #25026728 Report a problem | ||
| 12/3/2025 | Price change | $427,000-0.1%$258/sqft |
Source: CARMLS #25026728 Report a problem | ||
| 10/20/2025 | Price change | $427,500-0.2%$259/sqft |
Source: CARMLS #25026728 Report a problem | ||
| 9/11/2025 | Price change | $428,500-0.2%$259/sqft |
Source: CARMLS #25026728 Report a problem | ||
| 7/8/2025 | Price change | $429,500-1%$260/sqft |
Source: CARMLS #25026728 Report a problem | ||
| 6/10/2024 | Listed for sale | $434,000+5.9%$263/sqft |
Source: CARMLS #24020349 Report a problem | ||
| 5/20/2023 | Sold | $410,000-6.6%$248/sqft |
Source: CARMLS #23008001 Report a problem | ||
| 4/1/2023 | Contingent | $439,000$266/sqft |
Source: HSDS #141739 Report a problem | ||
| 3/18/2023 | Listed for sale | $439,000+67.6%$266/sqft |
Source: CARMLS #23008001 Report a problem | ||
| 12/7/2021 | Sold | $262,000+1646.7%$158/sqft |
Source: CARMLS #21035189 Report a problem | ||
| 10/19/2020 | Sold | $15,000$9/sqft |
Source: CARMLS #19024481 Report a problem | ||
| 6/29/2018 | Sold | $15,000$9/sqft |
Source: CARMLS #17032164 Report a problem | ||
Public tax history
| Year | Property taxes | Tax assessment |
|---|---|---|
| 2025 | $3,129 | $70,306 |
| 2024 | $3,129 +15.7% | $70,306 |
| 2023 | $2,704 -1.8% | $70,306 |
| 2022 | $2,754 +1005% | $70,306 +1155.5% |
| 2021 | $249 | $5,600 |
| 2020 | $249 | $5,600 |
| 2019 | $249 | $5,600 |
| 2018 | $249 | $5,600 |
| 2017 | $249 | $5,600 -62.7% |
| 2016 | $249 -62.7% | $15,000 |
| 2015 | $668 | $15,000 |
| 2014 | $668 +0.2% | $15,000 |
| 2013 | $666 | $15,000 |
| 2012 | -- | $15,000 |
| 2011 | -- | $15,000 |
| 2010 | -- | $15,000 |
| 2009 | -- | $15,000 |
Find assessor info on the county website
Monthly payment
Est. payment
Payment breakdown
Explore the cost of this home by adjusting the details. Changes won't be saved.Climate risks
Neighborhood: 71909
Nearby schools
GreatSchools rating
- 6/10Fountain Lake Middle School Cobra Digital Prep AcademyGrades: 5-8Distance: 8.7 mi
- 6/10Fountain Lake High SchoolGrades: 9-12Distance: 8.7 mi
- 7/10Fountain Lake Elementary SchoolGrades: PK-4Distance: 8.7 mi

- $503,5400.37 acres50 Panorama Dr, Hot Springs Village, AR 71909Off Market
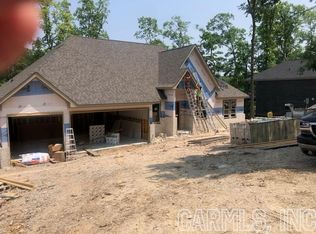
- $698,6603 bd3 ba2.8k sqft46 Panorama Dr, Hot Springs Village, AR 71909Sold
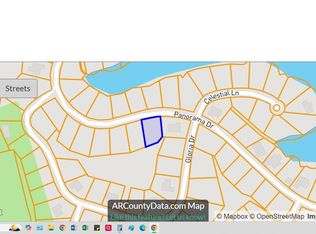
- $22,8330.34 acres51 Panorama Dr, Hot Springs Village, AR 71909Sold
- $55,000-- bd-- ba-- sqft52 Panorama Dr, Hot Springs Village, AR 71909Sold
- $699,9003 bd3 ba3.1k sqft44 Panorama Dr, Hot Springs Village, AR 71909Sold
- $80,7000.33 acresPanorama Dr, Hot Springs Village, AR 71909Off Market
- $315,6003 bd2 ba1.7k sqft53 Panorama Dr, Hot Springs Village, AR 71909Off Market
- $389,1003 bd2 ba1.9k sqft49 Panorama Dr, Hot Springs Village, AR 71909Off Market
A local agent can set up tours, give advice and negotiate with sellers.
A local lender can help you make sure your offer is ready when you are.
Similar homes
- $425,0003 bd2 ba2k sqft13 Rollo Ln, Hot Springs Village, AR 71909For Sale

 MLS ID #26031487, Janae Cook Richards, Taylor Realty Group HSV. CARMLS
 - $440,0004 bd2 ba2k sqft123 Elcano Hot, Springs Village, AR 71909New Construction
 MLS ID #26031224, Haleigh N Horner, The Goff Group Real Estate Company. CARMLS
 - $399,5003 bd2 ba1.8k sqft8 Acambaro Place Hot, Springs Village, AR 71909New Construction
 MLS ID #26031233, Patricia F Bollier, RE/MAX of Hot Springs Village. CARMLS
 - $394,5003 bd2 ba1.7k sqft336 Maderas Dr, Hot Springs Village, AR 71909For Sale
 MLS ID #26021553, Ray Clem, RE/MAX of Hot Springs Village. CARMLS
 - $550,0003 bd3 ba2.4k sqft9 Redondo Ln, Hot Springs Village, AR 71909For SaleMLS ID #26031896, Candy Adams, McGraw Realtors - HSV. CARMLS
- $349,0003 bd2 ba1.5k sqft32 Sergio Way, Hot Springs Village, AR 71909New ConstructionMLS ID #26031926, Dana J Smith, RE/MAX of Hot Springs Village. CARMLS
- $550,0003 bd3 ba2k sqft13 Alhaja Way, Hot Springs Village, AR 71909For SaleMLS ID #26030314, Candy Adams, McGraw Realtors - HSV. CARMLS
- $329,5003 bd3 ba1.8k sqft71 Hartura Way, Hot Springs, AR 71909For SaleMLS ID #26031414, Beth Graves, McGraw Realtors - HSV. CARMLS
- $370,0003 bd2 ba2k sqft10 Magnifico Ln, Hot Springs Village, AR 71909For SaleMLS ID #26027684, Michael G Holdiness, RE/MAX of Hot Springs Village. CARMLS
- $380,0003 bd2 ba1.8k sqft333 Maderas Dr, Hot Springs Village, AR 71909For SaleMLS ID #26024702, Lorrain de Haas, White Stone Real Estate. CARMLS
- $469,9003 bd2 ba1.8k sqft24 Realeza Ct, Hot Springs Village, AR 71909New ConstructionMLS ID #26004114, Laurie Henderson, McGraw Realtors - HSV. CARMLS
- $445,0005 bd2 ba2.2k sqft1556 Hamilton Dairy Rd, Hot Springs, AR 71909For SaleMLS ID #26027004, Holly M Robertson, Southern Realty of Hot Springs, Inc.. CARMLS
- $469,0004 bd3 ba2.2k sqft16 Soldado Ln, Hot Springs Village, AR 71909New ConstructionMLS ID #26024103, Janae Cook Richards, Taylor Realty Group HSV. CARMLS
- $625,0003 bd2 ba2.2k sqft32 Alteza Dr, Hot Springs Village, AR 71909For SaleMLS ID #26029304, Michelle Perry, Hot Springs Village Real Estate. CARMLS
- $315,0003 bd2 ba1.6k sqft11 Magnifico Ln, Hot Springs Village, AR 71909For SaleMLS ID #26026426, Laurie Henderson, McGraw Realtors - HSV. CARMLS
- $379,0003 bd3 ba2.2k sqft12 Alava Ln, Hot Springs, AR 71909For SaleMLS ID #26026832, Austin R Prince, Taylor Realty Group HSV. CARMLS
- $339,9003 bd2 ba1.8k sqft26 Orense Way, Hot Springs, AR 71909For SaleMLS ID #26031365, Kayla Casada, RE/MAX of Hot Springs Village. CARMLS
- $425,0003 bd2 ba1.8k sqft22 Estrella Cir, Hot Springs, AR 71909For SaleMLS ID #26016196, Janae Cook Richards, Taylor Realty Group HSV. CARMLS
- $453,5003 bd3 ba2.1k sqft36 Baltanas Way, Hot Springs Village, AR 71909New ConstructionMLS ID #26016438, Dana J Smith, RE/MAX of Hot Springs Village. CARMLS
- $489,9003 bd2 ba2k sqft20 Realeza Ct, Hot Springs Village, AR 71909For SaleMLS ID #26004116, Laurie Henderson, McGraw Realtors - HSV. CARMLS
