You don't want to miss this, highly motivated to sell! Owners relocated to Hilton Head Island for professional reasons, only lived in the home for 6 months. This property is priced $45 000 less than surrounding homes, new construction without the wait. One of the most sought-after neighborhoods in Hot Springs Village. Walking distance to Granada golf course, access to premier amenities including championship golf courses, a fully equipped fitness center, scenic lakes and miles of picturesque walking trails. Step inside and enjoy the spacious open floorplan, a chef's kitchen with ample cabinet space and stainless-steel appliances. A split floor plan offers comfort and functionality thoughtfully designed to provide privacy and flexibility. Handy Mud room, laundry room and spacious pantry create a level of convenience that makes daily living organized and efficient. The Spacious primary bathroom boasts an oversized walk-in shower, his and her sinks creating a spa-like atmosphere. Relax on the 12x24 back deck where deer often make an appearance. Come and explore this pristine home, where comfort, style and convenience come together.
Active
$380,000
333 Maderas Dr, Hot Springs Village, AR 71909
3beds
1,881sqft
:
Get pre-qualified$2,517/mo
Single Family Residence
Built in 2024
0.35 Acres Lot
$376,300 Zestimate®
$202/sqft
$113/mo HOA
What's special
Laundry roomHandy mud roomOversized walk-in showerSpacious primary bathroomSpacious open floorplanStainless-steel appliancesSpacious pantry
- 50 days |
- 500 |
- 23 |
Zillow last checked:
Listing updated:
Listed by:
Lorrain de Haas 501-209-2820,
White Stone Real Estate 501-359-3009
Source: CARMLS,MLS#: 26024702
Facts & features
Interior
Bedrooms & bathrooms
- Bedrooms: 3
- Bathrooms: 2
- Full bathrooms: 2
Dining room
- Features: Eat-in Kitchen, Kitchen/Dining Combo, Breakfast Bar
Heating
- Electric
Cooling
- Electric
Appliances
- Included: Free-Standing Range, Microwave, Electric Range, Dishwasher, Disposal, Electric Water Heater
- Laundry: Washer Hookup, Electric Dryer Hookup, Laundry Room
Features
- Walk-In Closet(s), Ceiling Fan(s), Walk-in Shower, Kit Counter-Quartz, Pantry, Sheet Rock, Sheet Rock Ceiling, 3 Bedrooms Same Level
- Flooring: Luxury Vinyl
- Doors: Insulated Doors
- Windows: Insulated Windows
- Has fireplace: Yes
- Fireplace features: Insert
Interior area
- Total structure area: 1,881
- Total interior livable area: 1,881 sqft
Property
Parking
- Total spaces: 2
- Parking features: Garage, Two Car
- Has garage: Yes
Features
- Levels: One
- Stories: 1
- Patio & porch: Deck, Porch
- Exterior features: Rain Gutters
Lot
- Size: 0.35 Acres
- Features: Level, Subdivided, Common to Golf Course
Details
- Parcel number: 38600065001
Construction
Type & style
- Home type: SingleFamily
- Architectural style: Traditional
- Property subtype: Single Family Residence
Materials
- Brick, Metal/Vinyl Siding
- Foundation: Slab
- Roof: Shingle
Condition
- New construction: No
- Year built: 2024
Utilities & green energy
- Electric: Elec-Municipal (+Entergy)
- Sewer: Public Sewer
- Water: Public
- Utilities for property: Underground Utilities
Green energy
- Energy efficient items: Doors, Ridge Vents/Caps
Community & HOA
Community
- Features: Pool, Tennis Court(s), Sauna, Playground, Clubhouse, Party Room, Picnic Area, Mandatory Fee, Marina, Hot Tub, Golf, Fitness/Bike Trail, Gated
- Subdivision: ALTA VISTA
HOA
- Has HOA: Yes
- Services included: Security
- HOA fee: $113 monthly
Location
- Region: Hot Springs Village
Financial & listing details
- Price per square foot: $202/sqft
- Annual tax amount: $1,892
- Date on market: 6/18/2026
- Road surface type: Paved
Estimated market value
$376,300
$357,000 - $395,000
$2,346/mo
Price history
| Date | Event | Price |
|---|---|---|
| 6/18/2026 | Listed for sale | $380,000+1.4%$202/sqft |
Source:  CARMLS #26024702 Report a problem CARMLS #26024702 Report a problem | ||
| 5/21/2026 | Listing removed | $374,900$199/sqft |
Source: CARMLS #26007380 Report a problem | ||
| 2/26/2026 | Listed for sale | $374,900-6.3%$199/sqft |
Source: CARMLS #26007380 Report a problem | ||
| 6/28/2025 | Listing removed | $399,900$213/sqft |
Source: CARMLS #25021370 Report a problem | ||
| 6/2/2025 | Listed for sale | $399,900$213/sqft |
Source: CARMLS #25021370 Report a problem | ||
| 6/1/2025 | Listing removed | $399,900$213/sqft |
Source: CARMLS #25008049 Report a problem | ||
| 5/14/2025 | Price change | $399,900-2.5%$213/sqft |
Source: CARMLS #25008049 Report a problem | ||
| 4/4/2025 | Price change | $410,000-1.2%$218/sqft |
Source: CARMLS #25008049 Report a problem | ||
| 3/3/2025 | Listed for sale | $415,000+18.6%$221/sqft |
Source: CARMLS #25008049 Report a problem | ||
| 2/5/2025 | Listing removed | $2,300$1/sqft |
Source: Zillow Rentals Report a problem | ||
| 1/7/2025 | Listed for rent | $2,300$1/sqft |
Source: Zillow Rentals Report a problem | ||
| 7/9/2024 | Sold | $350,000$186/sqft |
Source: CARMLS #24011648 Report a problem | ||
| 6/14/2024 | Price change | $350,000-2.8%$186/sqft |
Source: CARMLS #24011648 Report a problem | ||
| 5/21/2024 | Price change | $359,900-2.7%$191/sqft |
Source: CARMLS #24011648 Report a problem | ||
| 4/27/2024 | Price change | $369,900-2.6%$197/sqft |
Source: CARMLS #24011648 Report a problem | ||
| 4/5/2024 | Listed for sale | $379,900+3737.4%$202/sqft |
Source: CARMLS #24011648 Report a problem | ||
| 9/7/2023 | Sold | $9,900$5/sqft |
Source: Western River Valley BOR #1065654 Report a problem | ||
| 8/9/2023 | Pending sale | $9,900$5/sqft |
Source: Western River Valley BOR #1065654 Report a problem | ||
| 7/11/2023 | Price change | $9,900-41.4%$5/sqft |
Source: Western River Valley BOR #1065654 Report a problem | ||
| 6/15/2023 | Listed for sale | $16,900+238%$9/sqft |
Source: Western River Valley BOR #1065654 Report a problem | ||
| 1/20/2022 | Sold | $5,000-27.5%$3/sqft |
Source: CARMLS #21038231 Report a problem | ||
| 1/5/2022 | Contingent | $6,900$4/sqft |
Source: CARMLS #21038231 Report a problem | ||
| 11/28/2021 | Listed for sale | $6,900+130%$4/sqft |
Source: CARMLS #21038231 Report a problem | ||
| 12/22/2015 | Listing removed | $3,000$2/sqft |
Source: Trademark Real Estate, Inc. #15018493 Report a problem | ||
| 6/26/2015 | Listed for sale | $3,000$2/sqft |
Source: Trademark Real Estate, Inc. #15018493 Report a problem | ||
Public tax history
Tax history is unavailable.
Monthly payment
Est. payment
Payment breakdown
Explore the cost of this home by adjusting the details. Changes won't be saved.Climate risks
Neighborhood: 71909
Nearby schools
GreatSchools rating
- 6/10Fountain Lake Middle School Cobra Digital Prep AcademyGrades: 5-8Distance: 8.9 mi
- 6/10Fountain Lake High SchoolGrades: 9-12Distance: 8.9 mi
- 7/10Fountain Lake Elementary SchoolGrades: PK-4Distance: 8.9 mi
Schools provided by the listing agent
- Elementary: Fountain Lake
- Middle: Fountain Lake
- High: Fountain Lake
Source: CARMLS. This data may not be complete. We recommend contacting the local school district to confirm school assignments for this home.
- $19,9000.5 acres335 Maderas Dr, Hot Springs Village, AR 71909Sold

- $409,9003 bd3 ba2.3k sqft331 Maderas Dr, Hot Springs Village, AR 71909Sold

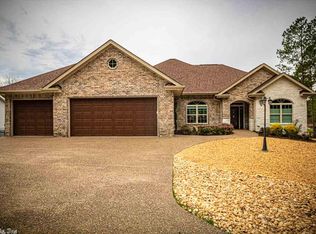
- $537,0004 bd3 ba3k sqft35 Terreno Ln, Hot Springs Village, AR 71909Off Market
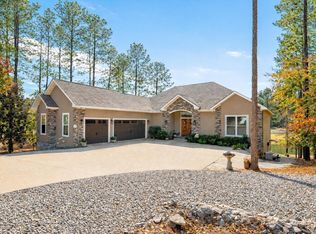
- $819,0004 bd4 ba4.1k sqft37 Terreno Ln, Hot Springs Village, AR 71909Sold
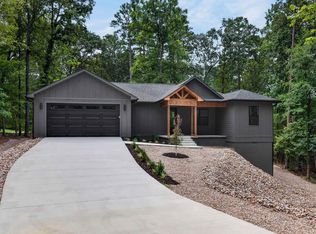
- $385,4004 bd3 ba2k sqft33 Terreno Ln, Hot Springs Village, AR 71909Off Market
- $465,7004 bd3 ba2.6k sqft1 Vigoroso Lane, Hot Springs Village, AR 71909Off Market
- $458,100-- bd2 ba2.5k sqft1 Vigoroso Ln, Hot Springs Village, AR 71909Off Market
- $394,5003 bd2 ba1.7k sqft336 Maderas Dr, Hot Springs Village, AR 71909For Sale
A local agent can set up tours, give advice and negotiate with sellers.
A local lender can help you make sure your offer is ready when you are.
Similar homes
- $394,5003 bd2 ba1.7k sqft336 Maderas Dr, Hot Springs Village, AR 71909For Sale

 MLS ID #26021553, Ray Clem, RE/MAX of Hot Springs Village. CARMLS
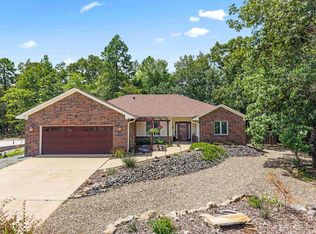
 - $349,0003 bd2 ba1.5k sqft32 Sergio Way, Hot Springs Village, AR 71909New Construction
 MLS ID #26031926, Dana J Smith, RE/MAX of Hot Springs Village. CARMLS
 - $370,0003 bd2 ba2k sqft10 Magnifico Ln, Hot Springs Village, AR 71909For Sale
 MLS ID #26027684, Michael G Holdiness, RE/MAX of Hot Springs Village. CARMLS
 - $399,5003 bd2 ba1.8k sqft8 Acambaro Place Hot, Springs Village, AR 71909New Construction
 MLS ID #26031233, Patricia F Bollier, RE/MAX of Hot Springs Village. CARMLS
 - $367,0002 bd3 ba1.8k sqft30 Jardin Way, Hot Springs Village, AR 71909For SaleMLS ID #26020664, Janette V Carter, Taylor Realty Group HSV. CARMLS
- $329,5003 bd3 ba1.8k sqft71 Hartura Way, Hot Springs, AR 71909For SaleMLS ID #26031414, Beth Graves, McGraw Realtors - HSV. CARMLS
- $425,0003 bd2 ba2k sqft13 Rollo Ln, Hot Springs Village, AR 71909For SaleMLS ID #26031487, Janae Cook Richards, Taylor Realty Group HSV. CARMLS
- $423,5002 bd2 ba1.6k sqft48 Panorama Dr, Hot Springs Village, AR 71909For SaleMLS ID #26027072, Tina M Breshears, McGraw Realtors - HSV. CARMLS
- $550,0003 bd3 ba2.4k sqft9 Redondo Ln, Hot Springs Village, AR 71909For SaleMLS ID #26031896, Candy Adams, McGraw Realtors - HSV. CARMLS
- $315,0003 bd2 ba1.6k sqft11 Magnifico Ln, Hot Springs Village, AR 71909For SaleMLS ID #26026426, Laurie Henderson, McGraw Realtors - HSV. CARMLS
- $339,9003 bd2 ba1.8k sqft26 Orense Way, Hot Springs, AR 71909For SaleMLS ID #26031365, Kayla Casada, RE/MAX of Hot Springs Village. CARMLS
- $440,0004 bd2 ba2k sqft123 Elcano Hot, Springs Village, AR 71909New ConstructionMLS ID #26031224, Haleigh N Horner, The Goff Group Real Estate Company. CARMLS
- $550,0003 bd3 ba2k sqft13 Alhaja Way, Hot Springs Village, AR 71909For SaleMLS ID #26030314, Candy Adams, McGraw Realtors - HSV. CARMLS
- $319,0003 bd2 ba1.7k sqft2 Cresta Ln, Hot Springs Village, AR 71909For SaleMLS ID #26018811, Janae Cook Richards, Taylor Realty Group HSV. CARMLS
- $453,5003 bd3 ba2.1k sqft36 Baltanas Way, Hot Springs Village, AR 71909New ConstructionMLS ID #26016438, Dana J Smith, RE/MAX of Hot Springs Village. CARMLS
- $399,0003 bd2 ba1.8k sqft550 Stihl Rd, Hot Springs National Park, AR 71901For SaleMLS ID #26032113, Randy S Whitehead, ESQ. Realty Group - Hot Springs. CARMLS
- $410,0004 bd3 ba2.2k sqft21 Alava Circle Hot, Springs Village, AR 71909New ConstructionMLS ID #26025235, Kari L Bars, Southern Realty of Hot Springs, Inc.. CARMLS
- $415,0004 bd3 ba2.5k sqft217 Wildflower Ct, Hot Springs, AR 71909For SaleMLS ID #26026968, Kyleigh Scott, Trademark Real Estate, Inc.. CARMLS
- $325,0003 bd2 ba2k sqft(Undisclosed Address), Hot Springs, AR 71909For SaleMLS ID #26025206, Tuya Ebert, Taylor Realty Group HSV. CARMLS
- $394,5003 bd3 ba1.8k sqft13 Corvera Pl, Hot Springs Village, AR 71909New ConstructionMLS ID #26015531, Kari L Bars, Southern Realty of Hot Springs, Inc.. CARMLS
