Brand New 2026 Construction. Welcome to this beautifully crafted 3-bedroom, 2.5-bath home located in the highly desirable Fountain Lake School District near the Glazypeaux gate of the Hot Springs Village. Thoughtfully designed for modern living, this brand-new construction offers both style & function with upscale finishes throughout. Step inside to an open-concept floor plan that flows seamlessly through the living, kitchen, and dining areas—perfect for entertaining or everyday life. The spacious living area features an electric fireplace that adds both charm & comfort. The kitchen is a standout, equipped with a large slab granite island & abundant counter space. The kitchen/dining combo allows for effortless meals & gatherings. The split-bedroom layout ensures privacy, with primary suite offering a serene retreat. Enjoy his-and-her vanities with granite countertops, a luxurious oversized walk-in shower, & custom walk-in closets complete the suite. More pictures to come. Call today to schedule your private showing!
Active
Price cut: $5K (7/1)
$394,500
13 Corvera Pl, Hot Springs Village, AR 71909
3beds
1,870sqft
:
Get pre-qualified$2,633/mo
Single Family Residence
Built in 2026
0.25 Acres Lot
$240,500 Zestimate®
$211/sqft
$113/mo HOA
What's special
Luxurious oversized walk-in showerCustom walk-in closetsSplit-bedroom layoutOpen-concept floor planElectric fireplaceLarge slab granite islandAbundant counter space
- 97 days |
- 600 |
- 36 |
Zillow last checked:
Listing updated:
Listed by:
Kari L Bars 501-844-6420,
Southern Realty of Hot Springs, Inc. 501-321-2025
Source: CARMLS,MLS#: 26015531
Facts & features
Interior
Bedrooms & bathrooms
- Bedrooms: 3
- Bathrooms: 3
- Full bathrooms: 2
- 1/2 bathrooms: 1
Rooms
- Room types: None
Dining room
- Features: Kitchen/Dining Combo, Living/Dining Combo
Heating
- Electric
Cooling
- Electric
Appliances
- Included: Microwave, Electric Range, Dishwasher, Disposal, Refrigerator, Oven
Features
- Walk-In Closet(s), Ceiling Fan(s), Walk-in Shower, Granite Counters, Primary Bedroom/Main Lv, Guest Bedroom/Main Lv, Guest Bedroom Apart
- Flooring: Luxury Vinyl
- Has fireplace: Yes
- Fireplace features: Electric
Interior area
- Total structure area: 1,870
- Total interior livable area: 1,870 sqft
Property
Parking
- Total spaces: 2
- Parking features: Garage, Two Car
- Has garage: Yes
Features
- Levels: One
- Stories: 1
- Patio & porch: Porch
- Exterior features: Rain Gutters
Lot
- Size: 0.25 Acres
- Dimensions: IRREG 49 x 116
- Features: Level
Construction
Type & style
- Home type: SingleFamily
- Architectural style: Contemporary
- Property subtype: Single Family Residence
Materials
- Foundation: Slab
- Roof: Shingle
Condition
- New construction: Yes
- Year built: 2026
Utilities & green energy
- Electric: Elec-Municipal (+Entergy)
- Water: Public
Community & HOA
Community
- Features: Pool, Tennis Court(s), Playground, Clubhouse, Picnic Area, Golf, Fitness/Bike Trail, Gated
- Security: Security
- Subdivision: ALAVA
HOA
- Has HOA: Yes
- HOA fee: $113 monthly
Location
- Region: Hot Springs Village
Financial & listing details
- Price per square foot: $211/sqft
- Annual tax amount: $8
- Date on market: 4/19/2026
- Listing terms: VA Loan,FHA,Conventional,Cash
- Road surface type: Paved
Estimated market value
$240,500
$228,000 - $255,000
$2,402/mo
Price history
| Date | Event | Price |
|---|---|---|
| 7/1/2026 | Price change | $394,500-1.3%$211/sqft |
Source:  HSDS #155386 Report a problem HSDS #155386 Report a problem | ||
| 4/19/2026 | Listed for sale | $399,500$214/sqft |
Source:  CARMLS #26015531 Report a problem CARMLS #26015531 Report a problem | ||
Public tax history
Tax history is unavailable.
Monthly payment
Est. payment
Payment breakdown
Explore the cost of this home by adjusting the details. Changes won't be saved.Climate risks
Neighborhood: 71909
Nearby schools
GreatSchools rating
- 6/10Fountain Lake Middle School Cobra Digital Prep AcademyGrades: 5-8Distance: 4.9 mi
- 6/10Fountain Lake High SchoolGrades: 9-12Distance: 4.9 mi
- 7/10Fountain Lake Elementary SchoolGrades: PK-4Distance: 4.9 mi
Schools provided by the listing agent
- Elementary: Fountain Lake
- Middle: Fountain Lake
- High: Fountain Lake
Source: CARMLS. This data may not be complete. We recommend contacting the local school district to confirm school assignments for this home.
- $286,0003 bd2 ba2k sqft15 Corvera Pl, Hot Springs, AR 71909Sold
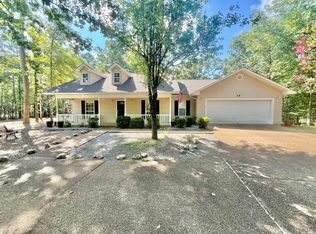
- $276,3003 bd2 ba2k sqft15 Corvera Pl, Hot Springs Village, AR 71909Off Market

- $1,000-- bd-- ba-- sqftCorvera Pl, Hot Springs Village, AR 71909Off Market
- $1,000-- bd-- ba-- sqftCorvera Pl, Hot Springs Village, AR 71909Off Market
- $1,000-- bd-- ba-- sqftCorvera Pl, Hot Springs Village, AR 71909Off Market
- $285,0003 bd2 ba1.7k sqft9 Corvera Pl, Hot Springs, AR 71909For Sale By Owner
- $1,000-- bd-- ba-- sqftMazarron Dr, Hot Springs Village, AR 71909Off Market
- $1,000-- bd-- ba-- sqftMazarron Dr, Hot Springs Village, AR 71909Off Market
A local agent can set up tours, give advice and negotiate with sellers.
A local lender can help you make sure your offer is ready when you are.
Similar homes
- $379,0003 bd3 ba2.2k sqft12 Alava Ln, Hot Springs, AR 71909For Sale
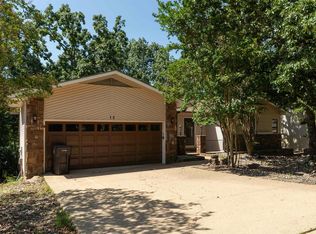
 MLS ID #26026832, Austin R Prince, Taylor Realty Group HSV. CARMLS
 - $410,0004 bd3 ba2.2k sqft21 Alava Circle Hot, Springs Village, AR 71909New Construction
 MLS ID #26025235, Kari L Bars, Southern Realty of Hot Springs, Inc.. CARMLS
 - $425,0003 bd2 ba1.8k sqft22 Estrella Cir, Hot Springs, AR 71909For Sale
 MLS ID #26016196, Janae Cook Richards, Taylor Realty Group HSV. CARMLS
 - $399,0003 bd2 ba2.3k sqft1 Versalles Ln, Hot Springs Village, AR 71909For Sale
 MLS ID #26022298, Patricia F Bollier, RE/MAX of Hot Springs Village. CARMLS
 - $441,0003 bd2 ba1.9k sqft41 Estrella Way, Hot Springs, AR 71909New ConstructionMLS ID #26027976, Alissa Nead, RE/MAX of Hot Springs Village. CARMLS
- $445,0005 bd2 ba2.2k sqft1556 Hamilton Dairy Rd, Hot Springs, AR 71909For SaleMLS ID #26027004, Holly M Robertson, Southern Realty of Hot Springs, Inc.. CARMLS
- $450,0003 bd2 ba1.9k sqft(Undisclosed Address), Hot Springs Village, AR 71909New ConstructionMLS ID #26028018, Alissa Nead, RE/MAX of Hot Springs Village. CARMLS
- $245,5003 bd2 ba1.7k sqft6 Orcera Ln, Hot Springs, AR 71909For SaleMLS ID #26027592, Rick Marshall, McGraw Realtors - HSV. CARMLS
- $374,9003 bd3 ba2.3k sqft113 Cifuentes Way, Hot Springs Village, AR 71909For SaleMLS ID #26019026, Janette V Carter, Taylor Realty Group HSV. CARMLS
- $423,5002 bd2 ba1.6k sqft48 Panorama Dr, Hot Springs Village, AR 71909For SaleMLS ID #26027072, Tina M Breshears, McGraw Realtors - HSV. CARMLS
- $349,0004 bd3 ba2.6k sqft23 San Clemente Cir, Hot Springs, AR 71909For SaleMLS ID #26024645, Austin R Prince, Taylor Realty Group HSV. CARMLS
- $329,0003 bd3 ba2.1k sqft76 Malaga Way, Hot Springs, AR 71909For SaleMLS ID #26026959, Cathe Allen, CENTURY 21 H.S.V. Realty. CARMLS
- $399,5003 bd2 ba1.8k sqft8 Acambaro Place Hot, Springs Village, AR 71909New ConstructionMLS ID #26004669, Patricia F Bollier, RE/MAX of Hot Springs Village. CARMLS
- $380,0003 bd2 ba1.8k sqft333 Maderas Dr, Hot Springs Village, AR 71909For SaleMLS ID #26024702, Lorrain de Haas, White Stone Real Estate. CARMLS
- $367,0002 bd3 ba1.8k sqft30 Jardin Way, Hot Springs Village, AR 71909For SaleMLS ID #26020664, Janette V Carter, Taylor Realty Group HSV. CARMLS
- $415,0003 bd2 ba1.9k sqft6 Acambaro Place Hot, Springs Village, AR 71909New ConstructionMLS ID #26004668, Patricia F Bollier, RE/MAX of Hot Springs Village. CARMLS
- $528,7504 bd2 ba2.3k sqft46 Estrella Way, Hot Springs, AR 71909New ConstructionMLS ID #26028019, Alissa Nead, RE/MAX of Hot Springs Village. CARMLS
- $469,0003 bd2 ba2.2k sqft18 Tolosa Way, Hot Springs Village, AR 71909For SaleMLS ID #26018381, Janae Cook Richards, Taylor Realty Group HSV. CARMLS
- $339,9003 bd2 ba1.7k sqft42 Tomelloso Way, Hot Springs Village, AR 71909New ConstructionMLS ID #26018194, Jim Harbour, RE/MAX of Hot Springs Village. CARMLS
- $415,0004 bd4 ba2.4k sqft230 Pizarro Dr, Hot Springs Village, AR 71909For SaleMLS ID #26019117, Holly M Robertson, Southern Realty of Hot Springs, Inc.. CARMLS
