With stunning views of holes #3 and #4 along with a pond and fountain, literally from anywhere in the home, you are sure to enjoy this completely updated 3,100 square foot beauty! The main level includes everything you need for easy living and entertaining - an oversized family room, eat-in kitchen with breakfast bar, formal dining room, heated and cooled Arkansas room, spacious master suite, a separate guest suite, and an oversized 3-car garage freshly painted with new epoxy coating. Downstairs you will find a large living room, 3rd guest bedroom, full bath, office/study/storage area, and a separate golf cart garage. Some of the updates include flooring, interior and exterior paint, new appliances, lighting, security system, sliding doors, roofing, and unbelievable landscaping with a new state-of-the-art sprinkler system. It's priced right and move-in ready on nearly an acre! Call today for your private tour - 501.912.4575!
Active
Price cut: $30K (6/4)
$599,000
21 Diamante Blvd, Hot Springs Village, AR 71909
3beds
3,066sqft
:
Get pre-qualified$4,796/mo
Single Family Residence
Built in 1999
1 Acres Lot
$583,100 Zestimate®
$195/sqft
$970/mo HOA
What's special
Separate golf cart garageSeparate guest suiteSpacious master suiteOversized family roomUpdates include flooringSecurity systemSliding doors
- 121 days |
- 205 |
- 6 |
Zillow last checked:
Listing updated:
Listed by:
Lori Adcock McGhee 501-912-4575,
McGraw Realtors - HSV 501-922-0707
Source: CARMLS,MLS#: 26012795
Facts & features
Interior
Bedrooms & bathrooms
- Bedrooms: 3
- Bathrooms: 3
- Full bathrooms: 3
Rooms
- Room types: Great Room, Office/Study, Sun Room, Basement, Other (see remarks)
Dining room
- Features: Separate Dining Room, Eat-in Kitchen, Breakfast Bar
Heating
- Electric, Heat Pump, Zoned, Ductless
Cooling
- Electric
Appliances
- Included: Double Oven, Microwave, Electric Range, Dishwasher, Disposal, Plumbed For Ice Maker
- Laundry: Laundry Room
Features
- Primary Bedroom/Main Lv, Guest Bedroom/Main Lv, Primary Bedroom Apart, 2 Bedrooms Same Level
- Flooring: Carpet, Tile
- Has fireplace: Yes
- Fireplace features: Gas Logs Present, Glass Doors
Interior area
- Total structure area: 3,066
- Total interior livable area: 3,066 sqft
Property
Parking
- Total spaces: 3
- Parking features: Garage, Three Car, Garage Door Opener, Golf Cart Garage
- Has garage: Yes
Features
- Levels: Two
- Has view: Yes
- View description: Golf Course
- Frontage type: Golf Course
Lot
- Size: 1 Acres
- Dimensions: 253 x 161 x 215 x 215
- Features: Sloped, Extra Landscaping
Details
- Parcel number: 50600121000
Construction
Type & style
- Home type: SingleFamily
- Architectural style: Traditional
- Property subtype: Single Family Residence
Materials
- Frame, EIFS (i.e. Dryvet), Composition
- Foundation: Crawl Space
- Roof: Shingle
Condition
- New construction: No
- Year built: 1999
Utilities & green energy
- Electric: Electric-Co-op
- Gas: Gas-Propane/Butane
- Sewer: Community Sewer
- Water: POA Water
- Utilities for property: Gas-Propane/Butane, Underground Utilities
Community & HOA
Community
- Features: Pool, Tennis Court(s), Playground, Clubhouse, Mandatory Fee, Marina, Golf, Fitness/Bike Trail, Gated
- Subdivision: DIAMANTE GOLF COURSE
HOA
- Has HOA: Yes
- HOA fee: $116 monthly
- Second HOA fee: $854 monthly
Location
- Region: Hot Springs Village
Financial & listing details
- Price per square foot: $195/sqft
- Tax assessed value: $361,165
- Annual tax amount: $3,214
- Date on market: 4/2/2026
- Road surface type: Paved
Estimated market value
$583,100
$554,000 - $612,000
$2,869/mo
Price history
| Date | Event | Price |
|---|---|---|
| 6/4/2026 | Price change | $599,000-4.8%$195/sqft |
Source:  CARMLS #26012795 Report a problem CARMLS #26012795 Report a problem | ||
| 4/2/2026 | Listed for sale | $629,000-3.1%$205/sqft |
Source: CARMLS #26012795 Report a problem | ||
| 8/2/2025 | Listing removed | $649,000$212/sqft |
Source: CARMLS #25020926 Report a problem | ||
| 5/29/2025 | Listed for sale | $649,000+73.1%$212/sqft |
Source: CARMLS #25020926 Report a problem | ||
| 8/20/2021 | Sold | $375,000-3.8%$122/sqft |
Source: CARMLS #21007582 Report a problem | ||
| 7/9/2021 | Contingent | $389,900$127/sqft |
Source: CARMLS #21007582 Report a problem | ||
| 3/18/2021 | Listed for sale | $389,900+53.2%$127/sqft |
Source: CARMLS #21007582 Report a problem | ||
| 8/20/2011 | Listing removed | $254,500$83/sqft |
Source: Fannie Mae #10277611 Report a problem | ||
| 3/11/2011 | Price change | $254,500-5.7%$83/sqft |
Source: foreclosure.com Report a problem | ||
| 2/13/2011 | Price change | $269,900-6.9%$88/sqft |
Source: CENTURY 21 H.S.V. Realty #10277611 Report a problem | ||
| 1/22/2011 | Listed for sale | $289,900-3.3%$95/sqft |
Source: foreclosure.com Report a problem | ||
| 12/4/2010 | Listing removed | -- |
Source: Williams & Williams Worldwide Real Estate Auction Report a problem | ||
| 10/30/2010 | Price change | -- |
Source: Williams & Williams Worldwide Real Estate Auction Report a problem | ||
| 8/26/2010 | Price change | $299,900-3.2%$98/sqft |
Source: CENTURY 21 H.S.V. Realty #10262631 Report a problem | ||
| 7/18/2010 | Listed for sale | $309,900-31%$101/sqft |
Source: Fannie Mae Report a problem | ||
| 11/23/2008 | Listing removed | $449,000$146/sqft |
Source: Coldwell Banker** #10194150 Report a problem | ||
| 5/25/2008 | Listed for sale | $449,000$146/sqft |
Source: Coldwell Banker** #10194150 Report a problem | ||
Public tax history
| Year | Property taxes | Tax assessment |
|---|---|---|
| 2025 | $3,214 | $72,233 |
| 2024 | $3,214 | $72,233 |
| 2023 | $3,214 | $72,233 |
| 2022 | $3,214 +80.1% | $72,233 +48.8% |
| 2021 | $1,785 | $48,530 |
| 2020 | $1,785 | $48,530 |
| 2019 | $1,785 -1.4% | $48,530 |
| 2018 | $1,810 | $48,530 |
| 2017 | $1,810 | $48,530 -22.1% |
| 2016 | $1,810 -25.3% | $62,300 |
| 2015 | $2,422 | $62,300 |
| 2014 | $2,422 -12.4% | $62,300 |
| 2013 | $2,766 | $62,300 |
| 2012 | -- | $62,300 -11.4% |
| 2011 | -- | $70,330 |
| 2010 | -- | $70,330 |
| 2009 | -- | $70,330 -2.7% |
| 2008 | -- | $72,300 |
| 2007 | -- | $72,300 |
| 2006 | $2,192 | $72,300 +9.1% |
| 2005 | -- | $66,240 |
| 2004 | -- | $66,240 +6.2% |
| 2003 | $2,238 | $62,370 |
Find assessor info on the county website
Monthly payment
Est. payment
Payment breakdown
Explore the cost of this home by adjusting the details. Changes won't be saved.Climate risks
Neighborhood: 71909
Nearby schools
GreatSchools rating
- 6/10Fountain Lake Middle School Cobra Digital Prep AcademyGrades: 5-8Distance: 7.9 mi
- 6/10Fountain Lake High SchoolGrades: 9-12Distance: 7.9 mi
- 7/10Fountain Lake Elementary SchoolGrades: PK-4Distance: 7.9 mi
Schools provided by the listing agent
- Elementary: Fountain Lake
- Middle: Fountain Lake
- High: Fountain Lake
Source: CARMLS. This data may not be complete. We recommend contacting the local school district to confirm school assignments for this home.
- $1,174,8005 bd3 ba7k sqft23 Diamante Blvd, Hot Springs Village, AR 71909Off Market
- $7,000-- bd-- ba-- sqft3 Granada Way, Hot Springs Village, AR 71909Off Market
- $440,900-- bd-- ba-- sqft3 Granada Dr, Hot Springs, AR 71909Off Market
- $481,200-- bd2 ba2.2k sqft5 Granada Way, Hot Springs, AR 71909Off Market
- $465,5003 bd3 ba2.6k sqft2 Alcazaba Ln, Hot Springs, AR 71909Sold
- $437,6004 bd3 ba3.3k sqft1 Loyola Dr, Hot Springs Village, AR 71909Off Market
- $7,000-- bd-- ba-- sqft7 Granada Way, Hot Springs Village, AR 71909Off Market
- $1,0000.525 Acres3 Alcazaba Ln, Hot Springs Village, AR 71909Sold
A local agent can set up tours, give advice and negotiate with sellers.
A local lender can help you make sure your offer is ready when you are.
Similar homes
- $625,0004 bd4 ba3.3k sqft32 Sanchez Way, Hot Springs Village, AR 71909For Sale

 MLS ID #26030935, Alissa Nead, RE/MAX of Hot Springs Village. CARMLS
 - $585,0003 bd3 ba3.1k sqft4 Sitiar Way, Hot Springs Village, AR 71909For Sale
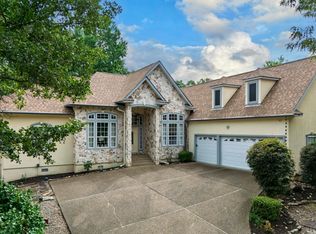 MLS ID #26022852, Linette Galbraith, McGraw Realtors - HSV. CARMLS
 - $549,9004 bd3 ba2.8k sqft33 Excelso Way, Hot Springs, AR 71909For Sale
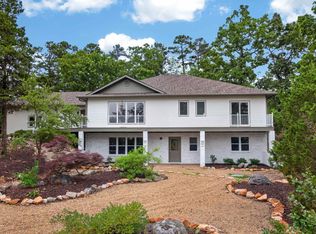 MLS ID #26028634, Susie Burns, RE/MAX of Hot Springs Village. CARMLS
 - $575,0004 bd3 ba2.6k sqft14 Asombroso Ln, Hot Springs Village, AR 71909For Sale
 MLS ID #26020473, Janae Cook Richards, Taylor Realty Group HSV. CARMLS
 - $665,0004 bd3 ba4.2k sqft35 Derecho Way, Hot Springs Village, AR 71909For SaleMLS ID #26030450, Brantley Cox, ERA TEAM Real Estate. CARMLS
- $365,0003 bd2 ba2.2k sqft55 Sergio Way, Hot Springs Village, AR 71909For SaleMLS ID #26030919, Michael G Holdiness, RE/MAX of Hot Springs Village. CARMLS
- $520,0004 bd3 ba2.6k sqft32 Innovacion Ln, Hot Springs Village, AR 71909For SaleMLS ID #26026181, Michael G Holdiness, RE/MAX of Hot Springs Village. CARMLS
- $329,5003 bd3 ba1.8k sqft71 Hartura Way, Hot Springs, AR 71909For SaleMLS ID #26031414, Beth Graves, McGraw Realtors - HSV. CARMLS
- $699,0004 bd4 ba3.3k sqft7 Aventura Trce, Hot Springs Village, AR 71909For SaleMLS ID #26013972, Janette V Carter, Taylor Realty Group HSV. CARMLS
- $549,9004 bd4 ba3.2k sqft18 Fastota Ln, Hot Springs, AR 71909For SaleMLS ID #26017743, Lori Baker, McGraw Realtors - HSV. CARMLS
- $425,0004 bd3 ba2.6k sqft7 Resplandor Loop, Hot Springs Village, AR 71909For SaleMLS ID #26026726, Michael G Holdiness, RE/MAX of Hot Springs Village. CARMLS
- $349,9003 bd2 ba1.8k sqft11 Iniciador Way, Hot Springs Village, AR 71909For SaleMLS ID #26030980, Kevin M Bourland, CENTURY 21 H.S.V. Realty. CARMLS
- $500,0005 bd3 ba3.6k sqft282 Asturias Dr, Hot Springs Village, AR 71909For SaleMLS ID #26031168, Michael G Holdiness, RE/MAX of Hot Springs Village. CARMLS
- $585,0003 bd4 ba2.3k sqft81 Elcano Dr, Hot Springs Village, AR 71909New ConstructionMLS ID #26021183, Belen Lambert, CBRPM Hot Springs. CARMLS
- $749,0004 bd3 ba2.3k sqft19 Guindola Way, Hot Springs, AR 71909For SaleMLS ID #26029648, Susie Burns, RE/MAX of Hot Springs Village. CARMLS
- $435,0003 bd3 ba2.8k sqft1 Narvaez Ln, Hot Springs, AR 71909For SaleMLS ID #26018525, Janae Cook Richards, Taylor Realty Group HSV. CARMLS
- $850,0003 bd4 ba4.1k sqft75 Loyola Dr, Hot Springs Village, AR 71909For SaleMLS ID #26011986, Candy Adams, McGraw Realtors - HSV. CARMLS
- $315,0003 bd2 ba1.6k sqft11 Magnifico Ln, Hot Springs Village, AR 71909For SaleMLS ID #26026426, Laurie Henderson, McGraw Realtors - HSV. CARMLS
- $375,0003 bd2 ba2.1k sqft4 Rocoso Dr, Hot Springs Village, AR 71909For SaleMLS ID #26030211, Alissa Nead, RE/MAX of Hot Springs Village. CARMLS
- $525,0003 bd3 ba3.2k sqft10 Guadalajara Ln, Hot Springs, AR 71909For SaleMLS ID #26018289, Rick Marshall, McGraw Realtors - HSV. CARMLS
