5-bedroom home with mountain views, ideally located just minutes from the West Gate and Coronado Fitness Center! The open-concept main level features 3 bedrooms, ADA-compliant doors, a dedicated laundry room, vaulted ceilings, and updated living room windows (2023) that fill the space with natural light. The kitchen is equipped with granite countertops, an island, abundant cabinetry, and a freestanding double oven. Step outside to take in the scenery from the upper deck, or enjoy the fully fenced yard—ideal for pets! The lower level offers exceptional living space, starting with a second living room, 2 additional bedrooms, a full bath, storage closets, seamless access to the lower deck, and an extra-large media room with high ceilings. Additional features and upgrades include multi-zoned heating and cooling, a level driveway, and abundant storage throughout. There is also an option to purchase the adjoining rear lots to expand and protect your view! Schedule your showing today for this move-in-ready Hot Springs Village gem.
Active
$500,000
282 Asturias Dr, Hot Springs Village, AR 71909
5beds
3,652sqft
Single Family Residence
Built in 2008
10,454 Square Feet Lot
$-- Zestimate®
$137/sqft
$116/mo HOA
What's special
Ada-compliant doorsMountain viewsDedicated laundry roomStorage closetsAbundant storage throughoutVaulted ceilingsLevel driveway
- 23 days |
- 533 |
- 21 |
Zillow last checked:
Listing updated:
Listed by:
Michael G Holdiness 501-651-5600,
RE/MAX of Hot Springs Village 501-922-3777
Source: CARMLS,MLS#: 26031168
Facts & features
Interior
Bedrooms & bathrooms
- Bedrooms: 5
- Bathrooms: 3
- Full bathrooms: 3
Rooms
- Room types: Great Room, Den/Family Room, Office/Study, Game Room, Workshop/Craft, Bonus Room, Basement
Dining room
- Features: Breakfast Bar
Heating
- Heat Pump
Appliances
- Included: Free-Standing Range, Double Oven, Microwave, Electric Range, Dishwasher, Disposal, Electric Water Heater
- Laundry: Washer Hookup, Electric Dryer Hookup, Laundry Room
Features
- Walk-In Closet(s), Built-in Features, Ceiling Fan(s), Walk-in Shower, Breakfast Bar, Granite Counters, Vaulted Ceiling(s), Primary Bedroom/Main Lv, Guest Bedroom/Main Lv, Primary Bedroom Apart, Primary Bed. Sitting Area, 3 Bedrooms Same Level, 2 Bedrooms Lower Level
- Flooring: Carpet, Wood, Tile
- Windows: Insulated Windows
- Basement: Interior Entry,Other
- Has fireplace: Yes
- Fireplace features: Gas Logs Present
Interior area
- Total structure area: 3,652
- Total interior livable area: 3,652 sqft
Property
Parking
- Total spaces: 2
- Parking features: Garage, Two Car
- Has garage: Yes
Features
- Levels: Two
- Stories: 2
- Patio & porch: Patio, Deck, Porch
- Exterior features: Rain Gutters, Shop
- Has spa: Yes
- Spa features: Whirlpool/Hot Tub/Spa
- Fencing: Chain Link
- Has view: Yes
- View description: Mountain(s), Vista View
Lot
- Size: 10,454 Square Feet
- Dimensions: 99 x 125 x 82 x 108
- Features: Sloped
Details
- Parcel number: 20049500025000
- Other equipment: Home Theater
Construction
Type & style
- Home type: SingleFamily
- Architectural style: Traditional
- Property subtype: Single Family Residence
Materials
- Brick
- Foundation: Slab/Crawl Combination
- Roof: Shingle
Condition
- New construction: No
- Year built: 2008
Utilities & green energy
- Electric: Elec-Municipal (+Entergy)
- Gas: Gas-Propane/Butane
- Sewer: Community Sewer
- Water: POA Water
- Utilities for property: Gas-Propane/Butane
Community & HOA
Community
- Features: Pool, Tennis Court(s), Sauna, Playground, Clubhouse, Party Room, Picnic Area, Mandatory Fee, Marina, Hot Tub, Golf, Fitness/Bike Trail, Gated
- Security: Security
- Subdivision: Palma
HOA
- Has HOA: Yes
- HOA fee: $116 monthly
Location
- Region: Hot Springs Village
Financial & listing details
- Price per square foot: $137/sqft
- Tax assessed value: $343,850
- Annual tax amount: $2,682
- Date on market: 7/31/2026
- Road surface type: Paved
Estimated market value
Not available
Estimated sales range
Not available
Not available
Price history
| Date | Event | Price |
|---|---|---|
| 7/31/2026 | Listed for sale | $500,000+112.8%$137/sqft |
Source:  HSDS #156620 Report a problem HSDS #156620 Report a problem | ||
| 8/31/2017 | Sold | $235,000-4.9%$64/sqft |
Source: Agent Provided Report a problem | ||
| 6/8/2017 | Price change | $247,000-0.8%$68/sqft |
Source: RE/MAX of Hot Springs Village #16025852 Report a problem | ||
| 8/24/2016 | Listed for sale | $249,000-4.2%$68/sqft |
Source: Visual Tour Report a problem | ||
| 10/11/2015 | Listing removed | $260,000$71/sqft |
Source: RE/MAX of Hot Springs Village #10402036 Report a problem | ||
| 4/18/2015 | Price change | $260,000-1.9%$71/sqft |
Source: RE/MAX Of Hot Springs Village #10402036 Report a problem | ||
| 10/8/2014 | Price change | $265,000-1.5%$73/sqft |
Source: RE/MAX Of Hot Springs Village #10402036 Report a problem | ||
| 4/11/2014 | Listed for sale | $269,000-8.8%$74/sqft |
Source: RE/MAX of Hot Springs Village #10383417 Report a problem | ||
| 9/2/2011 | Listing removed | $295,000$81/sqft |
Source: Triple D Realty Inc. #10257001 Report a problem | ||
| 3/3/2011 | Price change | $295,000-9.2%$81/sqft |
Source: Triple D Realty Inc. #10257001 Report a problem | ||
| 2/15/2011 | Price change | $325,000+10.2%$89/sqft |
Source: Triple D Realty Inc. #10257001 Report a problem | ||
| 11/17/2010 | Price change | $295,000-9.2%$81/sqft |
Source: Triple D Realty Inc. #10257001 Report a problem | ||
| 5/24/2010 | Listed for sale | $325,000+68.1%$89/sqft |
Source: Triple D Realty Inc. #10257001 Report a problem | ||
| 8/29/2008 | Sold | $193,333+19252.7%$53/sqft |
Source: Public Record Report a problem | ||
| 12/3/1992 | Sold | $999 |
Source: Public Record Report a problem | ||
Public tax history
| Year | Property taxes | Tax assessment |
|---|---|---|
| 2025 | $2,041 -8.3% | $68,770 +20.5% |
| 2024 | $2,226 +40.5% | $57,085 +9.1% |
| 2023 | $1,584 +2.7% | $52,328 +4.8% |
| 2022 | $1,543 +6.3% | $49,949 +5% |
| 2021 | $1,452 | $47,570 |
| 2020 | $1,452 | $47,570 |
| 2019 | $1,452 -1.7% | $47,570 |
| 2018 | $1,477 | $47,570 |
| 2017 | $1,477 +6% | $47,570 -1.2% |
| 2016 | $1,394 | $48,130 |
| 2015 | $1,394 +0.1% | $48,130 +6% |
| 2014 | $1,393 -0.1% | $45,410 |
| 2013 | $1,394 | $45,410 |
| 2012 | $1,394 +0.3% | $45,410 |
| 2011 | $1,389 | $45,410 +2738.1% |
| 2009 | -- | $1,600 -97.2% |
| 2008 | $2,177 +3187% | $56,700 +3443.8% |
| 2007 | $66 | $1,600 +700% |
| 2006 | -- | $200 |
| 2005 | -- | $200 |
Find assessor info on the county website
Monthly payment
Est. payment
Payment breakdown
Explore the cost of this home by adjusting the details. Changes won't be saved.Climate risks
Neighborhood: 71909
Nearby schools
GreatSchools rating
- 6/10Fountain Lake Middle School Cobra Digital Prep AcademyGrades: 5-8Distance: 6.5 mi
- 6/10Fountain Lake High SchoolGrades: 9-12Distance: 6.5 mi
- 7/10Fountain Lake Elementary SchoolGrades: PK-4Distance: 6.5 mi
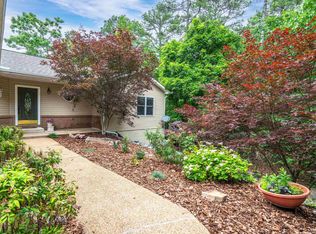
- $360,0005 bd3 ba3.7k sqft62 Asturias Dr, Hot Springs Village, AR 71909Sold
- $248,5003 bd2 ba1.7k sqft290 Asturias Dr, Hot Springs, AR 71909Off Market
- $284,3003 bd2 ba1.9k sqft292 Asturias Dr, Hot Springs, AR 71909Off Market
- $362,100-- bd-- ba-- sqft275 Asturias Dr, Hot Springs Village, AR 71909Off Market
- $340,0003 bd3 ba2.8k sqft296 Asturias Dr, Hot Springs, AR 71909Off Market
- $96,3502 bd2 ba1.3k sqft11 Asturias Way, Hot Springs, AR 71909Off Market
- $438,1003 bd2 ba2.4k sqft18 Moncada Cir, Hot Springs, AR 71909Off Market
- $357,5003 bd3 ba2.4k sqft18 Moncada Cir, Hot Springs Village, AR 71909Off Market
A local agent can set up tours, give advice and negotiate with sellers.
A local lender can help you make sure your offer is ready when you are.
Similar homes
- $455,0004 bd4 ba3.9k sqft10 Bolada Cir, Hot Springs, AR 71909For Sale
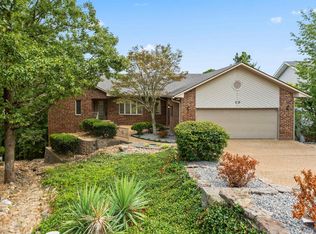
 MLS ID #26034383, Pam Egan, Taylor Realty Group HSV. CARMLS
 - $524,9004 bd4 ba3.1k sqft57 Toledo Dr, Hot Springs, AR 71909For Sale
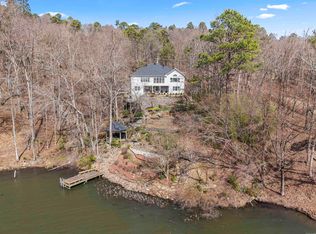 MLS ID #26027019, Rick Marshall, McGraw Realtors - HSV. CARMLS
 - $525,0004 bd3 ba3.6k sqft15 Lago Dr, Hot Springs, AR 71909For Sale
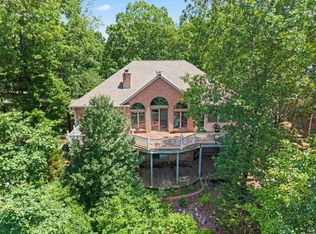 MLS ID #26024524, Wendy M Rocha, McGraw Realtors - HSV. CARMLS
 - $569,9004 bd3 ba2.3k sqft23 Celanova Ln, Hot Springs, AR 71909For Sale
 MLS ID #26027422, Rick Marshall, McGraw Realtors - HSV. CARMLS
 - $425,0004 bd3 ba3.6k sqft44 Sur De Curso Way, Hot Springs, AR 71909For SaleMLS ID #26019961, Pam Boynton, Taylor Realty Group HSV. CARMLS
- $430,0004 bd3 ba4.1k sqft29 Barcelona Way, Hot Springs, AR 71909For SaleMLS ID #26009472, Kelly T Burleson, McGraw Realtors - HSV. CARMLS
- $429,9003 bd3 ba2k sqft381 E Strawberry Rd, Hot Springs, AR 71909For SaleMLS ID #26033372, Holly M Robertson, Southern Realty of Hot Springs, Inc.. CARMLS
- $520,0003 bd2 ba2k sqft7 Llana Ln, Hot Springs Village, AR 71909For SaleMLS ID #26025889, Kelly T Burleson, McGraw Realtors - HSV. CARMLS
- $549,9004 bd4 ba3.2k sqft18 Fastota Ln, Hot Springs, AR 71909For SaleMLS ID #26017743, Lori Baker, McGraw Realtors - HSV. CARMLS
- $550,0003 bd3 ba2.4k sqft9 Redondo Ln, Hot Springs Village, AR 71909For SaleMLS ID #26031896, Candy Adams, McGraw Realtors - HSV. CARMLS
- $525,0003 bd3 ba2.9k sqft82 Magellan Dr, Hot Springs, AR 71909For SaleMLS ID #26022819, Kelly T Burleson, McGraw Realtors - HSV. CARMLS
- $414,9003 bd4 ba2.4k sqft117 Cifuentes Way, Hot Springs Village, AR 71909For SaleMLS ID #26033671, Brandon L Bruning, LPT Realty. CARMLS
- $549,9994 bd4 ba4.8k sqft126 E Villena Dr, Hot Springs, AR 71909For SaleMLS ID #26017577, Dustin Turner, Exp Realty. CARMLS
- $550,0005 bd3 ba3.5k sqft138 Peaceful Valley Trl, Hot Springs, AR 71901For SaleMLS ID #26013869, Shahmarie Afkhami, McGraw Realtors - HS. CARMLS
- $389,9003 bd3 ba2.6k sqft61 Alicante Way, Hot Springs, AR 71909For SaleMLS ID #26019115, Holly M Robertson, Southern Realty of Hot Springs, Inc.. CARMLS
- $425,0004 bd3 ba2.6k sqft7 Resplandor Loop, Hot Springs Village, AR 71909For SaleMLS ID #26026726, Michael G Holdiness, RE/MAX of Hot Springs Village. CARMLS
- $514,9003 bd3 ba2.9k sqft320 Quail Creek Rd, Hot Springs, AR 71901For SaleMLS ID #26034025, Brandon L Bruning, LPT Realty. CARMLS
- $410,0003 bd3 ba3k sqft11 Acala Pl, Hot Springs, AR 71909For SaleMLS ID #26014809, Brandon L Bruning, LPT Realty. CARMLS
- $400,0004 bd3 ba2.5k sqft217 Wildflower Ct, Hot Springs, AR 71909For SaleMLS ID #26026968, Kyleigh Scott, Trademark Real Estate, Inc.. CARMLS
- $300,0004 bd3 ba2.3k sqft23 Delgado Ln, Hot Springs, AR 71909For SaleMLS ID #26029585, Angela Banks, McGraw Realtors - HSV. CARMLS
