RARE FIND: All-on-one-level Lake DeSoto Waterfront! This 3BR/3BA gem features a massive open-concept great room anchored by dramatic cathedral ceilings and elegant engineered hardwood floors. UPDATED: Enjoy the peace of mind of having a new roof, newer HVAC(x3), oversized water heater, and modern kitchen appliances! The split floor plan is great for guests or multi-generational living (Bedroom 2 has a full ensuite with jetted tub!) with a gridded glass door that closes off that wing of the home. RELAX: The massive primary bedroom boasts dual sliding glass doors overlooking the lake, its own fireplace, and an ensuite with walk-in closet! The oversized tile recreation room and wet bar could be used many ways - A rec room for an Airbnb, man cave, 4th bedroom, etc. The Arkansas Room is the crown jewel of the home with a combined 4 sliding doors serving as windows overlooking the lake and deck area! FUN: The outdoor living is unmatched, featuring an entertainment-sized deck with a built-in BBQ station, quality boat dock with lift, and waterfall feature that draws from the lake! Don’t miss the huge walk-in workshop + storage room under the rear deck — perfect for lake life gear!
Accepting back-up offers
Price cut: $14.9K (6/18)
$525,000
10 Guadalajara Ln, Hot Springs, AR 71909
3beds
3,219sqft
Single Family Residence
Built in 1973
0.39 Acres Lot
$503,700 Zestimate®
$163/sqft
$116/mo HOA
What's special
- 76 days |
- 946 |
- 60 |
Zillow last checked:
Listing updated:
Listed by:
Rick Marshall 501-601-7425,
McGraw Realtors - HSV 501-922-0707
Source: CARMLS,MLS#: 26018289
Facts & features
Interior
Bedrooms & bathrooms
- Bedrooms: 3
- Bathrooms: 3
- Full bathrooms: 3
Rooms
- Room types: Great Room, Bonus Room, Other (see remarks)
Dining room
- Features: Kitchen/Dining Combo
Heating
- Electric, Heat Pump, Ductless
Cooling
- Electric
Appliances
- Included: Free-Standing Range, Microwave, Dishwasher, Disposal, Electric Water Heater
- Laundry: Washer Hookup, Electric Dryer Hookup
Features
- Wet Bar, Walk-In Closet(s), Ceiling Fan(s), Walk-in Shower, Pantry, Sheet Rock, Sheet Rock Ceiling, Vaulted Ceiling(s), Primary Bedroom/Main Lv, Guest Bedroom/Main Lv, Primary Bedroom Apart, All Bedrooms Up, 3 Bedrooms Same Level
- Flooring: Wood, Tile
- Windows: Window Treatments
- Basement: Other
- Number of fireplaces: 2
- Fireplace features: Woodburning-Site-Built, Gas Logs Present, Two
Interior area
- Total structure area: 3,219
- Total interior livable area: 3,219 sqft
Video & virtual tour
Property
Parking
- Total spaces: 2
- Parking features: Carport, Two Car
- Has carport: Yes
Features
- Levels: One
- Stories: 1
- Patio & porch: Deck, Porch
- Exterior features: Storage, Rain Gutters, Shop, Dock
- Has view: Yes
- View description: Lake
- Has water view: Yes
- Water view: Lake
- Waterfront features: Dock - Covered, Hoist/Lift, Dock Private, Ski Lake, Lake Front, Lake
- Body of water: Lake: DeSoto
Lot
- Size: 0.39 Acres
- Features: Subdivided, River/Lake Area, Waterfront
Details
- Parcel number: 20022150026000
- Other equipment: Dehumidifier
Construction
Type & style
- Home type: SingleFamily
- Architectural style: Craftsman
- Property subtype: Single Family Residence
Materials
- Stone, Wood Siding
- Foundation: Slab/Crawl Combination
- Roof: Composition,Shingle
Condition
- New construction: No
- Year built: 1973
Utilities & green energy
- Electric: Elec-Municipal (+Entergy)
- Sewer: Public Sewer
- Water: POA Water
- Utilities for property: Cable Connected, Underground Utilities
Community & HOA
Community
- Features: Pool, Tennis Court(s), Sauna, Playground, Picnic Area, Mandatory Fee, Marina, Hot Tub, Golf, Fitness/Bike Trail, Gated
- Security: Smoke Detector(s)
- Subdivision: Guadalajara
HOA
- Has HOA: Yes
- Services included: Private Roads, Security
- HOA fee: $116 monthly
Location
- Region: Hot Springs
Financial & listing details
- Price per square foot: $163/sqft
- Tax assessed value: $366,150
- Annual tax amount: $1,635
- Date on market: 5/7/2026
- Listing terms: VA Loan,FHA,Conventional,Cash
- Road surface type: Paved
Estimated market value
$503,700
$479,000 - $529,000
$2,661/mo
Price history
| Date | Event | Price |
|---|---|---|
| 6/18/2026 | Price change | $525,000-2.8%$163/sqft |
Source:  CARMLS #26018289 Report a problem CARMLS #26018289 Report a problem | ||
| 6/3/2026 | Price change | $539,900-1.8%$168/sqft |
Source: CARMLS #26018289 Report a problem | ||
| 5/7/2026 | Listed for sale | $549,900+22.2%$171/sqft |
Source: CARMLS #26018289 Report a problem | ||
| 7/31/2020 | Sold | $450,000+0.2%$140/sqft |
Source: CARMLS #20020101 Report a problem | ||
| 7/1/2020 | Listed for sale | $449,000+199.3%$139/sqft |
Source: TAYLOR REALTY GROUP #20020101 Report a problem | ||
| 11/30/2016 | Sold | $150,000-24.6%$47/sqft |
Source: CARMLS #16000587 Report a problem | ||
| 8/31/2016 | Price change | $199,000-9.1%$62/sqft |
Source: RE/MAX of Hot Springs Village #16000587 Report a problem | ||
| 7/10/2016 | Price change | $219,000-1.4%$68/sqft |
Source: RE/MAX of Hot Springs Village #16000587 Report a problem | ||
| 6/16/2016 | Price change | $222,000-1.8%$69/sqft |
Source: RE/MAX of Hot Springs Village #16000587 Report a problem | ||
| 5/11/2016 | Price change | $226,000-1.3%$70/sqft |
Source: RE/MAX of Hot Springs Village #16000587 Report a problem | ||
| 3/29/2016 | Price change | $229,000-14.9%$71/sqft |
Source: RE/MAX of Hot Springs Village #16000587 Report a problem | ||
| 1/8/2016 | Listed for sale | $269,000$84/sqft |
Source: RE/MAX of Hot Springs Village #16000587 Report a problem | ||
| 12/2/2015 | Listing removed | $269,000$84/sqft |
Source: Hot Springs Village Real Estate #15029052 Report a problem | ||
| 10/4/2015 | Listed for sale | $269,000+49.4%$84/sqft |
Source: Hot Springs Village Real Estate #15029052 Report a problem | ||
| 9/2/2004 | Sold | $180,000-14.3%$56/sqft |
Source: Public Record Report a problem | ||
| 8/21/2002 | Sold | $210,000+24.3%$65/sqft |
Source: Public Record Report a problem | ||
| 10/2/1995 | Sold | $169,000$53/sqft |
Source: Public Record Report a problem | ||
Public tax history
| Year | Property taxes | Tax assessment |
|---|---|---|
| 2025 | $889 -12% | $35,200 |
| 2024 | $1,010 -5.1% | $35,200 |
| 2023 | $1,064 -4.5% | $35,200 |
| 2022 | $1,114 | $35,200 |
| 2021 | $1,114 | $35,200 |
| 2020 | $1,114 | $35,200 |
| 2019 | $1,114 -2.2% | $35,200 |
| 2018 | $1,139 -28.5% | $35,200 -23.3% |
| 2017 | $1,592 -2.4% | $45,910 -6.3% |
| 2016 | $1,631 | $49,000 |
| 2015 | $1,631 +0.1% | $49,000 +4.6% |
| 2014 | $1,630 -0.1% | $46,830 |
| 2013 | $1,631 | $46,830 |
| 2012 | $1,631 | $46,830 |
| 2011 | $1,631 +15.6% | $46,830 |
| 2009 | $1,411 | $46,830 |
| 2008 | $1,411 -3.4% | $46,830 |
| 2007 | $1,461 | $46,830 |
| 2006 | -- | $46,830 |
| 2005 | -- | $46,830 +22.9% |
| 2004 | -- | $38,098 +5% |
| 2003 | -- | $36,284 +7.4% |
| 2001 | -- | $33,791 |
Find assessor info on the county website
Monthly payment
Est. payment
Payment breakdown
Explore the cost of this home by adjusting the details. Changes won't be saved.Climate risks
Neighborhood: 71909
Nearby schools
GreatSchools rating
- 7/10Jessieville Elementary SchoolGrades: PK-5Distance: 2.5 mi
- 5/10Jessieville Middle SchoolGrades: 6-8Distance: 2.5 mi
- 6/10Jessieville High SchoolGrades: 9-12Distance: 2.5 mi
Schools provided by the listing agent
- Elementary: Jessieville
- Middle: Jessieville
- High: Jessieville
Source: CARMLS. This data may not be complete. We recommend contacting the local school district to confirm school assignments for this home.
- $251,2003 bd2 ba1.8k sqft8 Guadalajara Ln, Hot Springs, AR 71909Off Market

- $504,7006 bd4 ba3.4k sqft12 Guadalajara Ln, Hot Springs, AR 71909Off Market

- $206,1002 bd2 ba1.5k sqft6 Guadalajara Ln, Hot Springs, AR 71909Off Market
- $507,4004 bd2 ba2.6k sqft15 Inca Pl, Hot Springs, AR 71909Sold
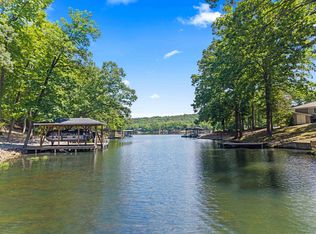
- $600,9004 bd3 ba2.5k sqft14 Guadalajara Ln, Hot Springs, AR 71909Off Market
- $247,6003 bd2 ba2.3k sqft4 Guadalajara Ln, Hot Springs, AR 71909Off Market
- $445,5003 bd2 ba2.3k sqft17 Inca Ln, Hot Springs, AR 71909Off Market
- $---- bd-- ba-- sqft17 Inca Ln, Hot Springs Village, AR 71909Off Market
A local agent can set up tours, give advice and negotiate with sellers.
A local lender can help you make sure your offer is ready when you are.
Similar homes
- $490,0003 bd3 ba2.5k sqft1 Guadalajara Ln, Hot Springs, AR 71909For Sale
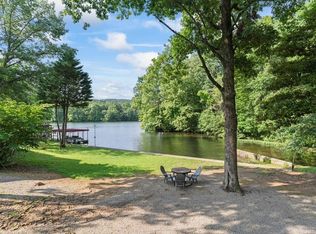
 MLS ID #26002689, Kimberly Taylor, Taylor Realty Group HSV. CARMLS
 - $524,9004 bd4 ba3.1k sqft57 Toledo Dr, Hot Springs, AR 71909For Sale
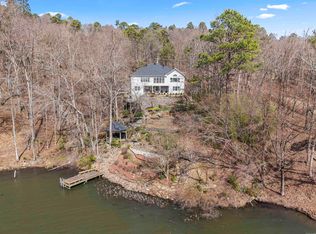 MLS ID #26027019, Rick Marshall, McGraw Realtors - HSV. CARMLS
 - $525,0004 bd3 ba3.6k sqft15 Lago Dr, Hot Springs, AR 71909For Sale
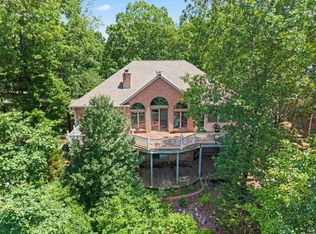 MLS ID #26024524, Wendy M Rocha, McGraw Realtors - HSV. CARMLS
 - $575,0004 bd3 ba2.3k sqft23 Celanova Ln, Hot Springs, AR 71909For Sale
 MLS ID #26027422, Rick Marshall, McGraw Realtors - HSV. CARMLS
 - $525,0003 bd3 ba2.9k sqft82 Magellan Dr, Hot Springs, AR 71909For SaleMLS ID #26022819, Kelly T Burleson, McGraw Realtors - HSV. CARMLS
- $549,9004 bd4 ba3.2k sqft18 Fastota Ln, Hot Springs, AR 71909For SaleMLS ID #26017743, Lori Baker, McGraw Realtors - HSV. CARMLS
- $600,0003 bd2 ba2.7k sqft9 Fenix Cir, Hot Springs Village, AR 71909For SaleMLS ID #26028104, Janae Cook Richards, Taylor Realty Group HSV. CARMLS
- $420,0004 bd3 ba2.5k sqft217 Wildflower Ct, Hot Springs, AR 71909For SaleMLS ID #26026968, Kyleigh Scott, Trademark Real Estate, Inc.. CARMLS
- $300,0004 bd3 ba2.3k sqft23 Delgado Ln, Hot Springs, AR 71909For SaleMLS ID #26029585, Angela Banks, McGraw Realtors - HSV. CARMLS
- $625,0003 bd2 ba2.2k sqft32 Alteza Dr, Hot Springs Village, AR 71909For SaleMLS ID #26029304, Michelle Perry, Hot Springs Village Real Estate. CARMLS
- $329,0003 bd3 ba2.1k sqft76 Malaga Way, Hot Springs, AR 71909For SaleMLS ID #26026959, Cathe Allen, CENTURY 21 H.S.V. Realty. CARMLS
- $435,0003 bd3 ba2.8k sqft1 Narvaez Ln, Hot Springs, AR 71909For SaleMLS ID #26018525, Janae Cook Richards, Taylor Realty Group HSV. CARMLS
- $445,0005 bd2 ba2.2k sqft1556 Hamilton Dairy Rd, Hot Springs, AR 71909For SaleMLS ID #26027004, Holly M Robertson, Southern Realty of Hot Springs, Inc.. CARMLS
- $585,0003 bd3 ba3.1k sqft4 Sitiar Way, Hot Springs Village, AR 71909For SaleMLS ID #26022852, Linette Galbraith, McGraw Realtors - HSV. CARMLS
- $749,0004 bd3 ba2.3k sqft19 Guindola Way, Hot Springs, AR 71909For SaleMLS ID #26029648, Susie Burns, RE/MAX of Hot Springs Village. CARMLS
- $275,0003 bd3 ba2.4k sqft(Undisclosed Address), Hot Springs, AR 71909For SaleMLS ID #26012074, Rita B Jones, Hot Springs Realty. CARMLS
- $379,0003 bd2 ba1.9k sqft5 Promesa Pl, Hot Springs Village, AR 71909For SaleMLS ID #26029283, Patricia F Bollier, RE/MAX of Hot Springs Village. CARMLS
- $580,0005 bd4 ba3.9k sqft42 Lindura Way, Hot Springs, AR 71909For SaleMLS ID #26012799, Austin R Prince, Taylor Realty Group HSV. CARMLS
- $675,0004 bd4 ba3.3k sqft32 Sanchez Way, Hot Springs Village, AR 71909For SaleMLS ID #26026304, Alissa Nead, RE/MAX of Hot Springs Village. CARMLS
- $289,0003 bd2 ba1.9k sqft2 Charnela Ln, Hot Springs, AR 71909For SaleMLS ID #26023318, Charlotte Hitchens, RE/MAX of Hot Springs Village. CARMLS
