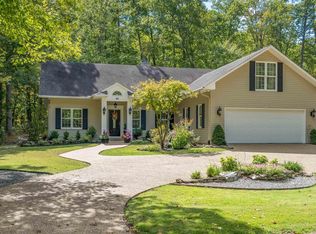
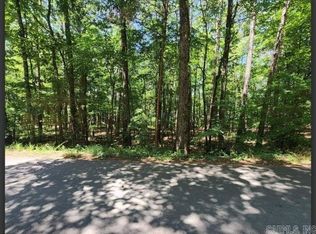
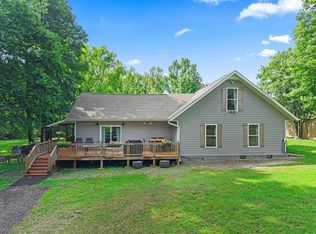
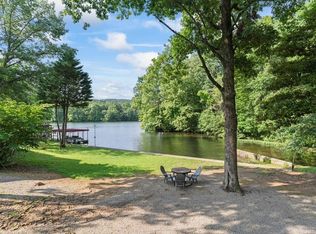
Discover timeless style and exceptional functionality in this beautifully maintained 4-bedroom, 3.5-bath, 3012 sq ft home built in 2017 and ideally located just a short walk from Lake Coronado and the boat launch. Conveniently located minutes from every village gate, 10 minutes from shopping. Set on a level 0.42-acre lot with mature landscaping and attractive stone accents, this home welcomes you with abundant natural light, an open floor plan and a dramatic 14-ft ceiling. The main level features the spacious primary suite plus two additional bedrooms and a convenient Jack & Jill bath. The chef-inspired kitchen offers abundant cabinetry, stainless appliances, a large island and distinctive stone detailing. A beautiful stone fireplace creates a warm focal point in the living area. Upstairs, a private bedroom and full bath are complemented by a 450-sq-ft finished bonus room—ideal for a media room, game room, home office or additional living space. Enjoy the covered rear patio, generous storage, two floored attics and spacious 2-car garage. Select furniture and items convey. A wonderful opportunity to enjoy comfortable living near the lake.
Active
Price cut: $10K (10/6)
$449,900
94 Murillo Way, Hot Springs Village, AR 71909
4beds
3,012sqft
Single Family Residence
Built in 2017
0.42 Acres Lot
$-- Zestimate®
$149/sqft
$115/mo HOA
What's special
Attractive stone accentsSpacious primary suiteDistinctive stone detailingOpen floor planAbundant natural lightBeautiful stone fireplaceChef-inspired kitchen
- 44 days
- 750
- 45
Zillow last checked:
Listing updated:
Listed by:
Scott Sandlin 501-529-2084,
Berkshire Hathaway HomeServices Arkansas Realty 501-255-2000
Source: CARMLS,MLS#: 26036079
Facts & features
Interior
Bedrooms & bathrooms
- Bedrooms: 4
- Bathrooms: 4
- Full bathrooms: 3
- 1/2 bathrooms: 1
Rooms
- Room types: Den/Family Room, Office/Study, Game Room, Bonus Room
Dining room
- Features: Eat-in Kitchen, Living/Dining Combo, Breakfast Bar
Appliances
- Included: Free-Standing Range, Microwave, Gas Range, Dishwasher, Disposal, Refrigerator, Plumbed For Ice Maker, Freezer, Washer, Dryer, Electric Water Heater
- Laundry: Washer Hookup, Electric Dryer Hookup, Laundry Room
Features
- Walk-In Closet(s), Ceiling Fan(s), Walk-in Shower, Breakfast Bar, Wired for Data, Granite Counters, Pantry, Sheet Rock, Primary Bedroom/Main Lv, Guest Bedroom/Main Lv, Primary Bedroom Apart, Guest Bedroom Apart, 3 Bedrooms Same Level, 3 Bedrooms Lower Level
- Flooring: Concrete, Luxury Vinyl
- Doors: Insulated Doors
- Windows: Window Treatments, Insulated Windows, Low Emissivity Windows
- Attic: Floored
- Has fireplace: Yes
- Fireplace features: Woodburning-Site-Built, Gas Starter
- Furnished: Yes
Interior area
- Total structure area: 3,012
- Total interior livable area: 3,012 sqft
Video & virtual tour
Property
Parking
- Total spaces: 2
- Parking features: Garage, Carport, Parking Pad, Two Car, Garage Door Opener, Garage Faces Side
- Has garage: Yes
- Has carport: Yes
Features
- Levels: One and One Half
- Stories: 1.5
- Patio & porch: Patio, Porch
- Exterior features: Rain Gutters
- Has view: Yes
- View description: Lake
- Has water view: Yes
- Water view: Lake
Lot
- Size: 0.42 Acres
- Features: Level, Cleared, Extra Landscaping, Subdivided, River/Lake Area
Details
- Parcel number: 64400049000
- Other equipment: Home Theater
Construction
Type & style
- Home type: SingleFamily
- Architectural style: Traditional
- Property subtype: Single Family Residence
Materials
- Foundation: Slab
- Roof: Shingle,Pitch
Condition
- New construction: No
- Year built: 2017
Utilities & green energy
- Electric: Elec-Municipal (+Entergy)
- Gas: Gas-Propane/Butane
- Sewer: Community Sewer
- Water: Public, POA Water
- Utilities for property: Gas-Propane/Butane, Cable Connected, Telephone-Private
Green energy
- Energy efficient items: Doors, Insulation, Ridge Vents/Caps, Thermostat
Community & HOA
Community
- Features: Pool, Tennis Court(s), Sauna, Playground, Clubhouse, Party Room, Picnic Area, Mandatory Fee, Marina, Hot Tub, Golf, Fitness/Bike Trail, Gated
- Security: Smoke Detector(s)
- Subdivision: MURILLO
HOA
- Has HOA: Yes
- HOA fee: $115 monthly
Location
- Region: Hot Springs Village
Financial & listing details
- Price per square foot: $149/sqft
- Tax assessed value: $298,710
- Annual tax amount: $1,699
- Date on market: 9/3/2026
- Road surface type: Paved
Estimated market value
Not available
Estimated sales range
Not available
Not available
Price history
| Date | Event | Price |
|---|---|---|
| 10/6/2026 | Price change | $449,900-2.2%$149/sqft |
Source:  CARMLS #26036079 Report a problem CARMLS #26036079 Report a problem | ||
| 9/14/2026 | Price change | $459,900-3.2%$153/sqft |
Source: CARMLS #26036079 Report a problem | ||
| 9/3/2026 | Listed for sale | $475,000-5%$158/sqft |
Source: CARMLS #26036079 Report a problem | ||
| 9/1/2026 | Listing removed | $499,900$166/sqft |
Source: eXp Realty #26009268 Report a problem | ||
| 8/5/2026 | Price change | $499,900-2.9%$166/sqft |
Source: CARMLS #26009268 Report a problem | ||
| 7/15/2026 | Price change | $515,000-2.4%$171/sqft |
Source: CARMLS #26009268 Report a problem | ||
| 6/17/2026 | Price change | $527,900-0.9%$175/sqft |
Source: CARMLS #26009268 Report a problem | ||
| 6/5/2026 | Price change | $532,900-0.4%$177/sqft |
Source: CARMLS #26009268 Report a problem | ||
| 5/4/2026 | Price change | $534,900-2.7%$178/sqft |
Source: CARMLS #26009268 Report a problem | ||
| 4/9/2026 | Price change | $549,900-1.8%$183/sqft |
Source: CARMLS #26009268 Report a problem | ||
| 3/11/2026 | Listed for sale | $559,9000%$186/sqft |
Source: CARMLS #26009268 Report a problem | ||
| 12/14/2025 | Listing removed | $560,000$186/sqft |
Source: CARMLS #25038237 Report a problem | ||
| 11/8/2025 | Price change | $560,000-3.4%$186/sqft |
Source: CARMLS #25038237 Report a problem | ||
| 10/10/2025 | Price change | $580,000-3.3%$193/sqft |
Source: CARMLS #25038237 Report a problem | ||
| 9/23/2025 | Listed for sale | $599,900+11898%$199/sqft |
Source: CARMLS #25038237 Report a problem | ||
| 3/8/2016 | Sold | $5,000-50%$2/sqft |
Source: Public Record Report a problem | ||
| 12/8/2015 | Listed for sale | $10,000-50%$3/sqft |
Source: CENTURY 21 H.S.V. Realty #10407772 Report a problem | ||
| 12/15/2014 | Listed for sale | $20,000-33.7%$7/sqft |
Source: CENTURY 21 H.S.V. Realty #10407772 Report a problem | ||
| 8/16/2006 | Sold | $30,181+88.6%$10/sqft |
Source: Public Record Report a problem | ||
| 9/22/2005 | Sold | $16,000$5/sqft |
Source: Public Record Report a problem | ||
Public tax history
| Year | Property taxes | Tax assessment |
|---|---|---|
| 2025 | $1,700 -0.3% | $49,530 |
| 2024 | $1,704 +1.2% | $49,530 +4.5% |
| 2023 | $1,683 +2.8% | $47,380 +4.8% |
| 2022 | $1,638 +6.2% | $45,230 +5% |
| 2021 | $1,542 | $43,080 |
| 2020 | $1,542 -19.6% | $43,080 |
| 2019 | $1,917 | $43,080 |
| 2018 | $1,917 +4208% | $43,080 +4208% |
| 2017 | $45 | $1,000 -72.2% |
| 2016 | $45 -72.2% | $3,600 |
| 2015 | $160 | $3,600 |
| 2014 | $160 +0.2% | $3,600 |
| 2013 | $160 | $3,600 |
| 2012 | -- | $3,600 |
| 2011 | -- | $3,600 |
| 2010 | -- | $3,600 |
| 2009 | -- | $3,600 |
Find assessor info on the county website
Monthly payment
Est. payment
Payment breakdown
Explore the cost of this home by adjusting the details. Changes won't be saved.Climate risks
Neighborhood: 71909
- $10,000-- bd-- ba-- sqft92 Murillo Way, Hot Springs Village, AR 71909Off Market
- $342,5003 bd3 ba2k sqft96 Murillo Way, Hot Springs Village, AR 71909Sold
- $323,000-- bd2 ba2.1k sqft90 Murillo Way, Hot Springs Village, AR 71909Off Market
- $14,9990.37 acres98 Murillo Way, Hot Springs Village, AR 71909Lot/Land
Similar homes
- $445,0005 bd3 ba2.2k sqft1556 Hamilton Dairy Rd, Hot Springs, AR 71909For Sale
 MLS ID #26027004, Holly M Robertson, Southern Realty of Hot Springs, Inc.. CARMLS
 - $420,0003 bd2 ba2k sqft13 Rollo Ln, Hot Springs Village, AR 71909For Sale
 MLS ID #26031487, Janae Cook Richards, Taylor Realty Group HSV. CARMLS
 - $450,0003 bd3 ba2.5k sqft1 Guadalajara Ln, Hot Springs, AR 71909For Sale
 MLS ID #26002689, Kimberly Taylor, Taylor Realty Group HSV. CARMLS
 - $398,2504 bd3 ba2.5k sqft217 Wildflower Ct, Hot Springs, AR 71909For Sale
 MLS ID #26037489, Kyleigh Scott, White Stone Real Estate. CARMLS
 - $599,9004 bd4 ba3.3k sqft32 Sanchez Way, Hot Springs Village, AR 71909For SaleMLS ID #26040338, Alissa Nead, RE/MAX of Hot Springs Village. CARMLS
- $390,0003 bd2 ba1.9k sqft13 Estrella Cir, Hot Springs Vill, AR 71909For SaleMLS ID #26041270, Janae Cook Richards, Taylor Realty Group HSV. CARMLS
- $414,9003 bd3 ba2k sqft381 E Strawberry Rd, Hot Springs, AR 71909For SaleMLS ID #26033372, Holly M Robertson, Southern Realty of Hot Springs, Inc.. CARMLS
- $549,9004 bd3 ba2.3k sqft23 Celanova Ln, Hot Springs, AR 71909For SaleMLS ID #26027422, Rick Marshall, McGraw Realtors - HSV. CARMLS
- $435,0003 bd2 ba1.9k sqft10 Villas Way, Hot Springs Village, AR 71909For SaleMLS ID #26035275, Lorrain de Haas, White Stone Real Estate. CARMLS
- $379,0003 bd2 ba2k sqft32 Doscientos Cir, Hot Springs, AR 71909For SaleMLS ID #26040190, Jim Harbour, RE/MAX of Hot Springs Village. CARMLS
- $525,0003 bd3 ba2.4k sqft19 Conquista Ln, Hot Springs Village, AR 71909For SaleMLS ID #26037882, Alissa Nead, RE/MAX of Hot Springs Village. CARMLS
- $525,9003 bd3 ba2.8k sqft22 Arturo Lane Hot, Springs Village, AR 71909For SaleMLS ID #26032303, BJ Conner, RE/MAX of Hot Springs Village. CARMLS
- $579,0004 bd3 ba4k sqft89 Mesero Way, Hot Springs Village, AR 71909For SaleMLS ID #26036294, Lori Adcock McGhee, McGraw Realtors - HSV. CARMLS
- $544,9003 bd3 ba3.3k sqft115 Pizarro Dr, Hot Springs, AR 71909For SaleMLS ID #26035037, Beth Graves, McGraw Realtors - HSV. CARMLS
- $625,0003 bd4 ba3.5k sqft1 Mesero Pl, Hot Springs Village, AR 71909For SaleMLS ID #26038717, Michael G Holdiness, RE/MAX of Hot Springs Village. CARMLS
- $550,0003 bd3 ba2.4k sqft9 Redondo Ln, Hot Springs Village, AR 71909For SaleMLS ID #26031896, Candy Adams, McGraw Realtors - HSV. CARMLS
- $340,0003 bd2 ba1.9k sqft33 Alicante Rd, Hot Springs Village, AR 71909For SaleMLS ID #26040021, Candy Adams, McGraw Realtors - HSV. CARMLS
- $525,0003 bd3 ba2.9k sqft82 Magellan Dr, Hot Springs, AR 71909For SaleMLS ID #26022819, Kelly T Burleson, McGraw Realtors - HSV. CARMLS
- $657,0004 bd3 ba3k sqft123 Pizarro Dr, Hot Springs, AR 71909For SaleMLS ID #26040566, Lance P Arguello, White Stone Real Estate. CARMLS
- $619,0004 bd3 ba2.4k sqft19 Guindola Way, Hot Springs, AR 71909For SaleMLS ID #26034124, Susie Burns, RE/MAX of Hot Springs Village. CARMLS
