Amazing views and privacy from this extremely well-maintained oasis! This move-in ready custom-built home is all brick with tons of storage and a walk-in storm shelter on the lower level. The eat-in kitchen includes granite countertops, electric range, built-in microwave, huge walk-in pantry, separate laundry, and cabinets galore! Just off the kitchen is a recently added 260 square foot Arkansas Room overlooking the trees and mountains. The family room features a gas log fireplace, wood flooring and custom cabinetry. In the master suite you will find two separate closets with built-ins and an oversized master bath with custom tile shower, double vanity, and separate tub. Also on the main level are two guest rooms and a full bath. Downstairs is an oversized family room, very large guestroom with walk-in closet, full bath, the walk-in storm shelter, and a heated & cooled storage area that spans nearly the entire width of the home. The roof is only 3 years old! The HVAC unit upstairs is 2 years old and includes a REME HALO Air Purification System. The lot immediately behind the home at 187 Jarandilla conveys as well. Call today - this one will go FAST!
Active
Price cut: $6K (10/14)
$579,000
89 Mesero Way, Hot Springs Village, AR 71909
4beds
4,076sqft
Single Family Residence
Built in 2012
0.25 Acres Lot
$567,100 Zestimate®
$142/sqft
$167/mo HOA
What's special
All brickTons of storageSeparate tubSeparate laundryAmazing viewsDouble vanityEat-in kitchen
- 44 days
- 214
- 9
Zillow last checked:
Listing updated:
Listed by:
Lori Adcock McGhee 501-912-4575,
McGraw Realtors - HSV 501-922-0707
Source: CARMLS,MLS#: 26036294
Facts & features
Interior
Bedrooms & bathrooms
- Bedrooms: 4
- Bathrooms: 3
- Full bathrooms: 3
Rooms
- Room types: Great Room, Den/Family Room, Sun Room, Basement
Dining room
- Features: Eat-in Kitchen
Appliances
- Included: Microwave, Electric Range, Dishwasher, Refrigerator, Plumbed For Ice Maker
- Laundry: Laundry Room
Features
- Pantry, Primary Bedroom/Main Lv, Guest Bedroom Apart, 3 Bedrooms Same Level
- Flooring: Carpet, Wood, Tile
- Has fireplace: Yes
- Fireplace features: Gas Logs Present
Interior area
- Total structure area: 4,076
- Total interior livable area: 4,076 sqft
Property
Parking
- Total spaces: 2
- Parking features: Two Car, Garage Door Opener
Features
- Levels: Two
- Stories: 2
Lot
- Size: 0.25 Acres
- Dimensions: 158 x 102 x 64
- Features: Sloped
Details
- Parcel number: 62800006000
- Other equipment: Satellite Dish
Construction
Type & style
- Home type: SingleFamily
- Architectural style: Traditional
- Property subtype: Single Family Residence
Materials
- Brick, Stone
- Foundation: Slab/Crawl Combination
- Roof: Shingle
Condition
- New construction: No
- Year built: 2012
Details
- Builder name: Renaissance Homes
Utilities & green energy
- Electric: Electric-Co-op
- Gas: Gas-Propane/Butane
- Sewer: Public Sewer
- Water: POA Water
- Utilities for property: Gas-Propane/Butane, Cable Connected
Community & HOA
Community
- Features: Pool, Tennis Court(s), Sauna, Playground, Clubhouse, Party Room, Picnic Area, Mandatory Fee, Marina, Hot Tub, Golf, Fitness/Bike Trail, Gated
- Security: Security, Safe/Storm Room
- Subdivision: Mesero
HOA
- Has HOA: Yes
- HOA fee: $167 monthly
Location
- Region: Hot Springs Village
Financial & listing details
- Price per square foot: $142/sqft
- Tax assessed value: $442,995
- Annual tax amount: $2,586
- Date on market: 9/4/2026
- Road surface type: Paved
Estimated market value
$567,100
$539,000 - $595,000
$2,742/mo
Price history
| Date | Event | Price |
|---|---|---|
| 10/14/2026 | Price change | $579,000-1%$142/sqft |
Source:  CARMLS #26036294 Report a problem CARMLS #26036294 Report a problem | ||
| 9/4/2026 | Listed for sale | $585,000+95.3%$144/sqft |
Source: CARMLS #26036294 Report a problem | ||
| 9/3/2015 | Sold | $299,500$73/sqft |
Source: Agent Provided Report a problem | ||
| 7/21/2015 | Listed for sale | $299,500+835.9%$73/sqft |
Source: RE/MAX of Hot Springs Village #15021141 Report a problem | ||
| 11/4/2009 | Sold | $32,000$8/sqft |
Source: Public Record Report a problem | ||
Public tax history
| Year | Property taxes | Tax assessment |
|---|---|---|
| 2025 | $2,587 -3.7% | $65,840 |
| 2024 | $2,687 -2.7% | $65,840 |
| 2023 | $2,762 -1.8% | $65,840 |
| 2022 | $2,812 | $65,840 |
| 2021 | $2,812 | $65,840 |
| 2020 | $2,812 | $65,840 |
| 2019 | $2,812 -0.9% | $65,840 |
| 2018 | $2,837 | $65,840 |
| 2017 | $2,837 | $65,840 -10.6% |
| 2016 | $2,837 -11.7% | $73,640 |
| 2015 | $3,214 | $73,640 |
| 2014 | $3,214 +1283.5% | $73,640 +1434.2% |
| 2013 | $232 | $4,800 |
| 2012 | -- | $4,800 |
| 2011 | -- | $4,800 |
| 2010 | -- | $4,800 |
| 2009 | -- | $4,800 |
Find assessor info on the county website
Monthly payment
Est. payment
Payment breakdown
Explore the cost of this home by adjusting the details. Changes won't be saved.Climate risks
Neighborhood: 71909
Nearby schools
Schools provided by the listing agent
- Elementary: Jessieville
- Middle: Jessieville
- High: Jessieville
Source: CARMLS. This data may not be complete. We recommend contacting the local school district to confirm school assignments for this home.
- $311,1003 bd3 ba2.3k sqft91 Mesero Way, Hot Springs Village, AR 71909Off Market
- $26,000-- bd-- ba-- sqft87 Mesero Way, Hot Springs Village, AR 71909Off Market
- $270,0002 bd3 ba1.8k sqft94 Mesero Way, Hot Springs Village, AR 71909Sold

- $26,000-- bd-- ba-- sqft93 Mesero Way, Hot Springs Village, AR 71909Off Market
Similar homes
- $625,0003 bd4 ba3.5k sqft1 Mesero Pl, Hot Springs Village, AR 71909For Sale
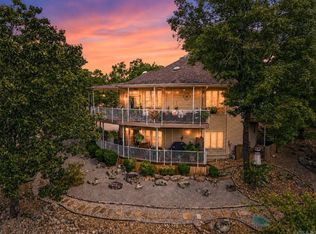
 MLS ID #26038717, Michael G Holdiness, RE/MAX of Hot Springs Village. CARMLS
 - $599,9004 bd4 ba3.3k sqft32 Sanchez Way, Hot Springs Village, AR 71909For Sale
 MLS ID #26040338, Alissa Nead, RE/MAX of Hot Springs Village. CARMLS
 - $549,9004 bd3 ba2.3k sqft23 Celanova Ln, Hot Springs, AR 71909For Sale
 MLS ID #26027422, Rick Marshall, McGraw Realtors - HSV. CARMLS
 - $490,0005 bd5 ba4.1k sqft57 Soto Ln, Hot Springs Village, AR 71909For Sale
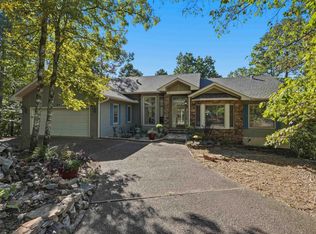 MLS ID #26040918, Mark R Williams, Keller Williams Realty Central. CARMLS
 - $449,9004 bd4 ba3k sqft94 Murillo Way, Hot Springs Village, AR 71909For SaleMLS ID #26036079, Scott Sandlin, Berkshire Hathaway HomeServices Arkansas Realty. CARMLS
- $597,9003 bd3 ba2.5k sqft14 Narvaez Way, Hot Springs Village, AR 71909For SaleMLS ID #26040994, Jane Hollansworth, RE/MAX of Hot Springs Village. CARMLS
- $544,9003 bd3 ba3.3k sqft115 Pizarro Dr, Hot Springs, AR 71909For SaleMLS ID #26035037, Beth Graves, McGraw Realtors - HSV. CARMLS
- $425,0004 bd3 ba3.6k sqft44 Sur De Curso Way, Hot Springs, AR 71909For SaleMLS ID #26019961, Pam Boynton, Taylor Realty Group HSV. CARMLS
- $549,9994 bd4 ba4.8k sqft126 E Villena Dr, Hot Springs, AR 71909For SaleMLS ID #26017577, Dustin Turner, Exp Realty. CARMLS
- $675,0004 bd3 ba2.7k sqft36 Sacedon Way, Hot Springs, AR 71909For SaleMLS ID #26030528, Rick Marshall, McGraw Realtors - HSV. CARMLS
- $550,0003 bd3 ba2.4k sqft9 Redondo Ln, Hot Springs Village, AR 71909For SaleMLS ID #26031896, Candy Adams, McGraw Realtors - HSV. CARMLS
- $619,0004 bd3 ba2.4k sqft19 Guindola Way, Hot Springs, AR 71909For SaleMLS ID #26034124, Susie Burns, RE/MAX of Hot Springs Village. CARMLS
- $627,0004 bd4 ba3.4k sqft11 Realeza Ct, Hot Springs Village, AR 71909For SaleMLS ID #26008204, Tina M Breshears, McGraw Realtors - HSV. CARMLS
- $658,0005 bd3 ba3.3k sqft28 Asombroso Ln, Hot Springs Village, AR 71909For SaleMLS ID #26035552, Kimberly Taylor, Taylor Realty Group HSV. CARMLS
- $394,9003 bd4 ba2.4k sqft117 Cifuentes Way, Hot Springs Village, AR 71909For SaleMLS ID #26042031, Brandon L Bruning, LPT Realty. CARMLS
- $525,0003 bd3 ba2.4k sqft19 Conquista Ln, Hot Springs Village, AR 71909For SaleMLS ID #26037882, Alissa Nead, RE/MAX of Hot Springs Village. CARMLS
- $844,9004 bd4 ba3.5k sqft3 Ibi Ln, Hot Springs Village, AR 71909For SaleMLS ID #26037757, Lori Baker, McGraw Realtors - HSV. CARMLS
- $657,0004 bd3 ba3k sqft123 Pizarro Dr, Hot Springs, AR 71909For SaleMLS ID #26040566, Lance P Arguello, White Stone Real Estate. CARMLS
- $495,0003 bd3 ba3.1k sqft2 Sanchez Cv, Hot Springs Village, AR 71909For SaleMLS ID #26029172, Donna Bigg, McGraw Realtors - HSV. CARMLS
