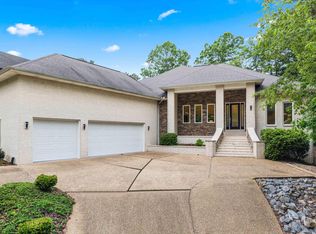
Situated on the 4th fairway of Granada Golf Course in the heart of Hot Springs Village, this beautifully updated golf course home offers the perfect combination of luxury, comfort, and modern living. Fully renovated from top to bottom, this move-in ready 4-bedroom, 3-bath home features an open-concept layout, luxury flooring throughout, updated fixtures, and absolutely no carpet for low-maintenance living. Enjoy stunning golf course views from the spacious covered back porch—perfect for entertaining, relaxing, or enjoying peaceful mornings overlooking the fairway. The private backyard offers plenty of space for pets, outdoor gatherings, and everyday enjoyment. Inside, you’ll find generous living spaces filled with natural light, stylish finishes, and a functional floor plan designed for both entertaining and everyday living. Located just minutes from lakes, walking trails, restaurants, fitness amenities, and multiple golf courses, this home offers the best of Hot Springs Village living.
Active
Price cut: $25K (7/10)
$575,000
14 Asombroso Ln, Hot Springs Village, AR 71909
4beds
2,641sqft
:
Get pre-qualified$3,751/mo
Single Family Residence
Built in 2007
0.3 Acres Lot
$564,800 Zestimate®
$218/sqft
$115/mo HOA
What's special
Stunning golf course viewsLuxury flooring throughoutStylish finishesOpen-concept layoutSpacious covered back porchUpdated fixtures
- 66 days |
- 352 |
- 5 |
Zillow last checked:
Listing updated:
Listed by:
Janae Cook Richards 501-617-9747,
Taylor Realty Group HSV 501-463-9506
Source: CARMLS,MLS#: 26020473
Facts & features
Interior
Bedrooms & bathrooms
- Bedrooms: 4
- Bathrooms: 3
- Full bathrooms: 3
Rooms
- Room types: Great Room
Dining room
- Features: Separate Dining Room, Eat-in Kitchen, Kitchen/Dining Combo
Heating
- Heat Pump
Cooling
- Electric
Appliances
- Included: Built-In Range, Double Oven, Microwave, Dishwasher, Disposal, Refrigerator, Plumbed For Ice Maker, Oven, Washer, Dryer, Electric Water Heater
- Laundry: Washer Hookup, Electric Dryer Hookup, Laundry Room
Features
- Central Vacuum, Ceiling Fan(s), Walk-in Shower, Granite Counters, Sheet Rock, Primary Bedroom/Main Lv, Guest Bedroom/Main Lv, Primary Bedroom Apart, Guest Bedroom Apart, Primary Bed. Sitting Area, 4 Bedrooms Same Level
- Flooring: Wood, Vinyl, Tile
- Basement: None
- Has fireplace: Yes
- Fireplace features: Gas Starter, Gas Logs Present
Interior area
- Total structure area: 2,641
- Total interior livable area: 2,641 sqft
Property
Parking
- Total spaces: 3
- Parking features: Three Car
Features
- Levels: One
- Stories: 1
- Patio & porch: Patio, Deck
- Fencing: Partial
- Frontage type: Golf Course
Lot
- Size: 0.3 Acres
- Dimensions: 85 x 113 x 129 x 129
- Features: Level
Details
- Parcel number: 76200304000
- Other equipment: Satellite Dish
Construction
Type & style
- Home type: SingleFamily
- Architectural style: Traditional
- Property subtype: Single Family Residence
Materials
- Brick
- Foundation: Slab
- Roof: Shingle
Condition
- New construction: No
- Year built: 2007
Utilities & green energy
- Electric: Electric-Co-op
- Water: POA Water
- Utilities for property: Cable Connected
Green energy
- Water conservation: Water-Smart Landscaping
Community & HOA
Community
- Features: Pool, Tennis Court(s), Sauna, Playground, Clubhouse, Party Room, Picnic Area, Voluntary Fee, Mandatory Fee, Marina, Hot Tub, Golf, Fitness/Bike Trail, Gated, Other, Manager Office
- Security: Security
- Subdivision: VEREDA
HOA
- Has HOA: Yes
- Services included: Private Roads, Security
- HOA fee: $115 monthly
Location
- Region: Hot Springs Village
Financial & listing details
- Price per square foot: $218/sqft
- Tax assessed value: $401,765
- Annual tax amount: $3,575
- Date on market: 5/21/2026
- Listing terms: Conventional,Cash
- Road surface type: Paved
Estimated market value
$564,800
$537,000 - $593,000
$2,503/mo
Price history
| Date | Event | Price |
|---|---|---|
| 7/10/2026 | Price change | $575,000-4.2%$218/sqft |
Source:  CARMLS #26020473 Report a problem CARMLS #26020473 Report a problem | ||
| 5/21/2026 | Listed for sale | $599,999+500%$227/sqft |
Source: CARMLS #26020473 Report a problem | ||
| 8/1/2023 | Sold | $100,000-74%$38/sqft |
Source: CARMLS #23024153 Report a problem | ||
| 5/21/2007 | Sold | $385,000+1825%$146/sqft |
Source: Public Record Report a problem | ||
| 9/8/2005 | Sold | $20,000$8/sqft |
Source: Public Record Report a problem | ||
Public tax history
| Year | Property taxes | Tax assessment |
|---|---|---|
| 2025 | $3,576 | $80,353 |
| 2024 | $3,576 +34.2% | $80,353 +15.8% |
| 2023 | $2,664 -1.8% | $69,410 |
| 2022 | $2,714 | $69,410 |
| 2021 | $2,714 | $69,410 |
| 2020 | $2,714 | $69,410 |
| 2019 | $2,714 -0.9% | $69,410 |
| 2018 | $2,739 | $69,410 |
| 2017 | $2,739 | $69,410 -12.5% |
| 2016 | $2,739 -13.9% | $79,340 |
| 2015 | $3,181 | $79,340 |
| 2014 | $3,181 -9.7% | $79,340 |
| 2013 | $3,523 | $79,340 |
| 2012 | -- | $79,340 -1.8% |
| 2011 | -- | $80,790 |
| 2010 | -- | $80,790 |
| 2009 | -- | $80,790 +7.1% |
| 2008 | -- | $75,440 +4.4% |
| 2007 | -- | $72,240 |
Find assessor info on the county website
Monthly payment
Est. payment
Payment breakdown
Explore the cost of this home by adjusting the details. Changes won't be saved.Climate risks
Neighborhood: 71909
Getting around
0 / 100
Car-DependentNearby schools
GreatSchools rating
- 6/10Fountain Lake Middle School Cobra Digital Prep AcademyGrades: 5-8Distance: 9.4 mi
- 6/10Fountain Lake High SchoolGrades: 9-12Distance: 9.4 mi
- 7/10Fountain Lake Elementary SchoolGrades: PK-4Distance: 9.4 mi
Schools provided by the listing agent
- Elementary: Fountain Lake
- Middle: Fountain Lake
- High: Fountain Lake
Source: CARMLS. This data may not be complete. We recommend contacting the local school district to confirm school assignments for this home.
- $30,0000.31 Acres16 Asombroso Ln, Hot Springs Village, AR 71909Off Market

- $354,6003 bd2 ba1.8k sqft12 Asombroso Ln, Hot Springs Village, AR 71909Off Market
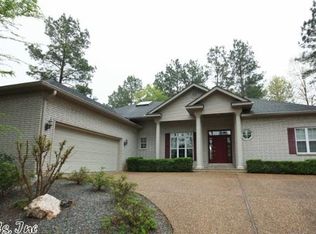
- $5,5000.46 Acres13 Asombroso Ln, Hot Springs Village, AR 71909Sold
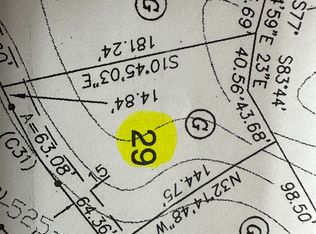
- $15,0000.35 Acres18 Asombroso Ln, Hot Springs Village, AR 71909Sold
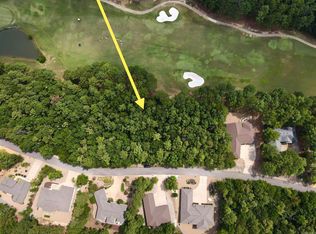
- $660,0003 bd3 ba3k sqft15 Asombroso Ln, Hot Springs Village, AR 71909Sold
- $399,7003 bd3 ba2k sqft10 Asombroso Ln, Hot Springs Village, AR 71909Off Market
- $30,000-- bd-- ba-- sqft11 Asombroso Ln, Hot Springs Village, AR 71909Off Market
- $30,0000.5 AcresAsombroso Ln, Hot Springs Village, AR 71909Off Market
A local agent can set up tours, give advice and negotiate with sellers.
A local lender can help you make sure your offer is ready when you are.
Similar homes
- $585,0003 bd3 ba3.1k sqft4 Sitiar Way, Hot Springs Village, AR 71909For Sale
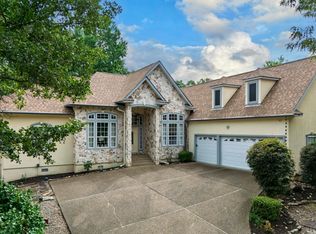
 MLS ID #26022852, Linette Galbraith, McGraw Realtors - HSV. CARMLS
 - $625,0003 bd2 ba2.2k sqft32 Alteza Dr, Hot Springs Village, AR 71909For Sale
 MLS ID #26029304, Michelle Perry, Hot Springs Village Real Estate. CARMLS
 - $675,0003 bd3 ba2.7k sqft98 Elcano Dr, Hot Springs Village, AR 71909For Sale
 MLS ID #26026131, Patricia F Bollier, RE/MAX of Hot Springs Village. CARMLS
 - $535,0003 bd2 ba2.5k sqft21 Purista Ln, Hot Springs Village, AR 71909For Sale
 MLS ID #26017624, Rick Marshall, McGraw Realtors - HSV. CARMLS
 - $599,0003 bd3 ba3k sqft21 Diamante Blvd, Hot Springs Village, AR 71909For SaleMLS ID #26012795, Lori Adcock McGhee, McGraw Realtors - HSV. CARMLS
- $679,9003 bd3 ba3k sqft13 Disfrutar Ln, Hot Springs Village, AR 71909For SaleMLS ID #26024954, Kimberly Taylor, Taylor Realty Group HSV. CARMLS
- $597,0003 bd3 ba3.5k sqft14 Alhaja Ln, Hot Springs Village, AR 71909For SaleMLS ID #26008884, Candy Adams, McGraw Realtors - HSV. CARMLS
- $739,0003 bd3 ba3.5k sqft1 Vereda Ln, Hot Springs Village, AR 71909For SaleMLS ID #26022879, Deb Seibert, Hot Springs Village Real Estate. CARMLS
- $479,0004 bd3 ba2.8k sqft53 Loyola Dr, Hot Springs Village, AR 71909For SaleMLS ID #26014646, Kayla Casada, RE/MAX of Hot Springs Village. CARMLS
- $627,0004 bd4 ba3.4k sqft11 Realeza Ct, Hot Springs Village, AR 71909For SaleMLS ID #26008204, Tina M Breshears, McGraw Realtors - HSV. CARMLS
- $689,9003 bd3 ba3.1k sqft44 Elcano Dr, Hot Springs Village, AR 71909For SaleMLS ID #26011919, BJ Conner, RE/MAX of Hot Springs Village. CARMLS
- $689,0003 bd4 ba3.1k sqft17 Vista Ln, Hot Springs Village, AR 71909For SaleMLS ID #26009814, Janae Cook Richards, Taylor Realty Group HSV. CARMLS
- $650,0003 bd3 ba3.2k sqft7 Vencedor Way, Hot Springs Village, AR 71909For SaleMLS ID #26024877, Michele Woods, McGraw Realtors - Benton. CARMLS
- $549,9004 bd4 ba3.2k sqft18 Fastota Ln, Hot Springs, AR 71909For SaleMLS ID #26017743, Lori Baker, McGraw Realtors - HSV. CARMLS
- $599,9004 bd4 ba3.7k sqft10 Granada Ln, Hot Springs Village, AR 71909For SaleMLS ID #26009841, Laurie Henderson, McGraw Realtors - HSV. CARMLS
- $675,0004 bd4 ba3.3k sqft32 Sanchez Way, Hot Springs Village, AR 71909For SaleMLS ID #26026304, Alissa Nead, RE/MAX of Hot Springs Village. CARMLS
- $515,0004 bd4 ba3k sqft94 Murillo Way, Hot Springs Village, AR 71909For SaleMLS ID #26009268, Albert Harris, Exp Realty. CARMLS
- $565,0004 bd3 ba2.8k sqft422 Eagle Rock Cir, Hot Springs, AR 71901For SaleMLS ID #26029817, Brandon L Bruning, LPT Realty. CARMLS
- $710,0003 bd4 ba3.5k sqft26 Manzanares Dr, Hot Springs Village, AR 71909For SaleMLS ID #26023459, Kelly T Burleson, McGraw Realtors - HSV. CARMLS
- $699,0004 bd4 ba3.3k sqft7 Aventura Trce, Hot Springs Village, AR 71909For SaleMLS ID #26013972, Janette V Carter, Taylor Realty Group HSV. CARMLS
