Inviting you to come see this custom-built traditional style home. Situated on 3.69 acres in the Benton School district. The red brick wood burning fireplace surrounded by built in shelving catches your eye as you enter the living area. Master bedroom features a spacious master bath with large walk-in shower and soaking tub. Large walk-in closet. The second bedroom downstairs features an en-suite bath with walk-in shower. In the kitchen you will find white quartz counter tops, beautiful stainless appliances, double oven, and propane cook top. Stand-alone refrigerator and freezer convey. Two sinks and large island finish out the kitchen. Butler pantry to store all of your countertop appliances and snacks! Upstairs a bonus room and two more bedrooms await! Dedicated office space. Stepping out to the covered back porch another brick fireplace and fenced back yard. Three car garage along with a 30x40 heated and cooled shop at the end of the drive. Inviting porches and beautiful curb appeal make this home a must see! Located approximately 7 miles from I-30
Active
$769,000
3009 Pine Hill Dr, Benton, AR 72019
4beds
3,080sqft
:
Get pre-qualified$4,805/mo
Single Family Residence
Built in 2023
3.69 Acres Lot
$-- Zestimate®
$250/sqft
$-- HOA
What's special
Three car garageBonus roomDedicated office spaceLarge walk-in closetBeautiful curb appealWhite quartz counter topsCovered back porch
- 10 days |
- 1,368 |
- 108 |
Zillow last checked:
Listing updated:
Listed by:
Andrew P Ellis 501-402-9496,
Rowlett Realty, Inc. 501-679-4663
Source: CARMLS,MLS#: 26030333
Facts & features
Interior
Bedrooms & bathrooms
- Bedrooms: 4
- Bathrooms: 4
- Full bathrooms: 3
- 1/2 bathrooms: 1
Rooms
- Room types: Great Room, Office/Study, Bonus Room
Dining room
- Features: Kitchen/Dining Combo
Heating
- Electric
Cooling
- Electric
Appliances
- Included: Built-In Range, Dishwasher, Electric Water Heater
- Laundry: Laundry Room
Features
- Ceiling Fan(s), Kit Counter-Quartz, Primary Bedroom/Main Lv, 2 Bedrooms Same Level, 2 Bedrooms Upper Level
- Flooring: Carpet, Concrete
- Has fireplace: Yes
- Fireplace features: Woodburning-Site-Built
Interior area
- Total structure area: 3,080
- Total interior livable area: 3,080 sqft
Property
Parking
- Total spaces: 3
- Parking features: Garage, Three Car
- Has garage: Yes
Features
- Levels: Two
- Stories: 2
- Exterior features: Shop
- Fencing: Chain Link
Lot
- Size: 3.69 Acres
- Dimensions: 450 x 519 x 318 x 339
- Features: Cul-De-Sac, Wooded, Cleared, Subdivided
Details
- Parcel number: 37001000010
Construction
Type & style
- Home type: SingleFamily
- Architectural style: Traditional
- Property subtype: Single Family Residence
Materials
- Foundation: Slab
- Roof: Shingle
Condition
- New construction: No
- Year built: 2023
Utilities & green energy
- Electric: Electric-Co-op
- Gas: Gas-Propane/Butane
- Sewer: Septic Tank
- Water: Public
- Utilities for property: Gas-Propane/Butane
Community & HOA
Community
- Subdivision: WILLIAMS CREEK
HOA
- Has HOA: No
Location
- Region: Benton
Financial & listing details
- Price per square foot: $250/sqft
- Tax assessed value: $442,800
- Annual tax amount: $4,644
- Date on market: 7/26/2026
- Road surface type: Paved
Estimated market value
Not available
Estimated sales range
Not available
Not available
Price history
| Date | Event | Price |
|---|---|---|
| 7/26/2026 | Listed for sale | $769,000$250/sqft |
Source:  CARMLS #26030333 Report a problem CARMLS #26030333 Report a problem | ||
Public tax history
| Year | Property taxes | Tax assessment |
|---|---|---|
| 2025 | $4,645 +4.3% | $88,560 +4.3% |
| 2024 | $4,454 +966.1% | $84,871 +960.9% |
| 2023 | $418 | $8,000 |
Find assessor info on the county website
Monthly payment
Est. payment
Payment breakdown
Explore the cost of this home by adjusting the details. Changes won't be saved.Climate risks
Neighborhood: 72019
Nearby schools
GreatSchools rating
- 7/10Caldwell Elementary SchoolGrades: K-4Distance: 5.5 mi
- 7/10Benton Junior High SchoolGrades: 8-9Distance: 7.1 mi
- 9/10Benton High SchoolGrades: 10-12Distance: 7.2 mi
Schools provided by the listing agent
- Elementary: Benton
- High: Benton
Source: CARMLS. This data may not be complete. We recommend contacting the local school district to confirm school assignments for this home.
- $617,400-- bd2 ba3.1k sqft1072 Williams Creek Dr, Benton, AR 72019Off Market
- $82,500-- bd-- ba-- sqft1064 Williams Creek Dr, Benton, AR 72019Sold
- $536,100-- bd2 ba2.5k sqft3017 Pine Hill Dr, Benton, AR 72019Off Market
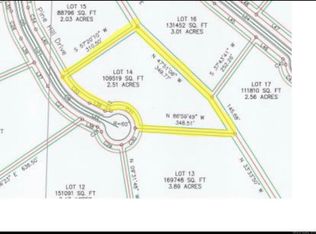
- $84,0002.51 acres3016 Pine Hill Dr, Benton, AR 72019Lot/Land
- $477,500-- bd2 ba2.4k sqft1161 Blue Grass Dr, Benton, AR 72019Off Market
- $510,700-- bd3 ba2.7k sqft1137 Blue Grass Dr, Benton, AR 72019Off Market
- $454,300-- bd2 ba2.1k sqft1185 Blue Grass Dr, Benton, AR 72019Off Market
- $558,0004 bd4 ba3.2k sqft1119 Blue Grass Dr, Benton, AR 72019Sold
A local agent can set up tours, give advice and negotiate with sellers.
A local lender can help you make sure your offer is ready when you are.
Similar homes
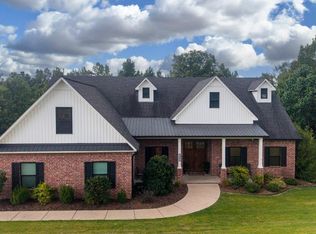
- $679,0004 bd4 ba3.3k sqft3981 Bent Tree Dr, Benton, AR 72019For Sale
 MLS ID #26031182, Karen McGuire, Old South Realty. CARMLS
 - $639,5004 bd3 ba2.7k sqft3985 Bent Tree Dr, Benton, AR 72019For Sale
 MLS ID #26030568, Karen McGuire, Old South Realty. CARMLS
 - $775,0004 bd4 ba3.5k sqft6032 Charley Pl, Benton, AR 72019For Sale
 MLS ID #26011995, Shelly Mcdonald, Hot Springs 1st Choice Realty. CARMLS
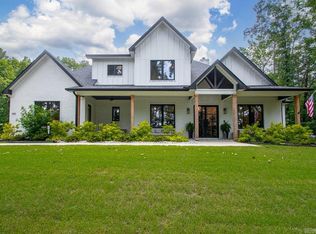
 - $1,049,0004 bd5 ba3.5k sqft810 Caddo Dr, Benton, AR 72019For Sale
 MLS ID #26031625, Dione Jessup, Halsey Real Estate - Benton. CARMLS
 - $815,0005 bd4 ba3.5k sqft4241 Brody Xing, Benton, AR 72015For SaleMLS ID #26027760, Dillon C Fogle, Pillar Realty & Management. CARMLS
- $845,0004 bd4 ba3.9k sqft7048 Hannah Ln, Benton, AR 72019New ConstructionMLS ID #26018673, Ashly Cummings, Clark & Co. Realty. CARMLS
- $449,9004 bd3 ba2.2k sqft10549 Highway 298, Benton, AR 72019For SaleMLS ID #26022572, Ricardo Tippitt, Capital Real Estate Advisors. CARMLS
- $750,0004 bd4 ba3.7k sqft3 Levantino Ln, Hot Springs Village, AR 71909For SaleMLS ID #26031869, Janae Cook Richards, Taylor Realty Group HSV. CARMLS
- $625,0004 bd4 ba3.5k sqft7015 Westshore Ave, Benton, AR 72019For SaleMLS ID #26022173, Emily B Young, Charlotte John Company (Little Rock). CARMLS
- $399,0004 bd2 ba2.1k sqft10600 Gunter Loop, Benton, AR 72019For SaleMLS ID #26019067, Erin S Tripcony, Big Little Brokerage. CARMLS
- $599,9995 bd5 ba3.3k sqft8616 Congo Rd, Benton, AR 72019For SaleMLS ID #26013080, Michelle Glenn, Red Door Realty, LLC. CARMLS
- $490,0004 bd3 ba2.8k sqft5015 Castaway Bay Dr, Benton, AR 72019For SaleMLS ID #26025425, Amy M Gossman, McGraw Realtors - Benton. CARMLS
- $499,9504 bd3 ba2.3k sqft4032 Eagle Valley Dr, Benton, AR 72019For SaleMLS ID #26023444, Mandy Jackson, Charlotte John Company (Little Rock). CARMLS
- $788,0004 bd3 ba3.7k sqft2001 Sunstone Dr, Alexander, AR 72002For SaleMLS ID #26023449, Krystina Bullard, Bailey & Company Real Estate. CARMLS
- $719,0005 bd5 ba3.3k sqft14969 Ansata Dr, Alexander, AR 72002For SaleMLS ID #26028432, Devan Hope, Century 21 Parker & Scroggins Realty - Bryant. CARMLS
- $835,0004 bd4 ba3.9k sqft2009 Sunstone Dr, Alexander, AR 72002For SaleMLS ID #26024343, Amanda White, Anchor & Oak Realty Group. CARMLS
- $789,5003 bd3 ba3.1k sqft20 Darro Way, Hot Springs Village, AR 71909For SaleMLS ID #26030331, Jane Hollansworth, RE/MAX of Hot Springs Village. CARMLS
- $398,9004 bd3 ba2.3k sqft4426 Cumberland Cir, Benton, AR 72019For SaleMLS ID #25043542, Jesse Clark, Clark & Co. Realty. CARMLS
- $625,0004 bd4 ba3.3k sqft32 Sanchez Way, Hot Springs Village, AR 71909For SaleMLS ID #26030935, Alissa Nead, RE/MAX of Hot Springs Village. CARMLS
- $539,0004 bd3 ba2.7k sqft7730 S Shoreline Blvd, Benton, AR 72019For SaleMLS ID #26026856, Jennifer Carter, Baxley-Penfield-Moudy Realtors. CARMLS
