Experience the perfect blend of modern comfort, space, and privacy. Situated on nearly 2 acres, this beautifully maintained 4-bedroom, 2.5-bath home offers over 2,200 square feet with soaring ceilings, abundant natural light, and an inviting open-concept design. The kitchen features custom cabinetry, granite countertops, and plenty of space for entertaining. Retreat to the spacious owner's suite with a spa-inspired tiled shower. Outside, enjoy a partially fenced yard, peaceful country surroundings, and plenty of room to relax, play, or entertain. Energy-efficient solar panels add even more value to this exceptional property. Modern living, extra space, and country serenity all in one. SEE AGENT REMARKS
Active
$449,900
10549 Highway 298, Benton, AR 72019
4beds
2,291sqft
Single Family Residence
Built in 2022
1.8 Acres Lot
$446,700 Zestimate®
$196/sqft
$-- HOA
What's special
Peaceful country surroundingsSpa-inspired tiled showerEnergy-efficient solar panelsInviting open-concept designSoaring ceilingsAbundant natural lightPartially fenced yard
- 135 days
- 518
- 31
Zillow last checked:
Listing updated:
Listed by:
Ricardo Tippitt 501-794-7415,
Capital Real Estate Advisors 501-420-4097
Source: CARMLS,MLS#: 26022572
Facts & features
Interior
Bedrooms & bathrooms
- Bedrooms: 4
- Bathrooms: 3
- Full bathrooms: 2
- 1/2 bathrooms: 1
Rooms
- Room types: Great Room
Dining room
- Features: Eat-in Kitchen, Kitchen/Dining Combo, Breakfast Bar
Heating
- Electric
Cooling
- Electric
Appliances
- Included: Free-Standing Range, Microwave, Electric Range, Dishwasher, Disposal, Refrigerator, Washer, Dryer, Electric Water Heater
- Laundry: Electric Dryer Hookup
Features
- Ceiling Fan(s), Walk-in Shower, Breakfast Bar, Wired for Data, Granite Counters, Pantry, Sheet Rock, Primary Bedroom Apart, 4 Bedrooms Same Level
- Flooring: Carpet, Tile, Luxury Vinyl
- Attic: Floored
- Has fireplace: Yes
- Fireplace features: Factory Built
Interior area
- Total structure area: 2,291
- Total interior livable area: 2,291 sqft
Property
Parking
- Total spaces: 2
- Parking features: Garage, Two Car, Garage Door Opener
- Has garage: Yes
Features
- Levels: One
- Stories: 1
- Patio & porch: Patio
- Fencing: Partial,Chain Link
Lot
- Size: 1.8 Acres
- Features: Level
Details
- Parcel number: 34401500013
Construction
Type & style
- Home type: SingleFamily
- Architectural style: Traditional
- Property subtype: Single Family Residence
Materials
- Brick, Metal/Vinyl Siding, Wood Siding
- Foundation: Slab
- Roof: Shingle
Condition
- New construction: No
- Year built: 2022
Utilities & green energy
- Electric: Electric-Co-op
- Sewer: Septic Tank
- Water: Public
Community & HOA
Community
- Security: Smoke Detector(s), Video Surveillance
- Subdivision: TIMBER WOOD SUB
HOA
- Has HOA: No
Location
- Region: Benton
Financial & listing details
- Price per square foot: $196/sqft
- Tax assessed value: $331,050
- Annual tax amount: $3,330
- Date on market: 6/4/2026
- Road surface type: Paved
Estimated market value
$446,700
$424,000 - $469,000
$2,392/mo
Price history
| Date | Event | Price |
|---|---|---|
| 7/7/2026 | Price change | $449,900-2.2%$196/sqft |
Source:  CARMLS #26022572 Report a problem CARMLS #26022572 Report a problem | ||
| 6/4/2026 | Listed for sale | $459,900+19.8%$201/sqft |
Source: CARMLS #26022572 Report a problem | ||
| 9/16/2022 | Sold | $383,900$168/sqft |
Source: CARMLS #22024840 Report a problem | ||
| 8/4/2022 | Contingent | $383,900$168/sqft |
Source: CARMLS #22024840 Report a problem | ||
| 7/22/2022 | Listed for sale | $383,900$168/sqft |
Source: CARMLS #22024840 Report a problem | ||
Public tax history
| Year | Property taxes | Tax assessment |
|---|---|---|
| 2025 | $3,330 | $66,210 |
| 2024 | $3,330 | $66,210 |
| 2023 | $3,330 +688.2% | $66,210 +688.2% |
| 2022 | $423 | $8,400 |
Find assessor info on the county website
Monthly payment
Est. payment
Payment breakdown
Explore the cost of this home by adjusting the details. Changes won't be saved.Climate risks
Neighborhood: 72019
Nearby schools
Schools provided by the listing agent
- Elementary: Bryant
- Middle: Bryant
- High: Bryant
Source: CARMLS. This data may not be complete. We recommend contacting the local school district to confirm school assignments for this home.

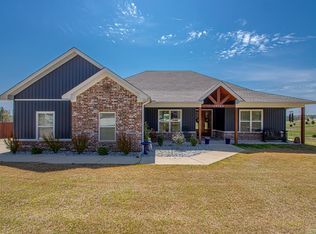
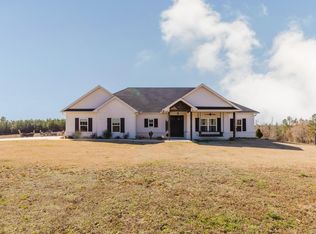
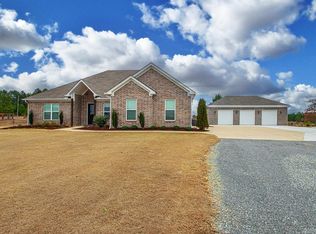
Similar homes
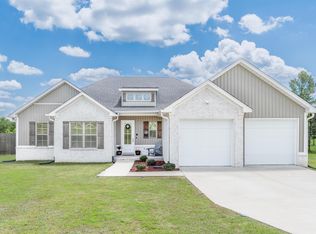
- $404,9004 bd2 ba2.1k sqft10634 Gunter Loop, Benton, AR 72019For Sale

 MLS ID #26035398, Brad Miles, Crye-Leike REALTORS NLR Branch. CARMLS
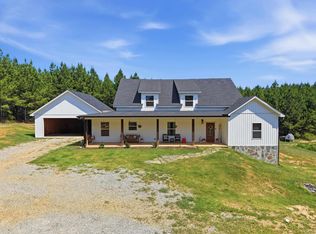
 - $398,0004 bd2 ba2.1k sqft10600 Gunter Loop, Benton, AR 72019For Sale
 MLS ID #26033011, Erin S Tripcony, Big Little Brokerage. CARMLS
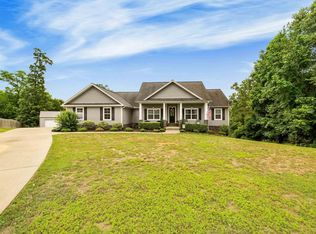
 - $449,9003 bd2 ba2.2k sqft4629 De Young Rd, Benton, AR 72019For Sale
 MLS ID #26033349, Kayla R Jones, McGraw Realtors - Benton. CARMLS
 - $466,0003 bd3 ba2.8k sqft9026 Diamond Ridge Dr, Benton, AR 72019For Sale
 MLS ID #26020464, Brandy Garner, Century 21 Parker & Scroggins Realty - Benton. CARMLS
 - $489,0004 bd3 ba2.5k sqft7717 S Shoreline Blvd, Benton, AR 72019For SaleMLS ID #26041871, Amanda White, Anchor & Oak Realty Group. CARMLS
- $449,9004 bd3 ba2.6k sqft8937 Wingate Dr, Benton, AR 72019For SaleMLS ID #26027150, Amanda Elrod, Keller Williams Realty Premier. CARMLS
- $474,9004 bd4 ba2.7k sqft832 Grand Teton Dr, Benton, AR 72019For SaleMLS ID #26033226, Misti Holland, Crye-Leike REALTORS Benton Branch. CARMLS
- $414,9004 bd3 ba2.4k sqft6000 Zumbehl Cv, Benton, AR 72019For SaleMLS ID #26035025, Amanda Elrod, Keller Williams Realty Premier. CARMLS
- $449,9004 bd3 ba2.2k sqft8008 N Shoreline Blvd, Benton, AR 72019For SaleMLS ID #26032427, Amanda White, Anchor & Oak Realty Group. CARMLS
- $489,9004 bd3 ba2.5k sqft7064 Stardust Trl, Benton, AR 72019For SaleMLS ID #26030484, Jeremiah Oltmans, Crye-Leike REALTORS Bryant. CARMLS
- $458,9004 bd3 ba2.6k sqft13024 Avilla Hills Cv, Alexander, AR 72002For SaleMLS ID #26028094, Nikki Barnett, Century 21 Parker & Scroggins Realty - Benton. CARMLS
- $435,0004 bd2 ba2.4k sqft13033 Avilla Hills Cv, Alexander, AR 72002For SaleMLS ID #26012378, Arlene Blann, Trademark Real Estate Little Rock. CARMLS
- $515,0004 bd3 ba2.7k sqft5624 Westminster, Benton, AR 72019For SaleMLS ID #26034046, Ashley M Porterfield, LPT Realty. CARMLS
- $399,9004 bd2 ba2.2k sqft2509 Hurricane Gardens Dr, Bryant, AR 72019For SaleMLS ID #26035330, Stacey Curtis, Halsey Real Estate - Benton. CARMLS
- $669,0004 bd4 ba3.3k sqft3981 Bent Tree Dr, Benton, AR 72019For SaleMLS ID #26031182, Karen McGuire, Old South Realty. CARMLS
- $559,0004 bd4 ba3.1k sqft864 Belle Grove Loop, Benton, AR 72019For SaleMLS ID #26037199, Wendy L Landes, McGraw Realtors - HS. CARMLS
- $434,9004 bd3 ba2.3k sqft6150 Creekwater Dr, Alexander, AR 72002For SaleMLS ID #26028486, Kimberly Gaines, McGraw Realtors - Benton. CARMLS
- $395,0004 bd3 ba2.9k sqft109 Sienna Lake Ln, Little Rock, AR 72210For SaleMLS ID #26041607, Cydney Fullen, The Legacy Team. CARMLS
- $399,9003 bd3 ba2.1k sqft2221 E Longhills Rd, Benton, AR 72019For SaleMLS ID #26037996, Savannah Forrest, LPT Realty Saline. CARMLS
- $489,9004 bd4 ba2.5k sqft7063 Star Dust Trl, Benton, AR 72019New ConstructionMLS ID #26030486, Jeremiah Oltmans, Crye-Leike REALTORS Bryant. CARMLS
