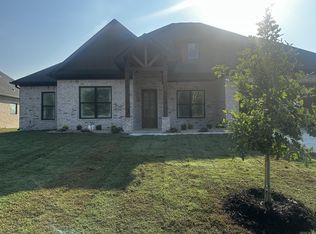
Check out this new construction home. It starts with a great foundation built on Rebar not wire mesh. Also built with green Zip board for added protection. Open floor plan from Kitchen to living room 4 bedrooms or 3 bedrooms with a bonus room, custom cabinets with a custom Pantry, oversized laundry, custom lighting, in trey ceiling and a closet fit for a queen. Relax out on the back porch with a wood burning fireplace and kitchen. This is a must see.
Active
Price cut: $10K (9/8)
$489,900
7064 Stardust Trl, Benton, AR 72019
4beds
2,525sqft
Single Family Residence
Built in 2021
9,600 Square Feet Lot
$486,200 Zestimate®
$194/sqft
$59/mo HOA
What's special
Oversized laundryCustom pantryCustom cabinetsCustom lightingIn trey ceiling
- 51 days
- 389
- 9
Zillow last checked:
Listing updated:
Listed by:
Jeremiah Oltmans 501-412-6923,
Crye-Leike REALTORS Bryant 501-653-8000
Source: CARMLS,MLS#: 26030484
Facts & features
Interior
Bedrooms & bathrooms
- Bedrooms: 4
- Bathrooms: 3
- Full bathrooms: 2
- 1/2 bathrooms: 1
Rooms
- Room types: Bonus Room
Dining room
- Features: Living/Dining Combo, Breakfast Bar
Heating
- Heat Pump
Cooling
- Electric
Appliances
- Included: Microwave, Gas Range, Surface Range, Dishwasher, Disposal, Plumbed For Ice Maker, Gas Water Heater, Tankless Water Heater
- Laundry: Washer Hookup, Electric Dryer Hookup, Laundry Room
Features
- Walk-In Closet(s), Walk-in Shower, Pantry, Sheet Rock, Sheet Rock Ceiling, Tray Ceiling(s), Wood Ceiling, Primary Bedroom/Main Lv
- Flooring: Carpet, Tile, Luxury Vinyl
- Doors: Insulated Doors
- Windows: Insulated Windows, Low Emissivity Windows
- Has fireplace: Yes
- Fireplace features: Factory Built, Gas Starter
Interior area
- Total structure area: 2,525
- Total interior livable area: 2,525 sqft
Property
Parking
- Total spaces: 2
- Parking features: Garage, Two Car
- Has garage: Yes
Features
- Patio & porch: Patio, Porch
- Waterfront features: Lake
- Body of water: Lake: Hurricane Lake
Lot
- Size: 9,600 Square Feet
- Dimensions: 80 x 120
- Features: Level, Cleared, Subdivided
Construction
Type & style
- Home type: SingleFamily
- Architectural style: Traditional
- Property subtype: Single Family Residence
Materials
- Brick, Stone, Composition, Radiant Barrier
- Foundation: Slab
- Roof: Composition,Shingle
Condition
- New construction: No
- Year built: 2021
Utilities & green energy
- Electric: Elec-Municipal (+Entergy)
- Gas: Gas-Natural
- Water: Public
- Utilities for property: Natural Gas Connected, Underground Utilities
Green energy
- Energy efficient items: Doors
Community & HOA
Community
- Features: Pool, Tennis Court(s), Playground, Clubhouse, Picnic Area
- Security: Smoke Detector(s)
- Subdivision: Severn Landing @ Hurricane Lake
HOA
- Has HOA: Yes
- Services included: Maintenance Grounds, Security
- HOA fee: $59 monthly
Location
- Region: Benton
Financial & listing details
- Price per square foot: $194/sqft
- Annual tax amount: $100
- Date on market: 7/27/2026
- Listing terms: VA Loan,FHA,Conventional,Cash
- Road surface type: Paved
Estimated market value
$486,200
$462,000 - $511,000
$2,572/mo
Price history
| Date | Event | Price |
|---|---|---|
| 9/8/2026 | Price change | $489,900-2%$194/sqft |
Source:  CARMLS #26030484 Report a problem CARMLS #26030484 Report a problem | ||
| 7/27/2026 | Listed for sale | $499,900$198/sqft |
Source: CARMLS #26030484 Report a problem | ||
Public tax history
Tax history is unavailable.
Monthly payment
Est. payment
Payment breakdown
Explore the cost of this home by adjusting the details. Changes won't be saved.Climate risks
Neighborhood: 72019
Nearby schools
Schools provided by the listing agent
- Elementary: Springhill
- Middle: Middle: Bethel, Junior High: Bryant
- High: Bryant
Source: CARMLS. This data may not be complete. We recommend contacting the local school district to confirm school assignments for this home.
- $489,9004 bd4 ba2.5k sqft7063 Star Dust Trl, Benton, AR 72019New Construction

- $448,0003 bd3 ba2.3k sqft6166 Majestic Waters Dr, Alexander, AR 72002Sold

- $444,0003 bd3 ba2.3k sqft6160 Majestic Waters Dr, Alexander, AR 72002Sold
- $698,900-- bd-- ba-- sqft7319 Severn Landing Rd, Alexander, AR 72002Off Market
Similar homes
- $489,9004 bd4 ba2.5k sqft7063 Star Dust Trl, Benton, AR 72019New Construction
 MLS ID #26030486, Jeremiah Oltmans, Crye-Leike REALTORS Bryant. CARMLS
 - $505,0003 bd3 ba2.5k sqft7166 Moonview Pl, Benton, AR 72019New Construction
 MLS ID #26037055, Paul Barkley, McGraw Realtors - Benton. CARMLS
 - $485,0003 bd3 ba2.8k sqft664 Hiram Dr, Bauxite, AR 72011For Sale
 MLS ID #26036426, Linette Galbraith, McGraw Realtors - HSV. CARMLS
 - $572,8724 bd5 ba2.8k sqft7030 Star Dust Ln, Alexander, AR 72002New Construction
 MLS ID #26033911, Benjamin Oxner, Michele Phillips & Co. Realtors. CARMLS
 - $394,5003 bd3 ba2.2k sqft4025 Elizabeth Ct, Benton, AR 72019For SaleMLS ID #26024693, Jennifer Green, IRealty Arkansas - Benton. CARMLS
- $630,0004 bd3 ba2.8k sqft7648 S Shoreline Blvd, Benton, AR 72019For SaleMLS ID #26025096, Teresa Lambert, Blue Ink Real Estate. CARMLS
- $655,0004 bd3 ba3k sqft7612 S Shoreline Blvd, Benton, AR 72019New ConstructionMLS ID #26025094, Teresa Lambert, Blue Ink Real Estate. CARMLS
- $599,9995 bd5 ba3.3k sqft8616 Congo Rd, Benton, AR 72019For SaleMLS ID #26013080, Michelle Glenn, Red Door Realty, LLC. CARMLS
- $544,9003 bd2 ba3.1k sqft6821 Lombard Rd, Bryant, AR 72002For SaleMLS ID #26031799, Pragya Mathur, Axen Realty. CARMLS
- $449,9993 bd3 ba3k sqft4930 Sparks Rd, Alexander, AR 72002For SaleMLS ID #26019051, Jennifer Green, IRealty Arkansas - Benton. CARMLS
- $465,0004 bd3 ba2.6k sqft13024 Avilla Hills Cv, Alexander, AR 72002For SaleMLS ID #26028094, Nikki Barnett, Century 21 Parker & Scroggins Realty - Benton. CARMLS
- $360,0003 bd2 ba2.3k sqft617 Edgemoor Ter, Benton, AR 72019For SaleMLS ID #26013578, Denise Hyde, Old South Realty. CARMLS
- $365,0004 bd2 ba2k sqft519 Teresa Dr, Benton, AR 72019For SaleMLS ID #26022345, Brenda Goines, Old South Realty. CARMLS
- $350,0004 bd2 ba2k sqft2809 Whisker Way, Benton, AR 72015For SaleMLS ID #26030987, Tabitha P Fenton, Century 21 Parker & Scroggins Realty - Benton. CARMLS
- $459,0003 bd3 ba3.2k sqft8024 Creek Rock Cv, Alexander, AR 72002New ConstructionMLS ID #26033357, Cindy Lara, Anchor & Oak Realty Group. CARMLS
- $423,9003 bd2 ba2.2k sqft7105 Cold Creek Dr, Bryant, AR 72002New ConstructionMLS ID #26037796, Terri Summers, Crye-Leike REALTORS Bryant. CARMLS
- $454,8004 bd3 ba2.4k sqft7081 Cold Creek Dr, Alexander, AR 72002New ConstructionMLS ID #26036919, Cindy N Barrientos, Signature Properties. CARMLS
- $609,9004 bd3 ba2.4k sqft23 Whispering Dr, Alexander, AR 72002For SaleMLS ID #26017772, Bianca Gonzalez, Carmichael & Co Realty. CARMLS
- $369,8003 bd2 ba1.9k sqft501 Court St, Bryant, AR 72022New ConstructionMLS ID #26037761, Jonathan Stone, Arkansas Land & Realty, Inc.. CARMLS
- $345,0004 bd3 ba1.9k sqft2508 Johnswood Village Dr, Bryant, AR 72022For SaleMLS ID #26025046, Samuel E Smith, Hawks Realty. CARMLS
