Welcome to this stunning all-brick new construction in sought-after Hurricane Lake Estates, exclusively designed by Palomino Design Company! Offering 4 bedrooms, 2.5 bathrooms, and elevated designer finishes, exceptional home blends timeless craftsmanship with elevated design and modern functionality. The open-concept layout features soaring ceilings, a beautiful gas fireplace, and a showstopping kitchen with custom floor-to-ceiling cabinetry, quartzite countertops, double oven, and a built-in cooktop. The primary suite showcases a distinctive accent ceiling, adding character and sophistication. Expansive front and back patios with beautiful wood ceilings extend the living space outdoors, perfect for relaxing or entertaining. Enjoy Hurricane Lake Estates amenities, including swimming pools, tennis courts, pickleball courts, and more. Exclusively designed and beautifully crafted, this home delivers standout style, thoughtful details, and exceptional living. Contact the listing agent today to schedule your private tour!
Active
$550,000
7071 Star Dust Ln, Benton, AR 72002
4beds
2,635sqft
Single Family Residence
Built in 2026
0.5 Acres Lot
$-- Zestimate®
$209/sqft
$65/mo HOA
What's special
Elevated designer finishesOpen-concept layoutSoaring ceilingsShowstopping kitchenBeautiful gas fireplaceQuartzite countertopsDouble oven
- 2 days
- 110
- 11
Zillow last checked:
Listing updated:
Listed by:
Jonathan Stone 501-960-1010,
Arkansas Land & Realty, Inc. 501-910-1111
Source: CARMLS,MLS#: 26041807
Facts & features
Interior
Bedrooms & bathrooms
- Bedrooms: 4
- Bathrooms: 3
- Full bathrooms: 2
- 1/2 bathrooms: 1
Rooms
- Room types: None
Dining room
- Features: Kitchen/Dining Combo
Appliances
- Included: Built-In Range, Double Oven, Microwave, Dishwasher, Disposal
Features
- Pantry, 4 Bedrooms Same Level
- Flooring: Wood, Tile
- Has fireplace: Yes
- Fireplace features: Gas Logs Present
Interior area
- Total structure area: 2,635
- Total interior livable area: 2,635 sqft
Property
Parking
- Total spaces: 2
- Parking features: Two Car
Features
- Levels: One
- Stories: 1
- Patio & porch: Patio
Lot
- Size: 0.5 Acres
- Dimensions: 80 x 135
- Features: Level, Corner Lot
Construction
Type & style
- Home type: SingleFamily
- Architectural style: Ranch
- Property subtype: Single Family Residence
Materials
- Brick
- Foundation: Slab
- Roof: Shingle
Condition
- New construction: Yes
- Year built: 2026
Details
- Builder name: HD HOMES
Utilities & green energy
- Electric: Elec-Municipal (+Entergy)
- Sewer: Public Sewer
- Water: Public
Community & HOA
Community
- Features: Pool, Tennis Court(s), Playground, Clubhouse, Picnic Area, Fitness/Bike Trail
- Subdivision: Severn Landing @ Hurricane Lake
HOA
- Has HOA: Yes
- HOA fee: $65 monthly
Location
- Region: Benton
Financial & listing details
- Price per square foot: $209/sqft
- Date on market: 10/15/2026
- Road surface type: Paved
Estimated market value
Not available
Estimated sales range
Not available
Not available
Price history
| Date | Event | Price |
|---|---|---|
| 10/15/2026 | Listed for sale | $550,000$209/sqft |
Source:  CARMLS #26041807 Report a problem CARMLS #26041807 Report a problem | ||
Public tax history
Tax history is unavailable.
Monthly payment
Est. payment
Payment breakdown
Explore the cost of this home by adjusting the details. Changes won't be saved.Climate risks
Neighborhood: 72002


Similar homes
- $547,8954 bd5 ba2.8k sqft7030 Star Dust Ln, Alexander, AR 72002New Construction
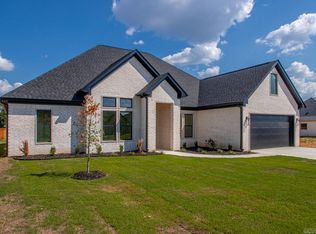
 MLS ID #26038307, Benjamin Oxner, Michele Phillips & Co. Realtors. CARMLS
 - $500,0004 bd4 ba2.7k sqft5018 Kensington Dr, Benton, AR 72019For Sale
 MLS ID #26041838, Jimmie Jacobs, Moore and Co., Realtors - Benton. CARMLS
 - $489,0004 bd3 ba2.5k sqft7717 S Shoreline Blvd, Benton, AR 72019For Sale
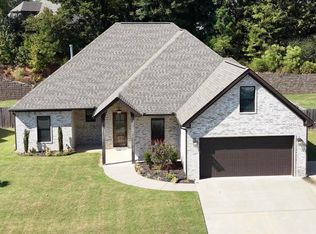 MLS ID #26041871, Amanda White, Anchor & Oak Realty Group. CARMLS
 - $519,3004 bd4 ba2.6k sqft7043 Star Dust Ln, Alexander, AR 72002New Construction
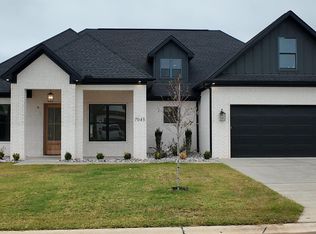 MLS ID #26019488, Amanda White, Anchor & Oak Realty Group. CARMLS
 - $474,9003 bd2 ba2.2k sqft7115 Worth Ave E, Benton, AR 72019For SaleMLS ID #26041484, Jeremiah Oltmans, Crye-Leike REALTORS Bryant. CARMLS
- $510,0004 bd3 ba2.9k sqft5304 Bentwater Dr, Alexander, AR 72002For SaleMLS ID #26025621, Luke Dorey, LPT Realty Conway. CARMLS
- $550,0005 bd3 ba2.9k sqft6070 Majestic Waters Dr, Benton, AR 72019For SaleMLS ID #26034153, Luke Dorey, LPT Realty Conway. CARMLS
- $550,0004 bd3 ba3.1k sqft7412 Northwood Dr, Benton, AR 72019For SaleMLS ID #26038103, Allison Pickell, CBRPM Group. CARMLS
- $469,0004 bd3 ba2.6k sqft7828 S Shoreline Blvd, Benton, AR 72019For SaleMLS ID #26041386, Yanyan Xie, Keller Williams Realty. CARMLS
- $514,9004 bd3 ba3.1k sqft9016 Naples Cv, Benton, AR 72019For SaleMLS ID #26037269, Dione Jessup, Halsey Real Estate - Benton. CARMLS
- $435,0005 bd3 ba2.8k sqft6520 Caribbean Dr W, Benton, AR 72019For SaleMLS ID #26041451, Jonathan Sketas, Big Little Brokerage. CARMLS
- $595,0004 bd3 ba3.1k sqft7321 Lake Point Cir, Benton, AR 72019For SaleMLS ID #26038337, Frankie L Rivers, Anchor & Oak Realty Group. CARMLS
- $549,9004 bd3 ba2.9k sqft1110 Oak Acres Dr, Bryant, AR 72019For SaleMLS ID #26036897, Dione Jessup, Halsey Real Estate - Benton. CARMLS
- $489,9004 bd3 ba2.5k sqft7064 Stardust Trl, Benton, AR 72019For SaleMLS ID #26030484, Jeremiah Oltmans, Crye-Leike REALTORS Bryant. CARMLS
- $595,0003 bd3 ba3k sqft6912 Fields Dr, Alexander, AR 72002For SaleMLS ID #26036267, Emily B Young, Charlotte John Company (Little Rock). CARMLS
- $473,0003 bd3 ba2.2k sqft6154 Majestic Waters Dr, Alexander, AR 72002For SaleMLS ID #26019233, Gina Wilkins, Moore and Co. Realtors - Clarksville. CARMLS
- $525,0004 bd3 ba2.4k sqft9305 Zuber, Alexander, AR 72002New ConstructionMLS ID #26034221, Laithe D Massey, Baxley-Penfield-Moudy Realtors. CARMLS
- $415,0004 bd2 ba2.2k sqft2420 Hurricane Gardens Dr, Bryant, AR 72019For SaleMLS ID #26041916, Stacey Curtis, Halsey Real Estate - Benton. CARMLS
- $590,0005 bd4 ba3.4k sqft6557 Westminster, Benton, AR 72019For SaleMLS ID #26038071, Kimberly Taylor, Taylor Realty Group HSV. CARMLS
- $470,0004 bd2 ba2.6k sqft5204 Castaway Bay Dr, Alexander, AR 72002For SaleMLS ID #26037391, Dara Calley, IRealty Arkansas - Benton. CARMLS
