Welcome to your dream home in Hurricane Lake Estates, a peaceful, established community of over 800 households—an ideal place to raise a family. This beautiful 4-bedroom, 3-bath home features a highly desirable open floor plan, soaring vaulted ceilings, and thoughtful details. The inviting living room includes a cozy fireplace and built-in shelving, while the stylish kitchen blends modern design with farmhouse charm. It offers high ceilings, stainless-steel appliances, abundant cabinetry, and a spacious island perfect for meal preparation. The primary suite features vaulted ceilings and hardwood. its luxurious bathroom includes dual vanities, a freestanding soaking tub, a tiled shower, and a walk-in closet. The guest bedrooms are separated for added privacy. The well-appointed laundry room includes a vanity, granite countertops, and ample cabinetry. Upstairs, a versatile bonus or guest room offers its own full bathroom—perfect for guests, a home office, media room, or playroom. Step outside to enjoy the expansive covered patio, complete with a fireplace and mounted TV—an ideal space for entertaining, beyond fenced yard, a peaceful green space provides privacy. Come to see Today!
Active
$469,000
7828 S Shoreline Blvd, Benton, AR 72019
4beds
2,622sqft
Single Family Residence
Built in 2020
0.26 Acres Lot
$463,000 Zestimate®
$179/sqft
$70/mo HOA
What's special
Walk-in closetTiled showerExpansive covered patioSoaring vaulted ceilingsHigh ceilingsFreestanding soaking tubBuilt-in shelving
- 7 days
- 358
- 35
Likely to sell faster than
Zillow last checked:
Listing updated:
Listed by:
Yanyan Xie 501-580-8558,
Keller Williams Realty 501-907-5959
Source: CARMLS,MLS#: 26041386
Facts & features
Interior
Bedrooms & bathrooms
- Bedrooms: 4
- Bathrooms: 3
- Full bathrooms: 3
Rooms
- Room types: Great Room
Dining room
- Features: Separate Dining Room, Breakfast Bar
Appliances
- Included: Free-Standing Range, Microwave, Gas Range, Dishwasher, Disposal, Plumbed For Ice Maker
- Laundry: Washer Hookup, Electric Dryer Hookup, Laundry Room
Features
- Walk-In Closet(s), Built-in Features, Ceiling Fan(s), Walk-in Shower, Breakfast Bar, Granite Counters, Pantry, Sheet Rock, Vaulted Ceiling(s), Primary Bedroom/Main Lv, Guest Bedroom/Main Lv, Primary Bedroom Apart, Guest Bedroom Apart, 3 Bedrooms Same Level, 3 Bedrooms Lower Level
- Flooring: Carpet, Wood, Tile
- Doors: Insulated Doors
- Windows: Window Treatments, Insulated Windows
- Basement: None
- Attic: Floored
- Number of fireplaces: 2
- Fireplace features: Factory Built, Gas Starter, Two
Interior area
- Total structure area: 2,622
- Total interior livable area: 2,622 sqft
Video & virtual tour
Property
Parking
- Total spaces: 2
- Parking features: Garage, Two Car, Garage Door Opener
- Has garage: Yes
Features
- Levels: Two
- Stories: 2
- Patio & porch: Patio, Porch
- Exterior features: Rain Gutters
- Fencing: Full,Wood
- Waterfront features: Lake
- Body of water: Lake: Hurricane Lake
Lot
- Size: 0.26 Acres
- Features: Level, Subdivided
Details
- Parcel number: 80051100056
Construction
Type & style
- Home type: SingleFamily
- Architectural style: Traditional
- Property subtype: Single Family Residence
Materials
- Brick, Frame
- Foundation: Slab
- Roof: Composition,Shingle
Condition
- New construction: No
- Year built: 2020
Utilities & green energy
- Electric: Elec-Municipal (+Entergy)
- Gas: Gas-Natural
- Sewer: Public Sewer
- Water: Public
- Utilities for property: Natural Gas Connected
Green energy
- Energy efficient items: Doors
Community & HOA
Community
- Features: Pool, Tennis Court(s), Playground, Clubhouse, Picnic Area, Mandatory Fee
- Subdivision: NORTH SHORE @ HURRICANE LAKE ESTATES
HOA
- Has HOA: Yes
- HOA fee: $70 monthly
Location
- Region: Benton
Financial & listing details
- Price per square foot: $179/sqft
- Tax assessed value: $380,320
- Annual tax amount: $4,526
- Date on market: 10/13/2026
- Listing terms: VA Loan,FHA,Conventional,Cash
- Road surface type: Paved
Estimated market value
$463,000
$440,000 - $486,000
$2,534/mo
Price history
| Date | Event | Price |
|---|---|---|
| 10/13/2026 | Listed for sale | $469,000+4.2%$179/sqft |
Source:  CARMLS #26041386 Report a problem | ||
| 1/2/2023 | Listing removed | $449,900$172/sqft |
Source: CARMLS #22035667 Report a problem | ||
| 11/22/2022 | Price change | $449,900-2.2%$172/sqft |
Source: CARMLS #22035667 Report a problem | ||
| 11/8/2022 | Price change | $459,900-1.9%$175/sqft |
Source: CARMLS #22035667 Report a problem | ||
| 10/25/2022 | Listed for sale | $469,000+9.1%$179/sqft |
Source: CARMLS #22035667 Report a problem | ||
| 5/24/2022 | Sold | $430,000+3.6%$164/sqft |
Source: CARMLS #22011918 Report a problem | ||
| 4/16/2022 | Contingent | $414,998$158/sqft |
Source: CARMLS #22011918 Report a problem | ||
| 4/14/2022 | Listed for sale | $414,998+17.6%$158/sqft |
Source: CARMLS #22011918 Report a problem | ||
| 11/13/2020 | Sold | $352,900$135/sqft |
Source: CARMLS #20024110 Report a problem | ||
Public tax history
| Year | Property taxes | Tax assessment |
|---|---|---|
| 2025 | $4,783 | $76,064 |
| 2024 | $4,783 | $76,064 |
| 2023 | $4,783 +21.1% | $76,064 +12.5% |
| 2022 | $3,950 +4.3% | $67,601 +5% |
| 2021 | $3,789 +303.3% | $64,381 +1187.6% |
| 2020 | $940 | $5,000 |
| 2019 | $940 +0.1% | $5,000 |
| 2018 | $939 | $5,000 |
| 2017 | $939 | $5,000 |
Find assessor info on the county website
Monthly payment
Est. payment
Payment breakdown
Explore the cost of this home by adjusting the details. Changes won't be saved.Climate risks
Neighborhood: 72019

Similar homes
- $489,0004 bd3 ba2.5k sqft7717 S Shoreline Blvd, Benton, AR 72019For Sale
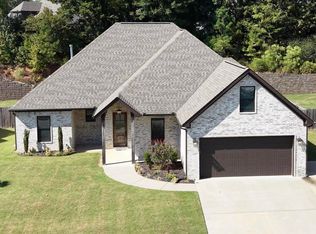
 MLS ID #26041871, Amanda White, Anchor & Oak Realty Group. CARMLS
- $478,0005 bd3 ba2.8k sqft2701 Aberdeen Dr, Bryant, AR 72019For Sale
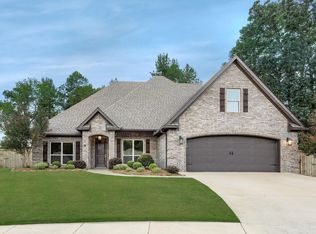 MLS ID #26038977, Nikki A Funk, Berkshire Hathaway HomeServices Arkansas Realty. CARMLS
- $500,0004 bd4 ba2.7k sqft5018 Kensington Dr, Benton, AR 72019For Sale
 MLS ID #26041838, Jimmie Jacobs, Moore and Co., Realtors - Benton. CARMLS
- $474,9003 bd2 ba2.2k sqft7115 Worth Ave E, Benton, AR 72019For Sale
 MLS ID #26041484, Jeremiah Oltmans, Crye-Leike REALTORS Bryant. CARMLS
- $415,0004 bd2 ba2.2k sqft2420 Hurricane Gardens Dr, Bryant, AR 72019For SaleMLS ID #26041916, Stacey Curtis, Halsey Real Estate - Benton. CARMLS
- $514,9004 bd3 ba3.1k sqft9016 Naples Cv, Benton, AR 72019For SaleMLS ID #26037269, Dione Jessup, Halsey Real Estate - Benton. CARMLS
- $435,0005 bd3 ba2.8k sqft6520 Caribbean Dr W, Benton, AR 72019For SaleMLS ID #26041451, Jonathan Sketas, Big Little Brokerage. CARMLS
- $489,9004 bd3 ba2.5k sqft7064 Stardust Trl, Benton, AR 72019For SaleMLS ID #26030484, Jeremiah Oltmans, Crye-Leike REALTORS Bryant. CARMLS
- $475,0004 bd3 ba2.8k sqft5015 Castaway Bay, Benton, AR 72019For SaleMLS ID #26025425, Amy M Gossman, McGraw Realtors - Benton. CARMLS
- $449,9004 bd3 ba2.2k sqft8008 N Shoreline Blvd, Benton, AR 72019For SaleMLS ID #26032427, Amanda White, Anchor & Oak Realty Group. CARMLS
- $539,0005 bd4 ba3.2k sqft7725 S Shoreline Blvd, Benton, AR 72019For SaleMLS ID #26031302, Ray Ellen, Real Broker. CARMLS
- $425,0004 bd4 ba3.3k sqft7926 S Shoreline Blvd, Benton, AR 72019For SaleMLS ID #26021189, Karen Thornton, Michele Phillips & Co. Realtors. CARMLS
- $558,9003 bd3 ba2.7k sqft7800 S Shoreline Blvd, Benton, AR 72019For SaleMLS ID #26019893, Monica R Fulmer, Century 21 Parker & Scroggins Realty - Bryant. CARMLS
- $549,9004 bd3 ba2.9k sqft1110 Oak Acres Dr, Bryant, AR 72019For SaleMLS ID #26036897, Dione Jessup, Halsey Real Estate - Benton. CARMLS
- $550,0004 bd3 ba3.1k sqft7412 Northwood Dr, Benton, AR 72019For SaleMLS ID #26038103, Allison Pickell, CBRPM Group. CARMLS
- $495,5004 bd3 ba2.5k sqft7040 Stardust Trl, Benton, AR 72022New ConstructionMLS ID #26042195, Jeremiah Oltmans, Crye-Leike REALTORS Bryant. CARMLS
- $515,0004 bd3 ba2.7k sqft5624 Westminster, Benton, AR 72019For SaleMLS ID #26034046, Ashley M Porterfield, LPT Realty. CARMLS
- $399,9004 bd2 ba2.2k sqft2509 Hurricane Gardens Dr, Bryant, AR 72019For SaleMLS ID #26035330, Stacey Curtis, Halsey Real Estate - Benton. CARMLS
- $470,0004 bd2 ba2.6k sqft5204 Castaway Bay Dr, Alexander, AR 72002For SaleMLS ID #26037391, Dara Calley, IRealty Arkansas - Benton. CARMLS
- $506,5004 bd3 ba2.5k sqft7029 Stardust Trl, Benton, AR 72022New ConstructionMLS ID #26042236, Jeremiah Oltmans, Crye-Leike REALTORS Bryant. CARMLS
