Beautiful 5-bedroom, 3-bath home offering 2,839 sqft of versatile living space on an impressive .55-acre lot. Tucked away at the end of a quiet cul-de-sac and backing up to a wooded area, this property offers a wonderful combination of space, privacy, and convenience. The thoughtfully designed floor plan features 3 bedrooms and 2 full baths on the main level along with an office with 2 additional bedrooms and a full bath upstairs. One of the upstairs bedrooms offers excellent flexibility as a game room, bonus room, home office, or guest space. The open kitchen features granite countertops, subway tile backsplash, and plenty of workspace, flowing into the spacious eat-in kitchen and living areas for easy everyday living and entertaining. Throughout the home, you’ll find a combination of wood, tile, and newly upgraded carpet. This home has recently received a complete refresh, including fresh interior paint throughout and upgraded carpet in all carpeted areas. The garage is also nicely finished with an epoxy-coated floor and insulated garage doors. Step outside to a covered back porch overlooking the expansive fenced backyard and wooded backdrop. The unique fence-within-a-fence.
Contingent
$478,000
2701 Aberdeen Dr, Bryant, AR 72019
5beds
2,839sqft
Single Family Residence
Built in 2016
0.55 Acres Lot
$471,900 Zestimate®
$168/sqft
$38/mo HOA
What's special
Wooded backdropInsulated garage doorsThoughtfully designed floor planPlenty of workspaceOpen kitchenExpansive fenced backyardGranite countertops
- 25 days
- 973
- 73
Likely to sell faster than
Zillow last checked:
Listing updated:
Listed by:
Nikki A Funk 501-256-8787,
Berkshire Hathaway HomeServices Arkansas Realty 501-255-2000
Source: CARMLS,MLS#: 26038977
Facts & features
Interior
Bedrooms & bathrooms
- Bedrooms: 5
- Bathrooms: 3
- Full bathrooms: 3
Rooms
- Room types: Great Room, Office/Study, Bonus Room
Dining room
- Features: Separate Dining Room, Eat-in Kitchen
Heating
- Natural Gas
Cooling
- Electric
Appliances
- Included: Microwave, Gas Range, Dishwasher
- Laundry: Laundry Room
Features
- Primary Bedroom/Main Lv
- Flooring: Carpet, Tile
- Has fireplace: Yes
- Fireplace features: Gas Logs Present
Interior area
- Total structure area: 2,839
- Total interior livable area: 2,839 sqft
Property
Parking
- Total spaces: 2
- Parking features: Garage, Two Car
- Has garage: Yes
Features
- Levels: Two
- Stories: 2
Lot
- Size: 0.55 Acres
- Features: Level, Cul-De-Sac
Details
- Parcel number: 84005134016
Construction
Type & style
- Home type: SingleFamily
- Architectural style: Traditional
- Property subtype: Single Family Residence
Materials
- Brick
- Foundation: Slab
- Roof: Shingle
Condition
- New construction: No
- Year built: 2016
Details
- Builder name: Custom Built- One Owner
Utilities & green energy
- Sewer: Public Sewer
- Water: Public
Community & HOA
Community
- Subdivision: HARPERS LANDING
HOA
- Has HOA: Yes
- HOA fee: $450 annually
Location
- Region: Bryant
Financial & listing details
- Price per square foot: $168/sqft
- Tax assessed value: $373,180
- Annual tax amount: $4,393
- Date on market: 9/25/2026
- Road surface type: Paved
Estimated market value
$471,900
$448,000 - $495,000
$2,584/mo
Price history
| Date | Event | Price |
|---|---|---|
| 9/25/2026 | Listed for sale | $478,000+769.1%$168/sqft |
Source:  CARMLS #26038977 Report a problem | ||
| 6/2/2016 | Sold | $55,000$19/sqft |
Source: Public Record Report a problem | ||
| 2/4/2016 | Sold | $55,000$19/sqft |
Source: Public Record Report a problem | ||
Public tax history
| Year | Property taxes | Tax assessment |
|---|---|---|
| 2025 | $4,393 | $74,636 |
| 2024 | $4,393 | $74,636 |
| 2023 | $4,393 +2.3% | $74,636 |
| 2022 | $4,296 +4.4% | $74,636 +5.3% |
| 2021 | $4,114 | $70,870 |
| 2020 | $4,114 | $70,870 |
| 2019 | $4,114 | $70,870 |
| 2018 | $4,114 +1.5% | $70,870 +1.7% |
| 2017 | $4,051 | $69,680 |
Find assessor info on the county website
Monthly payment
Est. payment
Payment breakdown
Explore the cost of this home by adjusting the details. Changes won't be saved.Climate risks
Neighborhood: 72019

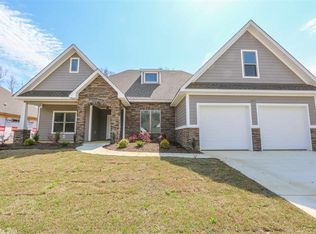
Similar homes
- $489,0004 bd3 ba2.5k sqft7717 S Shoreline Blvd, Benton, AR 72019For Sale
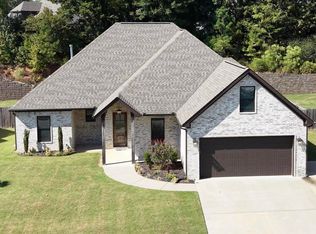
 MLS ID #26041871, Amanda White, Anchor & Oak Realty Group. CARMLS
- $469,0004 bd3 ba2.6k sqft7828 S Shoreline Blvd, Benton, AR 72019For Sale
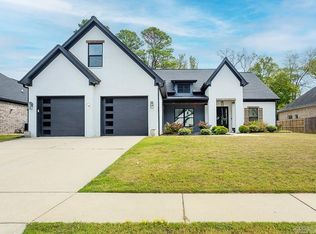 MLS ID #26041386, Yanyan Xie, Keller Williams Realty. CARMLS
- $500,0004 bd4 ba2.7k sqft5018 Kensington Dr, Benton, AR 72019For Sale
 MLS ID #26041838, Jimmie Jacobs, Moore and Co., Realtors - Benton. CARMLS
- $474,9003 bd2 ba2.2k sqft7115 Worth Ave E, Benton, AR 72019For Sale
 MLS ID #26041484, Jeremiah Oltmans, Crye-Leike REALTORS Bryant. CARMLS
- $435,0005 bd3 ba2.8k sqft6520 Caribbean Dr W, Benton, AR 72019For SaleMLS ID #26041451, Jonathan Sketas, Big Little Brokerage. CARMLS
- $514,9004 bd3 ba3.1k sqft9016 Naples Cv, Benton, AR 72019For SaleMLS ID #26037269, Dione Jessup, Halsey Real Estate - Benton. CARMLS
- $415,0004 bd2 ba2.2k sqft2420 Hurricane Gardens Dr, Bryant, AR 72019For SaleMLS ID #26041916, Stacey Curtis, Halsey Real Estate - Benton. CARMLS
- $620,0004 bd4 ba4.2k sqft7414 Palm Beach Ave, Benton, AR 72019For SaleMLS ID #26042216, Ashly Cummings, Clark & Co. Realty. CARMLS
- $539,0005 bd4 ba3.2k sqft7725 S Shoreline Blvd, Benton, AR 72019For SaleMLS ID #26031302, Ray Ellen, Real Broker. CARMLS
- $489,9004 bd3 ba2.5k sqft7064 Stardust Trl, Benton, AR 72019For SaleMLS ID #26030484, Jeremiah Oltmans, Crye-Leike REALTORS Bryant. CARMLS
- $545,9004 bd4 ba4.1k sqft7720 Worth Ave E, Benton, AR 72019For SaleMLS ID #26023216, Effie Wilson, Faith Realty & Associates. CARMLS
- $475,0004 bd3 ba2.8k sqft5015 Castaway Bay, Benton, AR 72019For SaleMLS ID #26025425, Amy M Gossman, McGraw Realtors - Benton. CARMLS
- $549,9004 bd3 ba2.9k sqft1110 Oak Acres Dr, Bryant, AR 72019For SaleMLS ID #26036897, Dione Jessup, Halsey Real Estate - Benton. CARMLS
- $550,0004 bd3 ba3.1k sqft7412 Northwood Dr, Benton, AR 72019For SaleMLS ID #26038103, Allison Pickell, CBRPM Group. CARMLS
- $495,5004 bd3 ba2.5k sqft7040 Stardust Trl, Benton, AR 72022New ConstructionMLS ID #26042195, Jeremiah Oltmans, Crye-Leike REALTORS Bryant. CARMLS
- $506,5004 bd3 ba2.5k sqft7029 Stardust Trl, Benton, AR 72022New ConstructionMLS ID #26042236, Jeremiah Oltmans, Crye-Leike REALTORS Bryant. CARMLS
- $558,9003 bd3 ba2.7k sqft7800 S Shoreline Blvd, Benton, AR 72019For SaleMLS ID #26019893, Monica R Fulmer, Century 21 Parker & Scroggins Realty - Bryant. CARMLS
- $399,9004 bd2 ba2.2k sqft2509 Hurricane Gardens Dr, Bryant, AR 72019For SaleMLS ID #26035330, Stacey Curtis, Halsey Real Estate - Benton. CARMLS
- $515,0004 bd3 ba2.7k sqft5624 Westminster, Benton, AR 72019For SaleMLS ID #26034046, Ashley M Porterfield, LPT Realty. CARMLS
- $649,9004 bd4 ba3.9k sqft5528 Lexington Ave, Benton, AR 72019For SaleMLS ID #26042082, Dione Jessup, Halsey Real Estate - Benton. CARMLS
