Welcome to Hurricane Lake Estates, a lake-centered Saline County community with the neighborhood feel you will love. This 2018 two-story home is 3243 sqft, 4 or 5 bedrooms, 3.5 baths, and a flexible layout designed for easy real life. The main level features a bright foyer, formal dining room, private office that could serve as a fifth bedroom, vaulted living room with fireplace, and an open kitchen with light granite countertops, tile backsplash, gas range, pantry, breakfast area, and coffee station. The main-level primary suite feels spacious and private & has an ensuite with dual vanities, lots of counter space, walk-in shower, spa tub and walk-in closet. Upstairs, you will find three additional bedrooms 2 baths plus a huge bonus room perfect for media, game room, fitness, or a second living space. Outside, enjoy a covered patio, fenced backyard, firepit area, upper yard space, sprinklers, and peaceful green space behind the home. Neighborhood amenities include pool, clubhouse, tennis or pickleball courts, playground, picnic areas, trails, and community events. Convenient to Benton, Bryant, and Little Rock, this home brings space, flexibility, and community together beautifully.
Active
Price cut: $10K (10/18)
$539,000
7725 S Shoreline Blvd, Benton, AR 72019
5beds
3,243sqft
Single Family Residence
Built in 2018
0.27 Acres Lot
$533,700 Zestimate®
$166/sqft
$50/mo HOA
What's special
Firepit areaWalk-in closetWalk-in showerCovered patioPrivate officeEnsuite with dual vanitiesSpa tub
- 79 days
- 300
- 21
Zillow last checked:
Listing updated:
Listed by:
Ray Ellen 501-313-7733,
Real Broker 885-450-0442
Source: CARMLS,MLS#: 26031302
Facts & features
Interior
Bedrooms & bathrooms
- Bedrooms: 5
- Bathrooms: 4
- Full bathrooms: 3
- 1/2 bathrooms: 1
Rooms
- Room types: Great Room, Office/Study, Game Room, Bonus Room, Unfinished Space
Dining room
- Features: Separate Dining Room, Eat-in Kitchen, Breakfast Bar, Kitchen/Den
Appliances
- Included: Free-Standing Range, Microwave, Gas Range, Dishwasher, Disposal, Plumbed For Ice Maker, Electric Water Heater
- Laundry: Washer Hookup, Gas Dryer Hookup, Electric Dryer Hookup, Laundry Room
Features
- Walk-In Closet(s), Built-in Features, Ceiling Fan(s), Walk-in Shower, Wired for Data, Pantry, Sheet Rock, Primary Bedroom/Main Lv, Primary Bedroom Apart, 3 Bedrooms Same Level
- Flooring: Carpet, Wood, Tile
- Doors: Insulated Doors
- Windows: Window Treatments, Insulated Windows
- Attic: Floored
- Has fireplace: Yes
- Fireplace features: Gas Starter, Gas Logs Present
Interior area
- Total structure area: 3,243
- Total interior livable area: 3,243 sqft
Property
Parking
- Total spaces: 2
- Parking features: Garage, Two Car, Garage Door Opener
- Has garage: Yes
Features
- Levels: Two
- Stories: 2
- Patio & porch: Patio
- Exterior features: Rain Gutters
- Has spa: Yes
- Spa features: Whirlpool/Hot Tub/Spa
- Fencing: Full,Wood
Lot
- Size: 0.27 Acres
- Dimensions: 85 x 187 x 208 x 87.55
- Features: Level, Cleared, Extra Landscaping, Subdivided, Lawn Sprinkler
Details
- Parcel number: 80051123000
- Other equipment: TV Antenna, Satellite Dish, Home Theater
Construction
Type & style
- Home type: SingleFamily
- Architectural style: Traditional
- Property subtype: Single Family Residence
Materials
- Brick, Stone
- Foundation: Slab
- Roof: Shingle
Condition
- New construction: No
- Year built: 2018
Utilities & green energy
- Electric: Elec-Municipal (+Entergy)
- Sewer: Public Sewer
- Water: Public
- Utilities for property: Cable Connected, Telephone-Private
Green energy
- Energy efficient items: Doors, Insulation
Community & HOA
Community
- Features: Pool, Tennis Court(s), Playground, Party Room, Picnic Area, Mandatory Fee, Fitness/Bike Trail
- Security: Smoke Detector(s), Security System
- Subdivision: HURRICANE LAKE EST
HOA
- Has HOA: Yes
- HOA fee: $50 monthly
Location
- Region: Benton
Financial & listing details
- Price per square foot: $166/sqft
- Tax assessed value: $448,715
- Annual tax amount: $4,297
- Date on market: 7/31/2026
- Listing terms: VA Loan,FHA,Conventional,Cash
- Road surface type: Paved
Estimated market value
$533,700
$507,000 - $560,000
$3,065/mo
Price history
| Date | Event | Price |
|---|---|---|
| 10/18/2026 | Price change | $539,000-1.8%$166/sqft |
Source:  CARMLS #26031302 Report a problem CARMLS #26031302 Report a problem | ||
| 8/29/2026 | Price change | $549,000-0.2%$169/sqft |
Source: CARMLS #26031302 Report a problem | ||
| 7/31/2026 | Listed for sale | $550,000+20.9%$170/sqft |
Source: CARMLS #26031302 Report a problem | ||
| 4/19/2021 | Sold | $454,900$140/sqft |
Source: CARMLS #21007783 Report a problem | ||
| 3/26/2021 | Price change | $454,900-2.2%$140/sqft |
Source: CARMLS #21007783 Report a problem | ||
| 3/19/2021 | Listed for sale | $465,000+18%$143/sqft |
Source: CARMLS #21007783 Report a problem | ||
| 9/11/2018 | Sold | $394,000$121/sqft |
Source: Public Record Report a problem | ||
Public tax history
| Year | Property taxes | Tax assessment |
|---|---|---|
| 2025 | $4,923 -2% | $89,743 |
| 2024 | $5,023 -1.5% | $89,743 |
| 2023 | $5,098 -1% | $89,743 |
| 2022 | $5,148 +19.8% | $89,743 +21.7% |
| 2021 | $4,297 | $73,740 |
| 2020 | $4,297 | $73,740 |
| 2019 | $4,297 -6.8% | $73,740 +1.3% |
| 2018 | $4,612 +391.1% | $72,760 +1355.2% |
| 2017 | $939 | $5,000 -12.3% |
| 2016 | $939 | $5,700 |
Find assessor info on the county website
Monthly payment
Est. payment
Payment breakdown
Explore the cost of this home by adjusting the details. Changes won't be saved.Climate risks
Neighborhood: 72019
Nearby schools
Schools provided by the listing agent
- Elementary: Springhill
- Middle: Bethel
- High: Bryant
Source: CARMLS. This data may not be complete. We recommend contacting the local school district to confirm school assignments for this home.
Similar homes
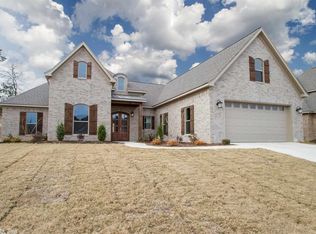
- $489,0004 bd3 ba2.5k sqft7717 S Shoreline Blvd, Benton, AR 72019For Sale
 MLS ID #26041871, Amanda White, Anchor & Oak Realty Group. CARMLS
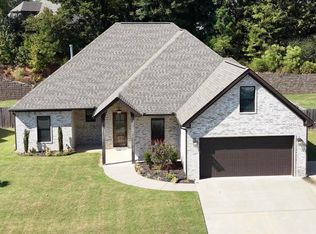
 - $514,9004 bd3 ba3.1k sqft9016 Naples Cv, Benton, AR 72019For Sale
 MLS ID #26037269, Dione Jessup, Halsey Real Estate - Benton. CARMLS
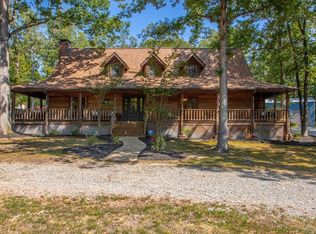
 - $549,9004 bd3 ba2.9k sqft1110 Oak Acres Dr, Bryant, AR 72019For Sale
 MLS ID #26036897, Dione Jessup, Halsey Real Estate - Benton. CARMLS
 - $578,5005 bd3 ba2.9k sqft7400 Northwood Dr, Benton, AR 72019For Sale
 MLS ID #26022493, Wendy Pruett, RE/MAX Properties. CARMLS
 - $649,9004 bd4 ba3.9k sqft5528 Lexington Ave, Benton, AR 72019For SaleMLS ID #26042082, Dione Jessup, Halsey Real Estate - Benton. CARMLS
- $525,0005 bd4 ba2.8k sqft3021 Navajo Way, Benton, AR 72019For SaleMLS ID #26041212, Kaylee N Hampton, IRealty Arkansas - Benton. CARMLS
- $515,0004 bd3 ba2.7k sqft5624 Westminster, Benton, AR 72019For SaleMLS ID #26034046, Ashley M Porterfield, LPT Realty. CARMLS
- $590,0004 bd3 ba3.2k sqft7017 Worth Ave E, Benton, AR 72019For SaleMLS ID #26036674, Toni Knowles, Crye-Leike REALTORS Bryant. CARMLS
- $510,0004 bd3 ba2.9k sqft5304 Bentwater Dr, Alexander, AR 72002For SaleMLS ID #26025621, Luke Dorey, LPT Realty Conway. CARMLS
- $559,0004 bd4 ba3.1k sqft864 Belle Grove Loop, Benton, AR 72019For SaleMLS ID #26037199, Wendy L Landes, McGraw Realtors - HS. CARMLS
- $455,0005 bd3 ba2.7k sqft5210 Salem Hills Rd, Benton, AR 72019For SaleMLS ID #26027656, Brian G Tindall, First National Realty. CARMLS
- $474,9004 bd4 ba2.7k sqft832 Grand Teton Dr, Benton, AR 72019For SaleMLS ID #26033226, Misti Holland, Crye-Leike REALTORS Benton Branch. CARMLS
- $399,9004 bd2 ba2.2k sqft2509 Hurricane Gardens Dr, Bryant, AR 72019For SaleMLS ID #26035330, Stacey Curtis, Halsey Real Estate - Benton. CARMLS
- $765,0004 bd4 ba3.7k sqft7034 Westshore Ave, Benton, AR 72019For SaleMLS ID #26039786, Courtney Stott, Century 21 Parker & Scroggins Realty - Bryant. CARMLS
- $470,0004 bd2 ba2.6k sqft5204 Castaway Bay Dr, Alexander, AR 72002For SaleMLS ID #26037391, Dara Calley, IRealty Arkansas - Benton. CARMLS
- $750,0004 bd5 ba3.7k sqft6845 Hilo Ave, Benton, AR 72019For SaleMLS ID #26034855, Katelyn M Kidder, McGraw Realtors - Benton. CARMLS
- $353,0004 bd2 ba2.1k sqft2565 Kara Ln, Bryant, AR 72019For SaleMLS ID #26033599, Aleisha McIntire, IRealty Arkansas - Benton. CARMLS
- $669,0004 bd4 ba3.3k sqft3981 Bent Tree Dr, Benton, AR 72019For SaleMLS ID #26031182, Karen McGuire, Old South Realty. CARMLS
- $284,9003 bd2 ba1.6k sqft2012 Hickory Dr, Bryant, AR 72019For SaleMLS ID #26037267, Ashlyn Barnett, Century 21 Parker & Scroggins Realty - Benton. CARMLS
- $699,9994 bd4 ba3.5k sqft6113 Fait Rd, Benton, AR 72019For SaleMLS ID #26032331, Dia D Dingus, Crye-Leike REALTORS Bryant. CARMLS
