This home is a bargain and is priced $100k under appraised value! Built in 2023, this all-brick home in Hurricane Lake Estates blends a fresh feel with a comfortable, open layout. The kitchen, dining and living areas flow together, making it easy to cook, gather and entertain. The kitchen features granite countertops, an island with a sink and a pantry that offers plenty of space. The living area has built-ins and an accent wall that adds a nice touch. The primary bedroom is set apart from the others and includes an ensuite with a soaker tub, separate shower and two walk-in closets. On the opposite side of the home are two additional bedrooms and a full bathroom. Upstairs, you’ll find a landing area at the top of the stairs that works well as an office space, a full bathroom and a fourth bedroom, a large bonus room that could be a 5th bedroom is needed, along with plenty of floored attic storage. Outside, you’ll enjoy an oversized two-car garage, a private backyard with a partial lake view and a covered patio for relaxing or entertaining. “Arvest employees, directors and their family members are ineligible to purchase Arvest’s bank-owned properties.”
Active
Price cut: $25K (9/16)
$425,000
7926 S Shoreline Blvd, Benton, AR 72019
4beds
3,314sqft
Single Family Residence
Built in 2023
0.26 Acres Lot
$424,800 Zestimate®
$128/sqft
$60/mo HOA
What's special
Oversized two-car garageLarge bonus roomTwo walk-in closetsSeparate showerComfortable open layoutAll-brick homeKitchen features granite countertops
- 145 days
- 223
- 22
Zillow last checked:
Listing updated:
Listed by:
Karen Thornton 501-416-6842,
Michele Phillips & Co. Realtors 501-834-3433,
Elizabeth Phillips 501-766-9093,
Michele Phillips & Co. Realtors
Source: CARMLS,MLS#: 26021189
Facts & features
Interior
Bedrooms & bathrooms
- Bedrooms: 4
- Bathrooms: 4
- Full bathrooms: 3
- 1/2 bathrooms: 1
Rooms
- Room types: Great Room, Office/Study, Bonus Room
Dining room
- Features: Eat-in Kitchen, Kitchen/Dining Combo, Breakfast Bar
Heating
- Electric
Cooling
- Electric
Appliances
- Included: Free-Standing Range, Microwave, Electric Range, Dishwasher, Refrigerator
- Laundry: Washer Hookup, Electric Dryer Hookup, Laundry Room
Features
- Walk-In Closet(s), Built-in Features, Ceiling Fan(s), Walk-in Shower, Breakfast Bar, Granite Counters, Pantry, Sheet Rock, Sheet Rock Ceiling, Primary Bedroom/Main Lv, Primary Bedroom Apart, 3 Bedrooms Same Level
- Flooring: Tile, Luxury Vinyl
- Has fireplace: No
- Fireplace features: None
Interior area
- Total structure area: 3,314
- Total interior livable area: 3,314 sqft
Property
Parking
- Total spaces: 2
- Parking features: Garage, Two Car, Garage Door Opener
- Has garage: Yes
Features
- Levels: Two
- Stories: 2
Lot
- Size: 0.26 Acres
- Features: Level, Subdivided
Details
- Parcel number: 80051100036
Construction
Type & style
- Home type: SingleFamily
- Architectural style: Traditional
- Property subtype: Single Family Residence
Materials
- Brick
- Foundation: Slab
- Roof: Shingle
Condition
- New construction: No
- Year built: 2023
Utilities & green energy
- Electric: Elec-Municipal (+Entergy)
- Sewer: Public Sewer
- Water: Public
Community & HOA
Community
- Features: Pool, Tennis Court(s), Playground, Party Room, Picnic Area, Mandatory Fee, Marina, Fitness/Bike Trail, Gated
- Subdivision: NORTH SHORE @ HURRICANE LAKE ESTATES
HOA
- Has HOA: Yes
- HOA fee: $60 monthly
Location
- Region: Benton
Financial & listing details
- Price per square foot: $128/sqft
- Annual tax amount: $3,966
- Date on market: 5/27/2026
- Listing terms: VA Loan,FHA,Conventional,Cash
- Road surface type: Paved
Estimated market value
$424,800
$404,000 - $446,000
$3,370/mo
Price history
| Date | Event | Price |
|---|---|---|
| 9/16/2026 | Price change | $425,000-5.6%$128/sqft |
Source:  CARMLS #26021189 Report a problem CARMLS #26021189 Report a problem | ||
| 6/23/2026 | Price change | $450,000-7.2%$136/sqft |
Source: CARMLS #26021189 Report a problem | ||
| 5/27/2026 | Listed for sale | $485,000$146/sqft |
Source: CARMLS #26021189 Report a problem | ||
| 5/27/2026 | Listing removed | $485,000$146/sqft |
Source: CARMLS #26007350 Report a problem | ||
| 5/14/2026 | Price change | $485,000-2%$146/sqft |
Source: CARMLS #26007350 Report a problem | ||
| 3/31/2026 | Price change | $495,000-7.5%$149/sqft |
Source: CARMLS #26007350 Report a problem | ||
| 2/26/2026 | Listed for sale | $535,000$161/sqft |
Source: CARMLS #26007350 Report a problem | ||
| 2/26/2026 | Listing removed | $535,000$161/sqft |
Source: CARMLS #25045906 Report a problem | ||
| 1/15/2026 | Price change | $535,000-2.7%$161/sqft |
Source: CARMLS #25045906 Report a problem | ||
| 11/17/2025 | Listed for sale | $550,000+4.8%$166/sqft |
Source: CARMLS #25045906 Report a problem | ||
| 4/2/2025 | Listing removed | $525,000$158/sqft |
Source: CARMLS #24040172 Report a problem | ||
| 11/4/2024 | Listed for sale | $525,000$158/sqft |
Source: CARMLS #24040172 Report a problem | ||
Public tax history
Tax history is unavailable.
Monthly payment
Est. payment
Payment breakdown
Explore the cost of this home by adjusting the details. Changes won't be saved.Climate risks
Neighborhood: 72019
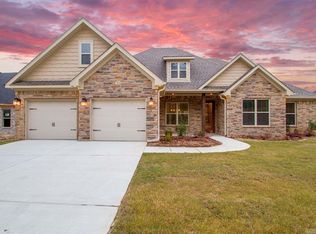
Similar homes
- $415,0004 bd2 ba2.2k sqft2420 Hurricane Gardens Dr, Bryant, AR 72019For Sale
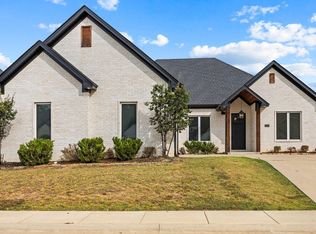
 MLS ID #26041916, Stacey Curtis, Halsey Real Estate - Benton. CARMLS
 - $489,0004 bd3 ba2.5k sqft7717 S Shoreline Blvd, Benton, AR 72019For Sale
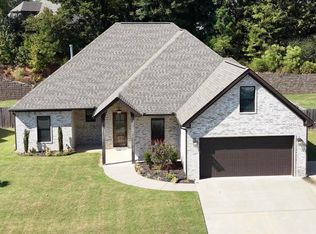 MLS ID #26041871, Amanda White, Anchor & Oak Realty Group. CARMLS
 - $449,9004 bd3 ba2.2k sqft8008 N Shoreline Blvd, Benton, AR 72019For Sale
 MLS ID #26032427, Amanda White, Anchor & Oak Realty Group. CARMLS
 - $399,9004 bd2 ba2.2k sqft2509 Hurricane Gardens Dr, Bryant, AR 72019For Sale
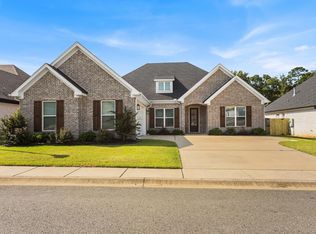 MLS ID #26035330, Stacey Curtis, Halsey Real Estate - Benton. CARMLS
 - $455,0004 bd4 ba3.6k sqft5014 Congressional Dr, Benton, AR 72019For SaleMLS ID #26030051, Jessica Champion, CBRPM Group. CARMLS
- $474,9004 bd4 ba2.7k sqft832 Grand Teton Dr, Benton, AR 72019For SaleMLS ID #26033226, Misti Holland, Crye-Leike REALTORS Benton Branch. CARMLS
- $489,9004 bd3 ba2.5k sqft7064 Stardust Trl, Benton, AR 72019For SaleMLS ID #26030484, Jeremiah Oltmans, Crye-Leike REALTORS Bryant. CARMLS
- $404,9004 bd2 ba2.1k sqft10634 Gunter Loop, Benton, AR 72019For SaleMLS ID #26035398, Brad Miles, Crye-Leike REALTORS NLR Branch. CARMLS
- $382,0004 bd3 ba3.5k sqft1313 River Oaks Dr, Benton, AR 72019For SaleMLS ID #26030154, Luke Dorey, LPT Realty Conway. CARMLS
- $395,0004 bd3 ba2.9k sqft109 Sienna Lake Ln, Little Rock, AR 72210For SaleMLS ID #26041607, Cydney Fullen, The Legacy Team. CARMLS
- $390,0004 bd2 ba2.1k sqft10600 Gunter Loop, Benton, AR 72019For SaleMLS ID #26033011, Erin S Tripcony, Big Little Brokerage. CARMLS
- $489,9004 bd4 ba2.5k sqft7063 Star Dust Trl, Benton, AR 72019New ConstructionMLS ID #26030486, Jeremiah Oltmans, Crye-Leike REALTORS Bryant. CARMLS
- $525,0005 bd4 ba2.8k sqft3021 Navajo Way, Benton, AR 72019For SaleMLS ID #26041212, Kaylee N Hampton, IRealty Arkansas - Benton. CARMLS
- $309,5003 bd2 ba2k sqft5529 Village Trce, Benton, AR 72019For SaleMLS ID #26040058, Tanya Brackley Chapman, Renee Verzani Realty. CARMLS
- $414,9004 bd3 ba2.4k sqft6000 Zumbehl Cv, Benton, AR 72019For SaleMLS ID #26035025, Amanda Elrod, Keller Williams Realty Premier. CARMLS
- $385,0004 bd3 ba2.7k sqft3105 Debra Gaye Dr, Bryant, AR 72022For SaleMLS ID #26037293, Toni Knowles, Crye-Leike REALTORS Bryant. CARMLS
- $619,0004 bd3 ba2.8k sqft7648 S Shoreline Blvd, Benton, AR 72019For SaleMLS ID #26025096, Teresa Lambert, Blue Ink Real Estate. CARMLS
- $449,9004 bd3 ba2.6k sqft8937 Wingate Dr, Benton, AR 72019For SaleMLS ID #26027150, Amanda Elrod, Keller Williams Realty Premier. CARMLS
- $440,0005 bd4 ba2.5k sqft2115 Sable Oaks, Bryant, AR 72022New ConstructionMLS ID #26034764, Lindsey Simmons, Baxley-Penfield-Moudy Realtors. CARMLS
