Beautifully designed 4BR/3BA home PLUS an office offering a spacious, functional layout that lives like a one-level! The bonus room/4th bedroom and full bath are the only spaces upstairs, creating an ideal private area for guests, teens, or a second living space. The heart of the home is the open kitchen and living area featuring a large breakfast bar, gas range, dedicated coffee area, and spacious walk-in pantry. The primary suite offers a double vanity, custom tile shower, and large walk-in closet that conveniently connects to the laundry room. Generous closets in the guest bedrooms and a mud area with additional storage provide plenty of room to stay organized. Outside, enjoy a huge lot with beautiful covered porches, an oversized side-loading garage, additional driveway and parking pad with double gate for easy backyard access. A wonderful combination of space, storage, and thoughtful design with easy access to Benton, Hot Springs, and Little Rock!
Active
$425,000
6000 Zumbehl Cv, Benton, AR 72019
4beds
2,415sqft
Single Family Residence
Built in 2023
0.37 Acres Lot
$421,000 Zestimate®
$176/sqft
$-- HOA
What's special
Oversized side-loading garageHuge lotPrimary suiteLarge walk-in closetDouble vanityCustom tile showerDedicated coffee area
- 48 days
- 533
- 35
Zillow last checked:
Listing updated:
Listed by:
Amanda Elrod 501-860-4108,
Keller Williams Realty Premier 501-907-5959,
Amanda Elrod 501-860-4108,
Keller Williams Realty Premier
Source: CARMLS,MLS#: 26035025
Facts & features
Interior
Bedrooms & bathrooms
- Bedrooms: 4
- Bathrooms: 3
- Full bathrooms: 3
Rooms
- Room types: Great Room, Office/Study, Bonus Room
Dining room
- Features: Separate Breakfast Rm, Breakfast Bar
Heating
- Natural Gas
Cooling
- Electric
Appliances
- Included: Free-Standing Range, Gas Range, Dishwasher, Disposal, Plumbed For Ice Maker, Gas Water Heater, Tankless Water Heater
- Laundry: Washer Hookup, Electric Dryer Hookup, Laundry Room
Features
- Walk-In Closet(s), Ceiling Fan(s), Walk-in Shower, Breakfast Bar, Wired for Data, Kit Counter-Quartz, Pantry, Sheet Rock, Primary Bedroom/Main Lv, Guest Bedroom/Main Lv, Primary Bedroom Apart, Guest Bedroom Apart, 3 Bedrooms Same Level
- Flooring: Carpet, Tile, Luxury Vinyl
- Doors: Insulated Doors
- Windows: Insulated Windows, Low Emissivity Windows
- Basement: None
- Attic: Floored
- Has fireplace: Yes
- Fireplace features: Gas Starter, Gas Logs Present
Interior area
- Total structure area: 2,415
- Total interior livable area: 2,415 sqft
Property
Parking
- Total spaces: 2
- Parking features: Garage, Parking Pad, Two Car, Garage Door Opener, Garage Faces Side
- Has garage: Yes
Features
- Levels: One and One Half
- Stories: 1.5
- Patio & porch: Patio, Porch
- Exterior features: Rain Gutters
- Fencing: Full,Wood
Lot
- Size: 0.37 Acres
- Dimensions: 159 x 131 x 140 x 95
- Features: Level, Corner Lot, Subdivided
Details
- Parcel number: 06903195000
Construction
Type & style
- Home type: SingleFamily
- Architectural style: Traditional
- Property subtype: Single Family Residence
Materials
- Brick
- Foundation: Slab
- Roof: Shingle
Condition
- New construction: No
- Year built: 2023
Utilities & green energy
- Electric: Elec-Municipal (+Entergy)
- Gas: Gas-Natural
- Sewer: Public Sewer
- Water: Public
- Utilities for property: Natural Gas Connected, Telephone-Private, Underground Utilities
Green energy
- Energy efficient items: Doors
Community & HOA
Community
- Features: No Fee
- Security: Smoke Detector(s), Security System, Video Surveillance
- Subdivision: CROSSROADS VILLAGE
HOA
- Has HOA: No
Location
- Region: Benton
Financial & listing details
- Price per square foot: $176/sqft
- Tax assessed value: $282,925
- Annual tax amount: $250
- Date on market: 8/27/2026
- Listing terms: VA Loan,FHA,Conventional,Cash
- Road surface type: Paved
Estimated market value
$421,000
$400,000 - $442,000
$2,357/mo
Price history
| Date | Event | Price |
|---|---|---|
| 8/27/2026 | Listed for sale | $425,000+6.3%$176/sqft |
Source:  CARMLS #26035025 Report a problem CARMLS #26035025 Report a problem | ||
| 7/16/2024 | Contingent | $399,900-0.8%$166/sqft |
Source: CARMLS #24019401 Report a problem | ||
| 7/15/2024 | Sold | $403,000+0.8%$167/sqft |
Source: CARMLS #24019401 Report a problem | ||
| 6/4/2024 | Listed for sale | $399,900$166/sqft |
Source: CARMLS #24019401 Report a problem | ||
| 5/2/2024 | Listing removed | $399,900$166/sqft |
Source: CARMLS #23031592 Report a problem | ||
| 10/4/2023 | Listed for sale | $399,900$166/sqft |
Source: CARMLS #23031592 Report a problem | ||
Public tax history
| Year | Property taxes | Tax assessment |
|---|---|---|
| 2025 | $250 -48.2% | $56,585 +1219% |
| 2024 | $483 | $4,290 |
| 2023 | $483 | $4,290 |
Find assessor info on the county website
Monthly payment
Est. payment
Payment breakdown
Explore the cost of this home by adjusting the details. Changes won't be saved.Climate risks
Neighborhood: 72019
Nearby schools
Schools provided by the listing agent
- High: Harmony Grove
Source: CARMLS. This data may not be complete. We recommend contacting the local school district to confirm school assignments for this home.
Similar homes
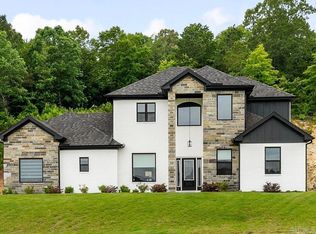
- $449,9004 bd3 ba2.6k sqft8937 Wingate Dr, Benton, AR 72019For Sale
 MLS ID #26027150, Amanda Elrod, Keller Williams Realty Premier. CARMLS
 - $359,0003 bd2 ba2k sqft4181 Hampton Dr, Benton, AR 72019For Sale
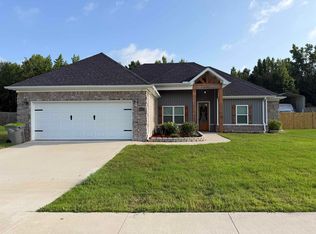 MLS ID #26027044, Carla J Dugger, Taylor Realty Group HSV. CARMLS
 - $420,0004 bd3 ba2.7k sqft615 Miller Cv, Benton, AR 72019For Sale
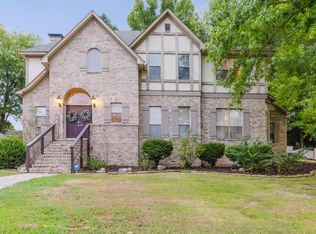 MLS ID #26034573, Haley Ward, Truman Ball Real Estate. CARMLS
 - $466,0003 bd3 ba2.8k sqft9026 Diamond Ridge Dr, Benton, AR 72019For Sale
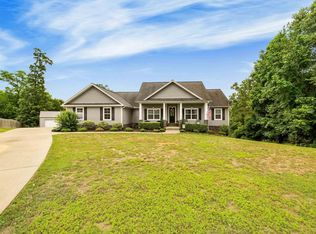 MLS ID #26020464, Brandy Garner, Century 21 Parker & Scroggins Realty - Benton. CARMLS
 - $398,0004 bd2 ba2.1k sqft10600 Gunter Loop, Benton, AR 72019For SaleMLS ID #26033011, Erin S Tripcony, Big Little Brokerage. CARMLS
- $404,9004 bd2 ba2.1k sqft10634 Gunter Loop, Benton, AR 72019For SaleMLS ID #26035398, Brad Miles, Crye-Leike REALTORS NLR Branch. CARMLS
- $449,9004 bd3 ba2.2k sqft10549 Highway 298, Benton, AR 72019For SaleMLS ID #26022572, Ricardo Tippitt, Capital Real Estate Advisors. CARMLS
- $519,5003 bd4 ba2.4k sqft5057 Whitney Ln, Benton, AR 72019For SaleMLS ID #26037712, Brandon L Bruning, LPT Realty. CARMLS
- $474,9004 bd4 ba2.7k sqft832 Grand Teton Dr, Benton, AR 72019For SaleMLS ID #26033226, Misti Holland, Crye-Leike REALTORS Benton Branch. CARMLS
- $449,9003 bd2 ba2.2k sqft4629 De Young Rd, Benton, AR 72019For SaleMLS ID #26033349, Kayla R Jones, McGraw Realtors - Benton. CARMLS
- $399,9004 bd2 ba2.2k sqft2509 Hurricane Gardens Dr, Bryant, AR 72019For SaleMLS ID #26035330, Stacey Curtis, Halsey Real Estate - Benton. CARMLS
- $480,0003 bd2 ba1.9k sqft10823 Wyllia Rd, Benton, AR 72019For SaleMLS ID #26030076, Casey Moser, PorchLight Realty. CARMLS
- $399,9003 bd3 ba2.1k sqft2221 E Longhills Rd, Benton, AR 72019For SaleMLS ID #26037996, Savannah Forrest, LPT Realty Saline. CARMLS
- $425,0004 bd4 ba3.3k sqft7926 S Shoreline Blvd, Benton, AR 72019For SaleMLS ID #26021189, Karen Thornton, Michele Phillips & Co. Realtors. CARMLS
- $449,9004 bd3 ba2.2k sqft8008 N Shoreline Blvd, Benton, AR 72019For SaleMLS ID #26032427, Amanda White, Anchor & Oak Realty Group. CARMLS
- $559,0004 bd4 ba3.1k sqft864 Belle Grove Loop, Benton, AR 72019For SaleMLS ID #26037199, Wendy L Landes, McGraw Realtors - HS. CARMLS
- $515,0004 bd3 ba2.7k sqft5624 Westminster, Benton, AR 72019For SaleMLS ID #26034046, Ashley M Porterfield, LPT Realty. CARMLS
- $489,9004 bd3 ba2.5k sqft7064 Stardust Trl, Benton, AR 72019For SaleMLS ID #26030484, Jeremiah Oltmans, Crye-Leike REALTORS Bryant. CARMLS
- $354,9004 bd4 ba2.4k sqft1103 Grand Teton Dr, Benton, AR 72019For SaleMLS ID #26031108, Haley Ward, Truman Ball Real Estate. CARMLS
- $525,0005 bd4 ba2.9k sqft830 Grand Teton Dr, Benton, AR 72019For SaleMLS ID #26032982, Amy Hubbard, Halsey Real Estate - Benton. CARMLS
