Fully complete & move-in ready in Severn Landing at Hurricane Lake! High-contrast black trim and grand scale define this custom single-story home . A 12-ft entry leads into an open living area framed by 10-ft ceilings, wide-plank flooring, and 8-ft interior doors throughout. The living room features a sleek linear fireplace flanked by custom built-ins, with a 4-panel slider and transoms framing outdoor views.The kitchen centers around an oversized quartz island, ceiling-height cabinetry, custom range hood, and a seamless hidden-door walk-in pantry. The split layout delivers 4 private suites—including an isolated primary retreat alongside 3 secondary bedrooms, each with a dedicated private bath. The primary bath offers a full-tile rain shower, standalone soaking tub, dual vanity, and custom closet (primary shower glass & mirrors are on order and will be installed prior to closing). Enjoy outdoor living under the vaulted covered back porch with a stained tongue-and-groove wood ceiling. Complete with dedicated office, half bath, laundry room, and oversized 2-car garage. Square Footage from architect design please measure. *Seller is offering $5000 Buyer's concessions*
Active
$558,695
7030 Star Dust Ln, Alexander, AR 72002
4beds
2,836sqft
Single Family Residence
Built in 2026
0.25 Acres Lot
$557,700 Zestimate®
$197/sqft
$65/mo HOA
What's special
Half bathDedicated officeIsolated primary retreatLaundry roomCustom closetDual vanityStandalone soaking tub
- 21 days
- 298
- 15
Zillow last checked:
Listing updated:
Listed by:
Benjamin Oxner 501-508-1828,
Michele Phillips & Co. Realtors 501-834-3433,
Kimberly J Oxner 501-831-0511,
Michele Phillips & Co. Realtors
Source: CARMLS,MLS#: 26038307
Facts & features
Interior
Bedrooms & bathrooms
- Bedrooms: 4
- Bathrooms: 5
- Full bathrooms: 4
- 1/2 bathrooms: 1
Rooms
- Room types: Office/Study
Dining room
- Features: Separate Dining Room, Breakfast Bar
Heating
- Electric
Cooling
- Electric
Appliances
- Included: Gas Range, Dishwasher, Disposal, Oven
- Laundry: Washer Hookup, Electric Dryer Hookup
Features
- Walk-In Closet(s), Built-in Features, Ceiling Fan(s), Walk-in Shower, Pantry, Sheet Rock, Primary Bedroom Apart, All Bedrooms Down, 4 Bedrooms Same Level
- Flooring: Laminate
- Windows: Insulated Windows
- Has fireplace: Yes
- Fireplace features: Insert
Interior area
- Total structure area: 2,836
- Total interior livable area: 2,836 sqft
Property
Parking
- Total spaces: 2
- Parking features: Garage, Two Car
- Has garage: Yes
Features
- Levels: One
- Stories: 1
- Patio & porch: Patio
Lot
- Size: 0.25 Acres
- Dimensions: 80 x 135 x 80 x 135
- Features: Level, Subdivided
Construction
Type & style
- Home type: SingleFamily
- Architectural style: Traditional
- Property subtype: Single Family Residence
Materials
- Brick
- Foundation: Slab
- Roof: Shingle
Condition
- New construction: Yes
- Year built: 2026
Utilities & green energy
- Gas: Gas-Natural
- Sewer: Public Sewer
- Utilities for property: Natural Gas Connected
Community & HOA
Community
- Features: Pool, Playground
- Subdivision: Severn Landing @ Hurricane Lake
HOA
- Has HOA: Yes
- Services included: Maintenance Grounds
- HOA fee: $65 monthly
Location
- Region: Alexander
Financial & listing details
- Price per square foot: $197/sqft
- Annual tax amount: $100
- Date on market: 9/20/2026
- Listing terms: VA Loan,FHA,Conventional,Cash
- Road surface type: Paved
Estimated market value
$557,700
$530,000 - $586,000
$3,140/mo
Price history
| Date | Event | Price |
|---|---|---|
| 9/20/2026 | Listed for sale | $558,695-2.5%$197/sqft |
Source:  CARMLS #26038307 Report a problem CARMLS #26038307 Report a problem | ||
| 9/20/2026 | Listing removed | $572,872$202/sqft |
Source: CARMLS #26033911 Report a problem | ||
| 8/19/2026 | Listed for sale | $572,872$202/sqft |
Source: CARMLS #26033911 Report a problem | ||
Public tax history
Tax history is unavailable.
Monthly payment
Est. payment
Payment breakdown
Explore the cost of this home by adjusting the details. Changes won't be saved.Climate risks
Neighborhood: 72002

Similar homes
- $519,3004 bd4 ba2.6k sqft7043 Star Dust Ln, Alexander, AR 72002New Construction
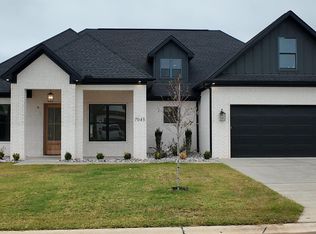
 MLS ID #26019488, Amanda White, Anchor & Oak Realty Group. CARMLS
 - $489,9004 bd3 ba2.5k sqft7064 Stardust Trl, Benton, AR 72019For Sale
 MLS ID #26030484, Jeremiah Oltmans, Crye-Leike REALTORS Bryant. CARMLS
 - $504,0003 bd3 ba2.5k sqft7166 Moonview Pl, Benton, AR 72019New Construction
 MLS ID #26037055, Paul Barkley, McGraw Realtors - Benton. CARMLS
 - $489,9004 bd4 ba2.5k sqft7063 Star Dust Trl, Benton, AR 72019New Construction
 MLS ID #26030486, Jeremiah Oltmans, Crye-Leike REALTORS Bryant. CARMLS
 - $473,0003 bd3 ba2.2k sqft6154 Majestic Waters Dr, Alexander, AR 72002For SaleMLS ID #26019233, Gina Wilkins, Moore and Co. Realtors - Clarksville. CARMLS
- $599,9995 bd5 ba3.3k sqft8616 Congo Rd, Benton, AR 72019For SaleMLS ID #26013080, Michelle Glenn, Red Door Realty, LLC. CARMLS
- $619,0004 bd3 ba2.8k sqft7648 S Shoreline Blvd, Benton, AR 72019For SaleMLS ID #26025096, Teresa Lambert, Blue Ink Real Estate. CARMLS
- $639,0004 bd3 ba3k sqft7612 S Shoreline Blvd, Benton, AR 72019New ConstructionMLS ID #26025094, Teresa Lambert, Blue Ink Real Estate. CARMLS
- $654,9005 bd4 ba2.9k sqft3061 Avilla Manor Trl, Alexander, AR 72002New ConstructionMLS ID #26021112, Jeremiah Oltmans, Crye-Leike REALTORS Bryant. CARMLS
- $410,0004 bd3 ba2k sqft5844 Falcon Cv, Alexander, AR 72002New ConstructionMLS ID #26041140, Morgan Gullett, Crye-Leike REALTORS Benton Branch. CARMLS
- $619,0004 bd3 ba2.9k sqft2065 Canyon Creek Pkwy, Benton, AR 72019For SaleMLS ID #26010285, Amanda White, Anchor & Oak Realty Group. CARMLS
- $459,0003 bd3 ba2.3k sqft8024 Creek Rock Cv, Alexander, AR 72002New ConstructionMLS ID #26033357, Cindy Lara, Anchor & Oak Realty Group. CARMLS
- $299,0004 bd2 ba1.7k sqft334 Everest, Alexander, AR 72002New ConstructionMLS ID #26040149, Janice M Garry, Truman Ball Real Estate. CARMLS
- $399,9004 bd2 ba2.1k sqft4055 Kindness Ct, Alexander, AR 72002New ConstructionMLS ID #26014282, Dia D Dingus, Crye-Leike REALTORS Bryant. CARMLS
- $299,0004 bd2 ba1.7k sqft342 Everest, Alexander, AR 72002New ConstructionMLS ID #26040148, Janice M Garry, Truman Ball Real Estate. CARMLS
- $454,8004 bd3 ba2.4k sqft7081 Cold Creek Dr, Alexander, AR 72002New ConstructionMLS ID #26036919, Cindy N Barrientos, Signature Properties. CARMLS
- $374,5003 bd2 ba2k sqft4829 Coronell Way, Alexander, AR 72002For SaleMLS ID #26015942, Michele L Thompson Hitt, Lisa Attwood Realty. CARMLS
- $476,4004 bd3 ba2.4k sqft(Undisclosed Address), Bauxite, AR 72011New ConstructionMLS ID #26040027, Jody Petty, Anchor & Oak Realty Group. CARMLS
- $573,9304 bd3 ba2.7k sqft31 Epernay Cir, Little Rock, AR 72223New ConstructionMLS ID #26036864, Ranae Ward, Signature Properties. CARMLS
- $434,9004 bd2 ba2.3k sqft(Undisclosed Address), Alexander, AR 72002New ConstructionMLS ID #26032187, Deanna Mabry, IRealty Arkansas - Benton. CARMLS
