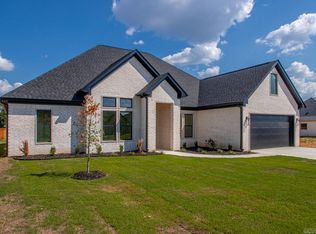
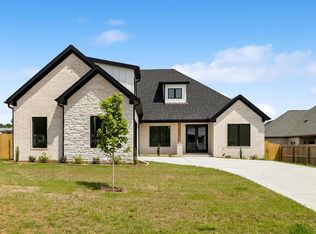
Primary suiteSpacious closetWalk-in showerSoaking tubGas fireplaceBeautiful french-style homeAmazing windows
Stand out with this beautiful French-style home in Severn Landing at Hurricane Lake! The exterior is fabulous, and the interior is just as impressive, featuring coffered ceilings, amazing windows, a gas fireplace, office, gorgeous tile, and beautiful countertops. The primary suite is next level with a soaking tub, walk-in shower, spacious closet, and convenient access to the laundry room. Located in one of Saline County’s most popular neighborhoods, known for its lake views, pool, playgrounds, tennis courts, and fishing. This one is a must-see!
10 hours
|
93
|
5
|
Zillow last checked:
Listing updated:
Listed by:
Brooklyn McFarland870-632-9092,
IRealty Arkansas - Benton501-778-7355
Source: CARMLS,MLS#: 26031783
Facts & features
Interior
Bedrooms & bathrooms
Bedrooms: 4
Bathrooms: 3
Full bathrooms: 3
Rooms
Room types: Office/Study
Dining room
Features: Breakfast Bar, Kitchen/Dining Combo, Living/Dining Combo
Heating
Natural Gas
Cooling
Electric
Appliances
Included: Free-Standing Range, Microwave, Gas Range, Dishwasher, Disposal, Plumbed For Ice Maker, Gas Water Heater, Tankless Water Heater
Laundry: Washer Hookup, Electric Dryer Hookup, Laundry Room
Features
Walk-In Closet(s), Built-in Features, Ceiling Fan(s), Walk-in Shower, Breakfast Bar, Kit Counter-Quartz, Pantry, Sheet Rock, Tray Ceiling(s), Primary Bedroom Apart, 4 Bedrooms Same Level
Flooring: Wood
Doors: Insulated Doors
Windows: Insulated Windows, Low Emissivity Windows
Basement: None
Has fireplace: Yes
Fireplace features: Gas Logs Present, Gas Log
Interior area
Total structure area: 2,480
Total interior livable area: 2,480 sqft
Property
Parking
Total spaces: 2
Parking features: Garage, Two Car
Has garage: Yes
Features
Levels: One
Stories: 1
Patio & porch: Patio, Porch
Fencing: Full,Wood
Lot
Size: 0.25 Acres
Features: Level
Construction
Type & style
Home type: SingleFamily
Architectural style: Traditional,Country
Property subtype: Single Family Residence
Materials
Brick
Foundation: Slab
Roof: Shingle
Condition
New construction: Yes
Year built: 2026
Details
Builder name: Alex Ibarra Homes LLC
Utilities & green energy
Electric: Elec-Municipal (+Entergy)
Gas: Gas-Natural
Sewer: Public Sewer
Water: Public
Utilities for property: Natural Gas Connected
Green energy
Energy efficient items: Doors, High Efficiency Gas Furn
Explore the cost of this home by adjusting the details. Changes won't be saved.
Principal & interest
$1,547
Mortgage insurance
$0
Property taxes
$170
Home insurance
$105
HOA fees
$0
Utilities
Not included
All calculations are estimates and provided by Zillow, Inc. for informational purposes only. Actual amounts may vary.
HOA fees may include property taxes on listings classified as Co-Ops. Contact the listing agent and/or owner for fee details.
Mortgage interest rates are dependent on a number of factors, including credit score, down payment, and repayment length. Interest rate data provided by Zillow Group Marketplace, Inc. as of 1/1/1970 from various mortgage lenders with which we have lead or other similar arrangements; the Estimated Payment is an average of those rates.
See how much you could borrow to make a competitive offer.