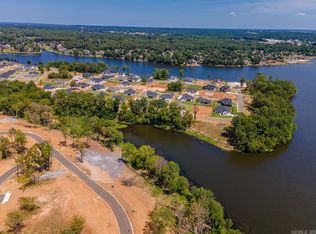
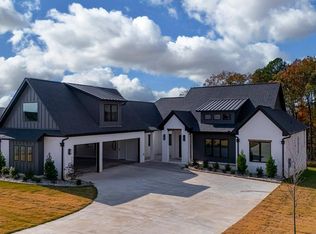
Private retreatOutdoor enjoymentStunning lake viewsExtra-spacious primary suiteScenic viewsOversized kitchenSoaring ceilings
The quality you’ve come to expect from a Home by Hesley shines throughout this beautiful property featuring stunning lake views! This thoughtfully designed split floor plan offers soaring ceilings, abundant natural light, and an open, spacious layout perfect for everyday living and entertaining. The oversized kitchen provides plenty of room for gathering, while the extra-spacious primary suite offers a private retreat. Additional highlights include a 3-car garage and a flat, fully fenced backyard ready for outdoor enjoyment. A rare combination of quality craftsmanship, comfort, and scenic views!
70 days
|
315
|
9
|
Zillow last checked:
Listing updated:
Listed by:
Denise C Hipskind501-773-9539,
IRealty Arkansas - Benton501-778-7355
Source: CARMLS,MLS#: 26018637
Loading...
Facts & features
Interior
Bedrooms & bathrooms
Bedrooms: 4
Bathrooms: 3
Full bathrooms: 3
Rooms
Room types: Office/Study
Dining room
Features: Separate Dining Room, Breakfast Bar
Heating
Natural Gas, Zoned
Cooling
Electric
Appliances
Included: Double Oven, Microwave, Gas Range, Dishwasher, Disposal, Plumbed For Ice Maker, Oven, Gas Water Heater, Tankless Water Heater
Laundry: Washer Hookup, Electric Dryer Hookup, Laundry Room
Features
Walk-In Closet(s), Built-in Features, Ceiling Fan(s), Walk-in Shower, Breakfast Bar, Kit Counter-Quartz, Pantry, Sheet Rock, Primary Bedroom Apart, 4 Bedrooms Same Level
Flooring: Wood, Tile
Windows: Insulated Windows, Low Emissivity Windows
Attic: Floored
Has fireplace: Yes
Fireplace features: Gas Logs Present
Interior area
Total structure area: 2,800
Total interior livable area: 2,800 sqft
Property
Parking
Total spaces: 3
Parking features: Garage, Three Car
Has garage: Yes
Features
Levels: One
Stories: 1
Patio & porch: Porch
Exterior features: Rain Gutters
Fencing: Full
Lot
Size: 0.33 Acres
Dimensions: 106 x 135
Features: Level, Subdivided
Construction
Type & style
Home type: SingleFamily
Architectural style: Traditional
Property subtype: Single Family Residence
Materials
Brick, Stone
Foundation: Slab
Roof: Shingle
Condition
New construction: Yes
Year built: 2026
Utilities & green energy
Electric: Elec-Municipal (+Entergy)
Gas: Gas-Natural
Sewer: Public Sewer
Water: Public
Utilities for property: Natural Gas Connected
Green energy
Energy efficient items: Insulation, Ridge Vents/Caps
Community & HOA
Community
Features: Pool, Tennis Court(s), Playground, Clubhouse, Party Room, Picnic Area, Mandatory Fee, Manager Office
Explore the cost of this home by adjusting the details. Changes won't be saved.
Principal & interest
$1,547
Mortgage insurance
$0
Property taxes
$170
Home insurance
$105
HOA fees
$0
Utilities
Not included
All calculations are estimates and provided by Zillow, Inc. for informational purposes only. Actual amounts may vary.
HOA fees may include property taxes on listings classified as Co-Ops. Contact the listing agent and/or owner for fee details.
Mortgage interest rates are dependent on a number of factors, including credit score, down payment, and repayment length. Interest rate data provided by Zillow Group Marketplace, Inc. as of 1/1/1970 from various mortgage lenders with which we have lead or other similar arrangements; the Estimated Payment is an average of those rates.
See how much you could borrow to make a competitive offer.