NEW Construction by Renaissance Homes. Quality built, energy efficient all brick home located on East End of the Village. Aspen floor plan features 3 bedrooms; 2 full baths; kitchen with large island; GE stainless appliances; walk-in pantry; separate laundry; covered patio and 2 car garage. Recirculating hot water with smart plug for energy efficiency. Builder's 1 Year Warranty included. See Associated Documents for finishes and Agent Remarks for more details. Taxes based on lot only. Photo one is a rendering only. Actual photos of the home will be available as construction nears completion.
Active
$439,000
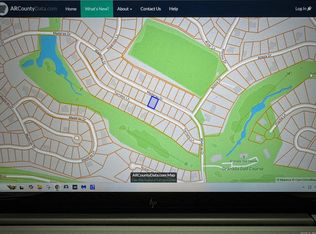
313 Maderas Dr, Hot Springs Village, AR 71909
3beds
1,900sqft
:
Get pre-qualified$2,892/mo
Single Family Residence
Built in 2026
0.25 Acres Lot
$437,700 Zestimate®
$231/sqft
$116/mo HOA
What's special
Separate laundryCovered patioWalk-in pantryGe stainless appliancesKitchen with large island
- 76 days |
- 78 |
- 1 |
Zillow last checked:
Listing updated:
Listed by:
Patricia F Bollier 501-425-0134,
RE/MAX of Hot Springs Village 501-922-3777
Source: CARMLS,MLS#: 26018770
Facts & features
Interior
Bedrooms & bathrooms
- Bedrooms: 3
- Bathrooms: 2
- Full bathrooms: 2
Dining room
- Features: Breakfast Bar, Kitchen/Dining Combo
Heating
- Heat Pump
Appliances
- Included: Free-Standing Range, Electric Range, Dishwasher, Disposal, Plumbed For Ice Maker, Electric Water Heater
- Laundry: Washer Hookup, Electric Dryer Hookup, Laundry Room
Features
- Walk-In Closet(s), Walk-in Shower, Breakfast Bar, Kit Counter-Quartz, Pantry, Sheet Rock, Sheet Rock Ceiling, Primary Bedroom/Main Lv, Guest Bedroom/Main Lv
- Flooring: Carpet, Wood, Tile
- Doors: Insulated Doors
- Windows: Insulated Windows, Low Emissivity Windows
- Has fireplace: Yes
Interior area
- Total structure area: 1,900
- Total interior livable area: 1,900 sqft
Property
Parking
- Total spaces: 2
- Parking features: Garage, Two Car, Garage Door Opener
- Has garage: Yes
Features
- Levels: One
- Stories: 1
Lot
- Size: 0.25 Acres
- Dimensions: 87 x 127 x 87 x 127
- Features: Level, Resort Property, Extra Landscaping, Subdivided
Details
- Parcel number: 38600056000
- Zoning: Residentia
Construction
Type & style
- Home type: SingleFamily
- Architectural style: Traditional
- Property subtype: Single Family Residence
Materials
- Brick, Radiant Barrier, Spray Foam Insulation
- Foundation: Slab
- Roof: Shingle,Pitch
Condition
- New construction: Yes
- Year built: 2026
Details
- Builder name: Renaissance Homes, Inc.
Utilities & green energy
- Sewer: Public Sewer
- Water: POA Water
- Utilities for property: Underground Utilities
Green energy
- Energy efficient items: Doors, Thermostat
- Water conservation: Efficient Hot Water Distribution
Community & HOA
Community
- Features: Pool, Tennis Court(s), Sauna, Playground, Clubhouse, Picnic Area, Mandatory Fee, Marina, Golf, Fitness/Bike Trail, Gated
- Security: Smoke Detector(s), Security
- Subdivision: ALTA VISTA
HOA
- Has HOA: Yes
- HOA fee: $116 monthly
Location
- Region: Hot Springs Village
Financial & listing details
- Price per square foot: $231/sqft
- Tax assessed value: $9,000
- Annual tax amount: $80
- Date on market: 5/10/2026
- Listing terms: Conventional,Cash
- Road surface type: Paved
Estimated market value
$437,700
$416,000 - $460,000
$2,272/mo
Price history
| Date | Event | Price |
|---|---|---|
| 5/10/2026 | Listed for sale | $439,000+3035.7%$231/sqft |
Source:  CARMLS #26018770 Report a problem CARMLS #26018770 Report a problem | ||
| 5/16/2025 | Sold | $14,000-24.3%$7/sqft |
Source: CARMLS #25017189 Report a problem | ||
| 5/4/2025 | Contingent | $18,500$10/sqft |
Source: CARMLS #25017189 Report a problem | ||
| 5/2/2025 | Listed for sale | $18,500+7015.4%$10/sqft |
Source: CARMLS #25017189 Report a problem | ||
| 10/30/2017 | Sold | $260 |
Source: Public Record Report a problem | ||
Public tax history
| Year | Property taxes | Tax assessment |
|---|---|---|
| 2025 | $80 | $1,800 |
| 2024 | $80 +7.1% | $1,800 |
| 2023 | $75 +9.1% | $1,800 |
| 2022 | $69 +10% | $1,800 +28.6% |
| 2021 | $62 | $1,400 |
| 2020 | $62 | $1,400 |
| 2019 | $62 | $1,400 |
| 2018 | $62 | $1,400 |
| 2017 | $62 | $1,400 -22.2% |
| 2016 | $62 -22.2% | $1,800 |
| 2015 | $80 | $1,800 |
| 2014 | $80 +0.2% | $1,800 |
| 2013 | $80 | $1,800 |
| 2012 | -- | $1,800 -18.2% |
| 2011 | -- | $2,200 |
| 2010 | -- | $2,200 |
| 2009 | -- | $2,200 |
Find assessor info on the county website
Monthly payment
Est. payment
Payment breakdown
Explore the cost of this home by adjusting the details. Changes won't be saved.Climate risks
Neighborhood: 71909
Nearby schools
GreatSchools rating
- 7/10Fountain Lake Elementary SchoolGrades: PK-4Distance: 9 mi
- 6/10Fountain Lake Middle School Cobra Digital Prep AcademyGrades: 5-8Distance: 9 mi
- 6/10Fountain Lake High SchoolGrades: 9-12Distance: 9 mi
Schools provided by the listing agent
- Elementary: Fountain Lake
- Middle: Fountain Lake
- High: Fountain Lake
Source: CARMLS. This data may not be complete. We recommend contacting the local school district to confirm school assignments for this home.
- $18,0000.25 Acres315 Maderas Dr, Hot Springs Village, AR 71909Sold
- $429,0003 bd2 ba1.8k sqft311 Maderas Dr, Hot Springs Village, AR 71909New Construction

- $11,5000.25 Acres317 Maderas Dr, Hot Springs Village, AR 71909Sold

- $532,5003 bd3 ba2.6k sqft13 Terreno Ln, Hot Springs Village, AR 71909Off Market
- $33,000-- bd-- ba-- sqft11 Terreno Ln, Hot Springs Village, AR 71909Off Market
- $465,0003 bd2 ba2k sqft309 Maderas Dr, Hot Springs Village, AR 71909New Construction
- $500,5003 bd3 ba2.6k sqft306 Maderas Drive, Hot Springs Village, AR 71909Off Market
- $460,0003 bd3 ba2.4k sqft15 Terreno Ln, Hot Springs Village, AR 71909Sold
A local agent can set up tours, give advice and negotiate with sellers.
A local lender can help you make sure your offer is ready when you are.
Similar homes
- $429,9003 bd2 ba2.4k sqft214 Pizarro Dr, Hot Springs Village, AR 71909For Sale

 MLS ID #26018434, Kayla Casada, RE/MAX of Hot Springs Village. CARMLS
 - $625,0003 bd2 ba2.2k sqft32 Alteza Dr, Hot Springs Village, AR 71909For Sale
 MLS ID #26029304, Michelle Perry, Hot Springs Village Real Estate. CARMLS
 - $429,9003 bd3 ba2.5k sqft2 Serenidad Trce, Hot Springs Village, AR 71909For Sale
 MLS ID #26027084, Travis Brown, Southern Realty of Hot Springs, Inc.. CARMLS
 - $499,0004 bd2 ba2.4k sqft17 Vigoroso Lane Hot, Springs Village, AR 71909For Sale
 MLS ID #26029312, Charlotte Hitchens, RE/MAX of Hot Springs Village. CARMLS
 - $449,7003 bd3 ba2.3k sqft9 Jabali Way, Hot Springs, AR 71909For SaleMLS ID #26028541, Pam Boynton, Taylor Realty Group HSV. CARMLS
- $439,2003 bd3 ba2.7k sqft42 Manzanares Dr, Hot Springs Village, AR 71909For SaleMLS ID #26029236, Charlotte Hitchens, RE/MAX of Hot Springs Village. CARMLS
- $425,0003 bd2 ba2.2k sqft10 Lindura Ln, Hot Springs, AR 71909For SaleMLS ID #26024098, Brenda G Langley, McGraw Realtors - HSV. CARMLS
- $399,0003 bd2 ba2.3k sqft1 Versalles Ln, Hot Springs Village, AR 71909For SaleMLS ID #26022298, Patricia F Bollier, RE/MAX of Hot Springs Village. CARMLS
- $374,9003 bd3 ba2.3k sqft113 Cifuentes Way, Hot Springs Village, AR 71909For SaleMLS ID #26019026, Janette V Carter, Taylor Realty Group HSV. CARMLS
- $570,0004 bd3 ba2.3k sqft55 Alteza Dr, Hot Springs Village, AR 71909New ConstructionMLS ID #26027785, Morgan Gullett, Crye-Leike REALTORS Benton Branch. CARMLS
- $590,0004 bd3 ba2.4k sqft23 Rocoso Dr, Hot Springs Village, AR 71909New ConstructionMLS ID #26027793, Morgan Gullett, Crye-Leike REALTORS Benton Branch. CARMLS
- $349,0003 bd2 ba1.5k sqft32 Sergio Way, Hot Springs Village, AR 71909New ConstructionMLS ID #26008458, Dana J Smith, RE/MAX of Hot Springs Village. CARMLS
- $389,0003 bd2 ba2.5k sqft22 Poema Ln, Hot Springs Village, AR 71909For SaleMLS ID #25045575, Missy Maxey, McGraw Realtors - HSV. CARMLS
- $575,0004 bd3 ba2.6k sqft14 Asombroso Ln, Hot Springs Village, AR 71909For SaleMLS ID #26020473, Janae Cook Richards, Taylor Realty Group HSV. CARMLS
- $279,0003 bd3 ba2k sqft7 Gancho Ln, Hot Springs, AR 71909For SaleMLS ID #26029560, Jane Hollansworth, RE/MAX of Hot Springs Village. CARMLS
- $349,0003 bd4 ba2.4k sqft8 Castellon Dr, Hot Springs, AR 71909For SaleMLS ID #26019230, Scott J Loupe, 1 Percent Lists Arkansas Real Estate. CARMLS
- $222,5003 bd2 ba2.1k sqft28 Alina Ln, Hot Springs, AR 71909For SaleMLS ID #26028014, Kimberly Taylor, Taylor Realty Group HSV. CARMLS
- $--3 bd2 ba2k sqft105 Wilson Lake Ln, Hot Springs, AR 71901AuctionAuction.com 2
- $314,5003 bd2 ba1.8k sqft97 Mansilla Way, Hot Springs, AR 71909For SaleMLS ID #26026565, Monita Collins, CENTURY 21 H.S.V. Realty. CARMLS
- $285,0003 bd2 ba1.7k sqft9 Corvera Pl, Hot Springs, AR 71909For Sale By Owner
