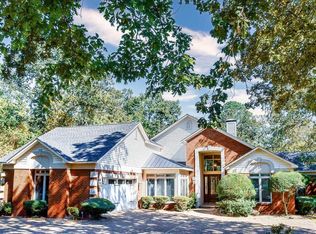
Exceptional one-level home in the desirable Isabella Golf Course area offering 2,745 h/c sq. ft. with 3 bedrooms, a dedicated office, and a beautifully balanced mix of wood floors, carpet, and tile. The spacious kitchen features granite counters and a breakfast area, while the formal dining room provides an elegant setting for entertaining. High-volume ceilings, crown molding, and thoughtful custom touches run throughout. The split-bedroom layout places guest rooms on one side of the home and the large primary suite on the other, complete with a tray ceiling, generous bath with tub and walk-in shower, private water-closet area, double lavatory, and custom built-in shelving in the closet. A large heated/cooled sunroom overlooks the private backyard, creating an inviting year-round retreat. Additional highlights include 2½ baths, a gas fireplace, and a 3-car garage. Exterior finishes include brick, stone, and vinyl. Refrigerator, washer, and dryer are included in the price of $439,200.
Active under contract
$439,200
42 Manzanares Dr, Hot Springs Village, AR 71909
3beds
2,745sqft
Single Family Residence
Built in 2007
-- sqft lot
$429,500 Zestimate®
$160/sqft
$116/mo HOA
What's special
Private water-closet areaThoughtful custom touchesDedicated officeLarge primary suiteSplit-bedroom layoutHigh-volume ceilingsDouble lavatory
- 37 days |
- 641 |
- 19 |
Zillow last checked:
Listing updated:
Listed by:
Charlotte Hitchens 501-922-7050,
RE/MAX of Hot Springs Village 501-922-3777
Source: CARMLS,MLS#: 26029236
Facts & features
Interior
Bedrooms & bathrooms
- Bedrooms: 3
- Bathrooms: 3
- Full bathrooms: 2
- 1/2 bathrooms: 1
Rooms
- Room types: Formal Living Room, Office/Study, Sun Room
Dining room
- Features: Separate Dining Room
Heating
- Heat Pump
Appliances
- Included: Microwave, Surface Range, Dishwasher, Disposal, Refrigerator
Features
- Pantry, Guest Bedroom Apart, 3 Bedrooms Same Level
- Flooring: Carpet, Wood, Tile
- Has fireplace: Yes
- Fireplace features: Gas Logs Present
Interior area
- Total structure area: 2,745
- Total interior livable area: 2,745 sqft
Property
Parking
- Total spaces: 3
- Parking features: Garage, Three Car
- Has garage: Yes
Features
- Levels: One
- Stories: 1
Lot
- Features: Level
Details
- Parcel number: 61901155000
Construction
Type & style
- Home type: SingleFamily
- Architectural style: Traditional
- Property subtype: Single Family Residence
Materials
- Brick, Stone
- Foundation: Slab
- Roof: Shingle
Condition
- New construction: No
- Year built: 2007
Utilities & green energy
- Electric: Electric-Co-op
- Gas: Gas-Propane/Butane
- Sewer: Public Sewer
- Water: POA Water
- Utilities for property: Gas-Propane/Butane, Cable Connected
Community & HOA
Community
- Subdivision: Maria
HOA
- Has HOA: Yes
- HOA fee: $116 monthly
Location
- Region: Hot Springs Village
Financial & listing details
- Price per square foot: $160/sqft
- Tax assessed value: $338,160
- Annual tax amount: $1,613
- Date on market: 7/19/2026
- Road surface type: Paved
Estimated market value
$429,500
$408,000 - $451,000
$2,438/mo
Price history
| Date | Event | Price |
|---|---|---|
| 8/25/2026 | Contingent | $439,200$160/sqft |
Source:  CARMLS #26029236 Report a problem CARMLS #26029236 Report a problem | ||
| 7/19/2026 | Listed for sale | $439,200+404.8%$160/sqft |
Source: CARMLS #26029236 Report a problem | ||
| 12/4/2007 | Sold | $87,000$32/sqft |
Source: Public Record Report a problem | ||
Public tax history
| Year | Property taxes | Tax assessment |
|---|---|---|
| 2025 | $1,613 -5.8% | $49,730 |
| 2024 | $1,713 -4.2% | $49,730 |
| 2023 | $1,788 -2.7% | $49,730 |
| 2022 | $1,838 | $49,730 |
| 2021 | $1,838 | $49,730 |
| 2020 | $1,838 | $49,730 |
| 2019 | $1,838 -1.3% | $49,730 |
| 2018 | $1,863 | $49,730 |
| 2017 | $1,863 | $49,730 -2.6% |
| 2016 | $1,863 -3.1% | $51,070 |
| 2015 | $1,923 | $51,070 |
| 2014 | $1,923 -15.2% | $51,070 |
| 2013 | $2,268 | $51,070 |
| 2012 | -- | $51,070 -9.3% |
| 2011 | -- | $56,330 |
| 2010 | -- | $56,330 |
| 2009 | -- | $56,330 |
Find assessor info on the county website
Monthly payment
Est. payment
Payment breakdown
Explore the cost of this home by adjusting the details. Changes won't be saved.Climate risks
Neighborhood: 71909
Nearby schools
GreatSchools rating
- 6/10Fountain Lake Middle School Cobra Digital Prep AcademyGrades: 5-8Distance: 8.6 mi
- 6/10Fountain Lake High SchoolGrades: 9-12Distance: 8.6 mi
- 7/10Fountain Lake Elementary SchoolGrades: PK-4Distance: 8.6 mi
- $5,000-- bd-- ba-- sqft44 Manzanares Dr, Hot Springs Village, AR 71909Off Market
- $7,5000.56 acres40 Manzanares Dr, Hot Springs Village, AR 71909Sold
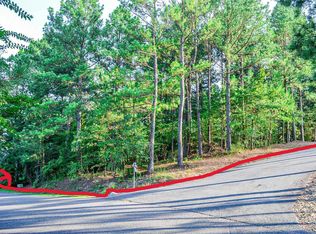
- $5,0000.35 acres3 El Ejido Ln, Hot Springs Village, AR 71909Off Market
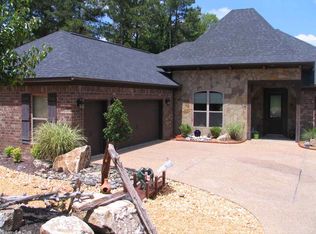
- $433,3003 bd3 ba2.6k sqft41 Manzanares Dr, Hot Springs Village, AR 71909Off Market
- $393,2003 bd2 ba2.1k sqft46 Manzanares Dr, Hot Springs Village, AR 71909Off Market
- $345,0003 bd2 ba1.7k sqft43 Manzanares Dr, Hot Springs Village, AR 71909Sold
- $491,0003 bd2 ba3.3k sqft45 Manzanares Dr, Hot Springs Village, AR 71909Off Market
- $5,000-- bd-- ba-- sqft5 El Ejido Ln, Hot Springs Village, AR 71909Off Market
A local agent can set up tours, give advice and negotiate with sellers.
A local lender can help you make sure your offer is ready when you are.
Similar homes
- $439,0003 bd2 ba2.5k sqft6 Quieto Ln, Hot Springs, AR 71909For Sale

 MLS ID #26025890, Michael G Holdiness, RE/MAX of Hot Springs Village. CARMLS
 - $419,9003 bd3 ba2.5k sqft2 Serenidad Trce, Hot Springs Village, AR 71909For Sale
 MLS ID #26027084, Travis Brown, Southern Realty of Hot Springs, Inc.. CARMLS
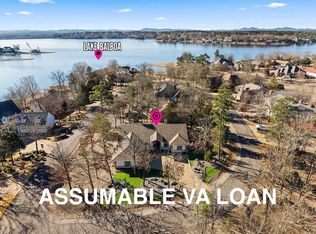
 - $425,0004 bd3 ba2.6k sqft7 Resplandor Loop, Hot Springs Village, AR 71909For Sale
 MLS ID #26026726, Michael G Holdiness, RE/MAX of Hot Springs Village. CARMLS
 - $479,0004 bd3 ba2.8k sqft53 Loyola Dr, Hot Springs Village, AR 71909For Sale
 MLS ID #26014646, Kayla Casada, RE/MAX of Hot Springs Village. CARMLS
 - $339,9003 bd2 ba1.8k sqft11 Iniciador Way, Hot Springs Village, AR 71909For SaleMLS ID #26030980, Cheryl Bourland, CENTURY 21 H.S.V. Realty. CARMLS
- $365,0003 bd2 ba2.2k sqft55 Sergio Way, Hot Springs Village, AR 71909For SaleMLS ID #26030919, Michael G Holdiness, RE/MAX of Hot Springs Village. CARMLS
- $549,9004 bd3 ba2.6k sqft14 Asombroso Ln, Hot Springs Village, AR 71909For SaleMLS ID #26020473, Janae Cook Richards, Taylor Realty Group HSV. CARMLS
- $395,0003 bd2 ba2.3k sqft66 Gancho Way, Hot Springs, AR 71909For SaleMLS ID #26032211, Michael G Holdiness, RE/MAX of Hot Springs Village. CARMLS
- $339,9992 bd2 ba1.9k sqft2 Guindola Cir, Hot Springs Village, AR 71909For SaleMLS ID #26025722, Kevin M Bourland, CENTURY 21 H.S.V. Realty. CARMLS
- $445,0004 bd3 ba2k sqft104 Waters Edge Cv, Hot Springs, AR 71901For SaleMLS ID #26033801, Tammy J Browning, Trademark Real Estate, Inc.. CARMLS
- $349,9003 bd3 ba2.4k sqft6 Castellon Dr, Hot Springs, AR 71909For SaleMLS ID #26026025, Tara J Helgestad, Lotus Realty. CARMLS
- $284,0003 bd2 ba1.6k sqft34 Sorpresa Way, Hot Springs Village, AR 71909For SaleMLS ID #26009631, Pamela L Graves, RE/MAX of Hot Springs Village. CARMLS
- $399,0003 bd4 ba3.5k sqft201 Green Willow Ln, Hot Springs, AR 71901For SaleMLS ID #26031810, Allison Pickell, CBRPM Group. CARMLS
- $445,0003 bd2 ba2.6k sqft207 Quail Ridge Dr, Hot Springs, AR 71901For SaleMLS ID #26024051, Kelly Denney, Century 21 Parker & Scroggins Realty - Hot Springs. CARMLS
- $482,5004 bd3 ba2.9k sqft402 Demuth Ln, Benton, AR 72019For SaleMLS ID #26030736, Brandon L Bruning, LPT Realty. CARMLS
- $240,0003 bd2 ba1.4k sqft27 Faisan Way, Hot Springs Village, AR 71909For SaleMLS ID #26031372, Linette Galbraith, McGraw Realtors - HSV. CARMLS
- $425,0003 bd3 ba2.7k sqft123 Saratoga St, Hot Springs, AR 71901For SaleMLS ID #26018421, Kent H Dover, CBRPM Hot Springs. CARMLS
- $399,9003 bd2 ba2.7k sqft912 Nottingham Ct, Benton, AR 72019For SaleMLS ID #26012831, Catherine Grace, Crye-Leike REALTORS Benton Branch. CARMLS
- $455,0004 bd4 ba3.1k sqft148 Hideaway Hills Dr, Hot Springs, AR 71901For SaleMLS ID #26014651, Cheryl Bourland, CENTURY 21 H.S.V. Realty. CARMLS
- $287,9003 bd2 ba1.8k sqft35 San Sebastian Way, Hot Springs Village, AR 71909For SaleMLS ID #26024578, Tiffany E Story, McGraw Realtors - HS. CARMLS
