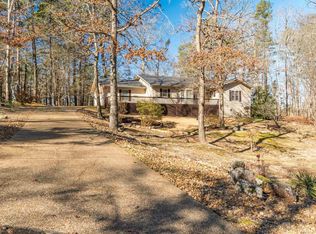
Beautiful 3 bed 2 bath home in Maderas Gardens. This plan features divided bedrooms ( the Primary suite includes dual vanities large walk-in closet) plus a front covered porch. Kitchen and Garage Refrigerators to convey, Washer and Dryer in Laundry room and pantry to convey. The kitchen has granite counter tops and lots of room for entertaining. Enjoy relaxing on the rear deck knowing all of the yard maintenance and exterior are taken care of by the association, and start living the dream that is Hot Springs Village. This home is beautifully situated; just 5 minutes from Granada and Diamante country club, 10 minutes from Lake Balboa and 5 minutes from the East gate. Perfect for downsizing or first time home buyers. SEE AGENT REMARKS
Active
$279,000
26 Jardin Way, Hot Springs Village, AR 71909
3beds
1,518sqft
:
Get pre-qualified$2,083/mo
Single Family Residence
Built in 2009
9,583 Square Feet Lot
$-- Zestimate®
$184/sqft
$301/mo HOA
What's special
Divided bedroomsLarge walk-in closetGranite counter topsRear deckFront covered porch
- 1 day |
- 332 |
- 18 |
Likely to sell faster than
Zillow last checked:
Listing updated:
Listed by:
Jane Hollansworth 501-922-8177,
RE/MAX of Hot Springs Village 501-922-3777,
Darla Hollansworth 501-209-1040,
RE/MAX of Hot Springs Village
Source: CARMLS,MLS#: 26030083
Facts & features
Interior
Bedrooms & bathrooms
- Bedrooms: 3
- Bathrooms: 2
- Full bathrooms: 2
Rooms
- Room types: Office/Study
Dining room
- Features: Kitchen/Dining Combo, Breakfast Bar
Heating
- Heat Pump
Cooling
- Electric
Appliances
- Included: Microwave, Electric Range, Dishwasher, Disposal, Electric Water Heater
- Laundry: Washer Hookup, Electric Dryer Hookup
Features
- Walk-In Closet(s), Walk-in Shower, Breakfast Bar, Sheet Rock, Sheet Rock Ceiling, Primary Bedroom/Main Lv, Guest Bedroom/Main Lv, Primary Bedroom Apart, 3 Bedrooms Same Level
- Flooring: Carpet, Wood, Tile
- Doors: Insulated Doors
- Windows: Insulated Windows
- Basement: None
- Has fireplace: Yes
- Fireplace features: Electric
Interior area
- Total structure area: 1,518
- Total interior livable area: 1,518 sqft
Property
Parking
- Total spaces: 2
- Parking features: Garage, Two Car
- Has garage: Yes
Features
- Levels: One
- Stories: 1
- Patio & porch: Deck, Screened
- Exterior features: Rain Gutters
Lot
- Size: 9,583 Square Feet
- Dimensions: 73 x 135 x 73 x 134
- Features: Level, Wooded, Subdivided, Lawn Sprinkler
Details
- Parcel number: 61801002012
Construction
Type & style
- Home type: SingleFamily
- Architectural style: Traditional
- Property subtype: Single Family Residence
Materials
- Metal/Vinyl Siding
- Foundation: Slab
- Roof: Shingle
Condition
- New construction: No
- Year built: 2009
Details
- Builder name: Cooper
Utilities & green energy
- Electric: Electric-Co-op
- Sewer: Community Sewer
- Water: POA Water
- Utilities for property: Underground Utilities
Green energy
- Energy efficient items: Doors, Ridge Vents/Caps
Community & HOA
Community
- Features: Pool, Tennis Court(s), Sauna, Playground, Clubhouse, Marina, Golf, Fitness/Bike Trail, Gated
- Security: Smoke Detector(s), Security
- Subdivision: Maderas Gardens Villas
HOA
- Has HOA: Yes
- Services included: Maintenance Structure, Maintenance Grounds, Trash
- HOA fee: $116 monthly
- Second HOA fee: $185 monthly
Location
- Region: Hot Springs Village
Financial & listing details
- Price per square foot: $184/sqft
- Tax assessed value: $210,195
- Annual tax amount: $1,870
- Date on market: 7/24/2026
- Listing terms: VA Loan,FHA,Conventional,Cash
- Road surface type: Paved

Jane and Darla Hollansworth
(501) 922-8177
By pressing Contact Agent, you agree that the real estate professional identified above may call/text you about your search, which may involve use of automated means and pre-recorded/artificial voices. You don't need to consent as a condition of buying any property, goods, or services. Message/data rates may apply. You also agree to our Terms of Use. Zillow does not endorse any real estate professionals. We may share information about your recent and future site activity with your agent to help them understand what you're looking for in a home.
Estimated market value
Not available
Estimated sales range
Not available
Not available
Price history
| Date | Event | Price |
|---|---|---|
| 7/24/2026 | Listed for sale | $279,000+24%$184/sqft |
Source:  CARMLS #26030083 Report a problem CARMLS #26030083 Report a problem | ||
| 4/19/2021 | Sold | $225,000+32.4%$148/sqft |
Source: CARMLS #21006157 Report a problem | ||
| 3/5/2013 | Sold | $170,000-12.8%$112/sqft |
Source: Public Record Report a problem | ||
| 6/22/2012 | Listing removed | $195,000$128/sqft |
Source: RE/MAX Of Hot Springs Village #10295128 Report a problem | ||
| 8/4/2011 | Listed for sale | $195,000$128/sqft |
Source: RE/MAX of Hot Springs Village #10295128 Report a problem | ||
Public tax history
| Year | Property taxes | Tax assessment |
|---|---|---|
| 2025 | $1,871 | $42,039 |
| 2024 | $1,871 | $42,039 |
| 2023 | $1,871 | $42,039 |
| 2022 | $1,871 +110% | $42,039 +47.8% |
| 2021 | $891 | $28,450 |
| 2020 | $891 | $28,450 |
| 2019 | $891 -2.7% | $28,450 |
| 2018 | $916 | $28,450 |
| 2017 | $916 | $28,450 -21.7% |
| 2016 | $916 -27.7% | $36,340 |
| 2015 | $1,267 | $36,340 |
| 2014 | $1,267 -21.5% | $36,340 |
| 2013 | $1,614 | $36,340 |
| 2012 | -- | $36,340 -0.8% |
| 2011 | -- | $36,640 |
| 2010 | -- | $36,640 |
Find assessor info on the county website
Monthly payment
Est. payment
Payment breakdown
Explore the cost of this home by adjusting the details. Changes won't be saved.Climate risks
Neighborhood: 71909
Nearby schools
GreatSchools rating
- 6/10Fountain Lake Middle School Cobra Digital Prep AcademyGrades: 5-8Distance: 8.7 mi
- 6/10Fountain Lake High SchoolGrades: 9-12Distance: 8.7 mi
- 7/10Fountain Lake Elementary SchoolGrades: PK-4Distance: 8.7 mi
Schools provided by the listing agent
- Elementary: Fountain Lake
- Middle: Fountain Lake
- High: Fountain Lake
Source: CARMLS. This data may not be complete. We recommend contacting the local school district to confirm school assignments for this home.
- $263,3003 bd2 ba1.5k sqft24 Jardin Way, Hot Springs Village, AR 71909Off Market
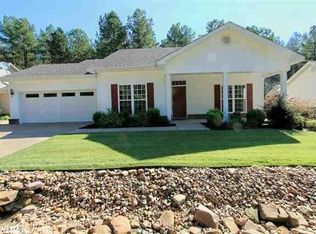
- $359,800-- bd2 ba1.8k sqft10 Villas Way, Hot Springs Village, AR 71909Off Market
- $401,3003 bd2 ba2k sqft16 Villas Way, Hot Springs, AR 71909Off Market

- $278,7003 bd2 ba1.6k sqft22 Jardin Way, Hot Springs Village, AR 71909Off Market
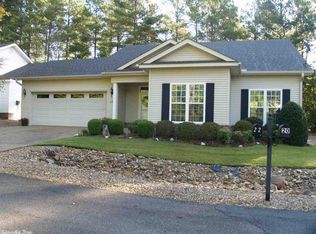
- $264,8002 bd2 ba1.5k sqft20 Jardin Way, Hot Springs Village, AR 71909Off Market
- $319,800-- bd2 ba1.5k sqft1 Jardin Trce, Hot Springs Village, AR 71909Off Market
- $289,9003 bd2 ba1.6k sqft28 Jardin Way, Hot Springs Village, AR 71909Sold
- $305,500-- bd2 ba1.7k sqft2 Jardin Ln, Hot Springs Village, AR 71909Off Market
Similar homes
- $257,5003 bd2 ba1.7k sqft3 Encantado Way, Hot Springs, AR 71909For Sale

 MLS ID #26029669, Brandon L Bruning, LPT Realty. CARMLS
 - $279,0003 bd2 ba1.5k sqft14 Andorra Ln, Hot Springs Village, AR 71909For Sale
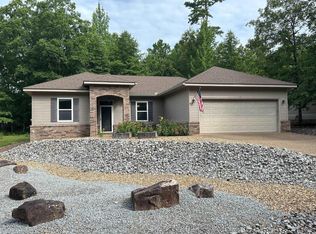 MLS ID #26029289, Christopher R Desfassiaux, RE/MAX of Hot Springs Village. CARMLS
 - $375,0003 bd2 ba2.1k sqft4 Rocoso Dr, Hot Springs Village, AR 71909For Sale
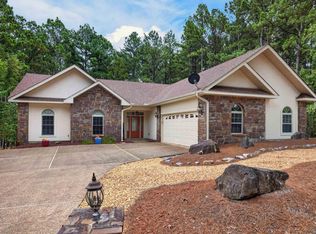 MLS ID #26030211, Alissa Nead, RE/MAX of Hot Springs Village. CARMLS
 - $279,0003 bd3 ba2k sqft7 Gancho Ln, Hot Springs, AR 71909For Sale
 MLS ID #26029560, Jane Hollansworth, RE/MAX of Hot Springs Village. CARMLS
 - $273,5002 bd2 ba1.5k sqft(Undisclosed Address), Hot Springs Village, AR 71909For SaleMLS ID #26012552, Modine Spruell, RE/MAX of Hot Springs Village. CARMLS
- $279,9002 bd2 ba1.9k sqft3 Gorrion Ln, Hot Springs Village, AR 71909For SaleMLS ID #26027983, Jane Hollansworth, RE/MAX of Hot Springs Village. CARMLS
- $285,0003 bd2 ba1.7k sqft9 Corvera Pl, Hot Springs, AR 71909For Sale By Owner
- $278,5003 bd2 ba1.8k sqft1 Valedero Ln, Hot Springs, AR 71909For SaleMLS ID #26028755, Dana J Smith, RE/MAX of Hot Springs Village. CARMLS
- $299,0003 bd2 ba1.6k sqft34 Sorpresa Way, Hot Springs Village, AR 71909For SaleMLS ID #26009631, Pamela L Graves, RE/MAX of Hot Springs Village. CARMLS
- $275,0003 bd2 ba1.6k sqft12 Huesca Ln, Hot Springs, AR 71909For SaleMLS ID #26026895, Brandon L Bruning, LPT Realty. CARMLS
- $287,0003 bd2 ba1.9k sqft1B Medina Way, Hot Springs Village, AR 71909For SaleMLS ID #26028043, Deb Seibert, Hot Springs Village Real Estate. CARMLS
- $259,0003 bd2 ba1.6k sqft28 Lindura Way, Hot Springs, AR 71909For SaleMLS ID #26019049, Anthony Nicolosi, RE/MAX of Hot Springs Village. CARMLS
- $275,0003 bd2 ba2k sqft906 Surrey Rd, Hot Springs, AR 71909For SaleMLS ID #26027282, Danielle L Blair, Crossroads Realty Group. CARMLS
- $297,9003 bd2 ba1.8k sqft35 San Sebastian Way, Hot Springs Village, AR 71909For SaleMLS ID #26024578, Tiffany E Story, McGraw Realtors - HS. CARMLS
- $239,0003 bd2 ba1.4k sqft46 Dedalera Way, Hot Springs Village, AR 71909For SaleMLS ID #26019397, Ray Clem, RE/MAX of Hot Springs Village. CARMLS
- $319,0003 bd2 ba1.7k sqft2 Cresta Ln, Hot Springs Village, AR 71909For SaleMLS ID #26018811, Janae Cook Richards, Taylor Realty Group HSV. CARMLS
- $245,5003 bd2 ba1.7k sqft6 Orcera Ln, Hot Springs, AR 71909For SaleMLS ID #26027592, Rick Marshall, McGraw Realtors - HSV. CARMLS
- $264,9003 bd2 ba1.7k sqft11 Alicante Ln, Hot Springs, AR 71909For SaleMLS ID #26022473, Kayla Casada, RE/MAX of Hot Springs Village. CARMLS
- $315,0003 bd2 ba1.8k sqft7 Talana Ln, Hot Springs Village, AR 71909For SaleMLS ID #26026103, Lisa Cates, CENTURY 21 H.S.V. Realty. CARMLS
- $360,0003 bd2 ba2.1k sqft25 Herradura Ln, Hot Springs Village, AR 71909For SaleMLS ID #26027622, Sarah E Barnett, Taylor Realty Group HSV. CARMLS
