Welcome home to this inviting one-level home on the east side of Hot Springs Village, offering a bright, open layout designed for comfortable everyday living. The kitchen, dining, and living areas flow seamlessly together, creating an ideal space for gathering with family and friends. A wall of windows fills the home with natural light, while the versatile second living area offers the flexibility to serve as a sunroom, formal dining room, home office, or playroom. Recent improvements make this home move-in ready, including brand-new flooring throughout, a new roof installed just three months ago, and new gutters complete with gutter guards; providing added peace of mind for years to come. The covered back patio offers a great place to enjoy your morning coffee or unwind at the end of the day. Conveniently located with quick access through the East Gate, you'll enjoy an easy drive to Hot Springs and Little Rock. The Hernando Trail, Thursday Farmers Market, Dollar General, Domino's, and a local church are all within walking distance. Best of all, Balboa Beach and Marina and six golf courses are all less than 10 minutes away. Come see this beautiful opportunity! SEE AGENT REMARKS
Active under contract
$279,000
14 Andorra Ln, Hot Springs Village, AR 71909
3beds
1,551sqft
Single Family Residence
Built in 2004
10,454 Square Feet Lot
$275,000 Zestimate®
$180/sqft
$116/mo HOA
What's special
Bright open layoutInviting one-level homeBrand-new flooring throughout
- 96 days
- 36
- 0
Likely to sell faster than
Zillow last checked:
Listing updated:
Listed by:
Christopher R Desfassiaux 501-984-0699,
RE/MAX of Hot Springs Village 501-922-3777,
Jane Hollansworth 501-922-8177,
RE/MAX of Hot Springs Village
Source: CARMLS,MLS#: 26029289
Facts & features
Interior
Bedrooms & bathrooms
- Bedrooms: 3
- Bathrooms: 2
- Full bathrooms: 2
Rooms
- Room types: Sun Room
Dining room
- Features: Living/Dining Combo, Breakfast Bar
Heating
- Electric, Heat Pump
Cooling
- Electric
Appliances
- Included: Built-In Range, Microwave, Electric Range, Dishwasher, Disposal
- Laundry: Washer Hookup, Electric Dryer Hookup
Features
- Walk-In Closet(s), Ceiling Fan(s), Walk-in Shower, Breakfast Bar, Pantry, Primary Bedroom/Main Lv, Guest Bedroom/Main Lv, 3 Bedrooms Same Level
- Flooring: Tile, Laminate
- Windows: Window Treatments
- Has fireplace: No
- Fireplace features: None
Interior area
- Total structure area: 1,551
- Total interior livable area: 1,551 sqft
Property
Parking
- Total spaces: 2
- Parking features: Garage, Two Car
- Has garage: Yes
Features
- Levels: One
- Stories: 1
- Exterior features: Rain Gutters
Lot
- Size: 10,454 Square Feet
- Dimensions: 75 x 115 x 75 x 115
- Features: Sloped, Sloped Up
Details
- Parcel number: 39600044000
Construction
Type & style
- Home type: SingleFamily
- Architectural style: Traditional
- Property subtype: Single Family Residence
Materials
- Brick
- Foundation: Slab
- Roof: Shingle
Condition
- New construction: No
- Year built: 2004
Utilities & green energy
- Electric: Electric-Co-op
- Water: POA Water
Community & HOA
Community
- Features: Pool, Tennis Court(s), Sauna, Clubhouse, Picnic Area, Mandatory Fee, Marina, Golf, Fitness/Bike Trail, Gated
- Security: Smoke Detector(s), Security
- Subdivision: ANDORRA
HOA
- Has HOA: Yes
- Services included: Private Roads, Security
- HOA fee: $116 monthly
Location
- Region: Hot Springs Village
Financial & listing details
- Price per square foot: $180/sqft
- Tax assessed value: $182,140
- Annual tax amount: $1,621
- Date on market: 7/20/2026
- Road surface type: Paved
Estimated market value
$275,000
$261,000 - $289,000
$1,760/mo
Price history
| Date | Event | Price |
|---|---|---|
| 8/19/2026 | Contingent | $279,000$180/sqft |
Source:  CARMLS #26029289 Report a problem CARMLS #26029289 Report a problem | ||
| 7/20/2026 | Listed for sale | $279,000+83.6%$180/sqft |
Source: CARMLS #26029289 Report a problem | ||
| 10/9/2020 | Sold | $152,000-8.7%$98/sqft |
Source: CARMLS #19039875 Report a problem | ||
| 9/12/2020 | Listed for sale | $166,500$107/sqft |
Source: Big Red Realty #19039875 Report a problem | ||
| 6/30/2020 | Listing removed | $166,500$107/sqft |
Source: Big Red Realty #19039875 Report a problem | ||
| 6/16/2020 | Price change | $166,500-2%$107/sqft |
Source: Big Red Realty #19039875 Report a problem | ||
| 6/12/2020 | Price change | $169,900+2731.7%$110/sqft |
Source: Big Red Realty #19039875 Report a problem | ||
| 12/18/2019 | Price change | $6,000-40%$4/sqft |
Source: RE/MAX of Hot Springs Village #19036332 Report a problem | ||
| 11/13/2019 | Listed for sale | $10,000-93.3%$6/sqft |
Source: RE/MAX of Hot Springs Village #19036332 Report a problem | ||
| 5/13/2009 | Sold | $150,000$97/sqft |
Source: Public Record Report a problem | ||
Public tax history
| Year | Property taxes | Tax assessment |
|---|---|---|
| 2025 | $1,621 +3% | $35,370 |
| 2024 | $1,574 +8.3% | $35,370 +8.3% |
| 2023 | $1,453 +9.1% | $32,650 +9.1% |
| 2022 | $1,332 +10% | $29,930 +10% |
| 2021 | $1,211 +44.9% | $27,210 |
| 2020 | $836 | $27,210 |
| 2019 | $836 -2.9% | $27,210 |
| 2018 | $861 | $27,210 |
| 2017 | $861 | $27,210 |
| 2016 | $861 | $27,210 |
| 2015 | $861 | $27,210 |
| 2014 | $861 -28.7% | $27,210 |
| 2013 | $1,208 | $27,210 |
| 2012 | -- | $27,210 -10.9% |
| 2011 | -- | $30,550 |
| 2010 | -- | $30,550 |
| 2009 | -- | $30,550 -2.7% |
| 2008 | -- | $31,410 |
| 2007 | -- | $31,410 |
| 2006 | $806 | $31,410 +15% |
| 2005 | -- | $27,320 |
Find assessor info on the county website
Monthly payment
Est. payment
Payment breakdown
Explore the cost of this home by adjusting the details. Changes won't be saved.Climate risks
Neighborhood: 71909
Nearby schools
Schools provided by the listing agent
- Elementary: Fountain Lake
- Middle: Fountain Lake
- High: Fountain Lake
Source: CARMLS. This data may not be complete. We recommend contacting the local school district to confirm school assignments for this home.
- $239,500-- bd2 ba1.6k sqft16 Andorra Ln, Hot Springs Village, AR 71909Off Market
- $270,1003 bd2 ba1.9k sqft12 Andorra Ln, Hot Springs Village, AR 71909Off Market

- $4,9000.25 acres18 Andorra Trl, Hot Springs Village, AR 71909Sold

- $4,000-- bd-- ba-- sqft10 Andorra Ln, Hot Springs Village, AR 71909Off Market
Similar homes
- $276,0003 bd2 ba1.7k sqft4 Lerida Ln, Hot Springs, AR 71909For Sale

 MLS ID #26042160, Deb Seibert, Hot Springs Village Real Estate. CARMLS
 - $265,0003 bd2 ba1.6k sqft12 Huesca Ln, Hot Springs, AR 71909For Sale
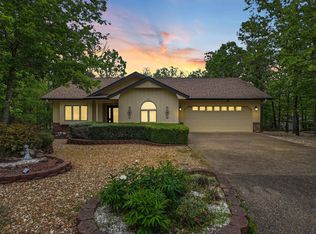 MLS ID #26042269, Brandon L Bruning, LPT Realty. CARMLS
 - $240,0003 bd2 ba1.4k sqft27 Faisan Way, Hot Springs Village, AR 71909For Sale
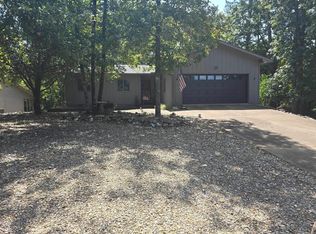 MLS ID #26031372, Linette Galbraith, McGraw Realtors - HSV. CARMLS
 - $319,5003 bd2 ba1.9k sqft100 Ferdinand Way, Hot Springs Village, AR 71909For Sale
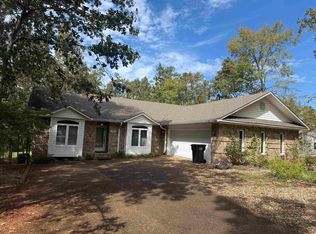 MLS ID #26038946, Lisa Cates, CENTURY 21 H.S.V. Realty. CARMLS
 - $259,5003 bd2 ba1.7k sqft11 Alicante Ln, Hot Springs, AR 71909For SaleMLS ID #26038016, Brandon L Bruning, LPT Realty. CARMLS
- $269,0003 bd2 ba2k sqft906 Surrey Rd, Hot Springs, AR 71909For SaleMLS ID #26027282, Danielle L Blair, Crossroads Realty Group. CARMLS
- $298,0003 bd2 ba1.8k sqft22 Acceso Cir, Hot Springs, AR 71909For SaleMLS ID #26032470, Deb Seibert, Hot Springs Village Real Estate. CARMLS
- $250,0003 bd2 ba1.8k sqft1 Valedero Ln, Hot Springs, AR 71909For SaleMLS ID #26028755, Dana J Smith, RE/MAX of Hot Springs Village. CARMLS
- $380,0003 bd3 ba2.1k sqft(Undisclosed Address), Hot Springs Village, AR 71909For SaleMLS ID #26042139, Chuck Luther, RE/MAX of Hot Springs Village. CARMLS
- $274,5002 bd3 ba2.1k sqft(Undisclosed Address), Hot Springs, AR 71909For SaleMLS ID #26039868, Jeffrey D Atkins, CENTURY 21 H.S.V. Realty. CARMLS
- $274,0003 bd2 ba1.9k sqft2 Charnela Ln, Hot Springs, AR 71909For SaleMLS ID #26023318, Charlotte Hitchens, RE/MAX of Hot Springs Village. CARMLS
- $339,9002 bd2 ba2k sqft10 Princesa Ln, Hot Springs Village, AR 71909For SaleMLS ID #26040481, Kristin M Montgomery, Discover Realty LLC. CARMLS
- $339,9003 bd3 ba2.1k sqft12 Vascongadas Way, Hot Springs, AR 71909For SaleMLS ID #26036384, Rick Marshall, McGraw Realtors - HSV. CARMLS
- $340,0003 bd2 ba1.9k sqft33 Alicante Rd, Hot Springs Village, AR 71909For SaleMLS ID #26040021, Candy Adams, McGraw Realtors - HSV. CARMLS
- $319,9003 bd2 ba2k sqft3 Resplandor Way, Hot Springs Village, AR 71909For SaleMLS ID #26037376, Charlotte Hitchens, RE/MAX of Hot Springs Village. CARMLS
- $235,5003 bd2 ba1.5k sqft1 Torres Pl, Hot Springs, AR 71909For SaleMLS ID #26033144, Austin R Prince, Taylor Realty Group HSV. CARMLS
- $259,0004 bd2 ba1.7k sqft14 Sonora Way, Hot Springs, AR 71909For SaleMLS ID #26029860, Donna M Ibbotson, Crye-Leike REALTORS Maumelle. CARMLS
- $229,0003 bd2 ba1.4k sqft41 Lorca Way, Hot Springs Village, AR 71909For SaleMLS ID #26026251, Randall Cummings, RE/MAX of Hot Springs Village. CARMLS
- $145,0003 bd2 ba1.4k sqft(Undisclosed Address), Hot Springs, AR 71909For SaleMLS ID #26041388, Sandy Rose, Capital Real Estate Advisors. CARMLS
- $222,5003 bd2 ba1.7k sqft25 Alba Pl, Hot Springs, AR 71909For SaleMLS ID #26021020, Sarah E Barnett, Taylor Realty Group HSV. CARMLS
