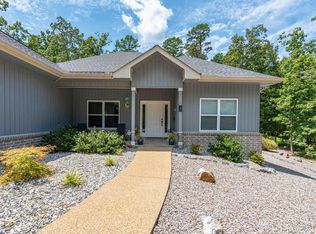
Move-in ready and built in 2023, this beautiful 3-bedroom, 2-bath home offers modern comfort, thoughtful design, and easy access to all that Hot Springs Village has to offer. Situated on a quiet street, the home features a well-designed, flowing floor plan with a spacious great room and kitchen creating the perfect area for everyday living and entertaining. The gourmet kitchen features granite countertops, gas range, built-in microwave, dishwasher, pantry, refrigerator, and plenty of cabinetry. The primary suite offers a walk-in closet, private bath, dual vanities, and a walk-in shower. Additional highlights include luxury vinyl flooring, insulated windows and doors, fireplace with gas logs, covered patio, and a two-car garage. Enjoy the convenience of central electric heat and air, low-maintenance living, and location which is less than 10 minutes away from Walmart and local businesses with easy access to Highway 7 and the Glazypeau Gate. A new construction home offering modern finishes, a peaceful convienent location, and the opportunity to enjoy the best of Hot Springs Village- don't miss this one!
Active
$390,000
13 Estrella Cir, Hot Springs, AR 71909
3beds
1,976sqft
Single Family Residence
Built in 2023
10,454 Square Feet Lot
$381,400 Zestimate®
$197/sqft
$116/mo HOA
What's special
Two-car garageQuiet streetPrivate bathPrimary suiteWalk-in closetWalk-in showerCovered patio
- 20 days
- 757
- 33
Likely to sell faster than
Zillow last checked:
Listing updated:
Listed by:
Janae Cook Richards 501-617-9747,
Taylor Realty Group HSV 501-463-9506
Source: CARMLS,MLS#: 26033141
Facts & features
Interior
Bedrooms & bathrooms
- Bedrooms: 3
- Bathrooms: 2
- Full bathrooms: 2
Rooms
- Room types: Great Room
Dining room
- Features: Kitchen/Dining Combo, Living/Dining Combo, Breakfast Bar
Heating
- Electric, Heat Pump
Cooling
- Electric
Appliances
- Included: Built-In Range, Microwave, Gas Range, Dishwasher, Disposal, Refrigerator, Plumbed For Ice Maker, Electric Water Heater
- Laundry: Washer Hookup, Electric Dryer Hookup
Features
- Walk-In Closet(s), Ceiling Fan(s), Walk-in Shower, Granite Counters, Pantry, Sheet Rock Ceiling, Tray Ceiling(s), Primary Bedroom Apart, 3 Bedrooms Same Level
- Flooring: Tile, Luxury Vinyl
- Doors: Insulated Doors
- Windows: Window Treatments, Insulated Windows
- Has fireplace: Yes
- Fireplace features: Gas Logs Present
Interior area
- Total structure area: 1,976
- Total interior livable area: 1,976 sqft
Property
Parking
- Total spaces: 2
- Parking features: Garage, Two Car
- Has garage: Yes
Features
- Levels: One
- Stories: 1
Lot
- Size: 10,454 Square Feet
- Features: Sloped, Subdivided, Sloped Up
Details
- Parcel number: 20017600119000
Construction
Type & style
- Home type: SingleFamily
- Architectural style: Traditional
- Property subtype: Single Family Residence
Materials
- Brick
- Foundation: Slab
- Roof: Shingle
Condition
- New construction: No
- Year built: 2023
Utilities & green energy
- Electric: Elec-Municipal (+Entergy)
- Gas: Gas-Propane/Butane
- Water: POA Water
- Utilities for property: Gas-Propane/Butane
Green energy
- Energy efficient items: Doors
Community & HOA
Community
- Features: Pool, Tennis Court(s), Sauna, Playground, Party Room, Picnic Area, Mandatory Fee, Marina, Golf, Fitness/Bike Trail, Gated, Other
- Security: Smoke Detector(s), Security
- Subdivision: Estrella
HOA
- Has HOA: Yes
- Services included: Private Roads, Security
- HOA fee: $116 monthly
Location
- Region: Hot Springs
Financial & listing details
- Price per square foot: $197/sqft
- Tax assessed value: $291,700
- Annual tax amount: $2,240
- Date on market: 8/13/2026
- Road surface type: Paved
Estimated market value
$381,400
$362,000 - $400,000
$2,419/mo
Price history
| Date | Event | Price |
|---|---|---|
| 8/13/2026 | Listed for sale | $390,000+6.8%$197/sqft |
Source:  CARMLS #26033141 Report a problem CARMLS #26033141 Report a problem | ||
| 8/7/2026 | Listing removed | $365,000$185/sqft |
Source: CARMLS #26004878 Report a problem | ||
| 6/13/2026 | Price change | $365,000-2.7%$185/sqft |
Source: CARMLS #26004878 Report a problem | ||
| 5/29/2026 | Price change | $375,000-2.6%$190/sqft |
Source: CARMLS #26004878 Report a problem | ||
| 4/20/2026 | Price change | $385,000-1%$195/sqft |
Source: CARMLS #26004878 Report a problem | ||
| 3/17/2026 | Price change | $389,000-1.6%$197/sqft |
Source: CARMLS #26004878 Report a problem | ||
| 2/7/2026 | Listed for sale | $395,200+9.8%$200/sqft |
Source: CARMLS #26004878 Report a problem | ||
| 8/15/2023 | Sold | $359,900+0.3%$182/sqft |
Source: CARMLS #23005044 Report a problem | ||
| 2/21/2023 | Listed for sale | $359,000+35800%$182/sqft |
Source: CARMLS #23005044 Report a problem | ||
| 5/18/1994 | Sold | $1,000$1/sqft |
Source: Public Record Report a problem | ||
Public tax history
| Year | Property taxes | Tax assessment |
|---|---|---|
| 2025 | $2,240 -1.5% | $58,340 |
| 2024 | $2,275 +29525.7% | $58,340 +29070% |
| 2023 | $8 | $200 |
| 2022 | $8 | $200 |
| 2021 | $8 | $200 |
| 2020 | $8 | $200 |
| 2019 | $8 | $200 |
| 2018 | $8 | $200 |
| 2017 | $8 | $200 |
| 2016 | $8 | $200 |
| 2015 | $8 +9.7% | $200 |
| 2014 | $7 -8.9% | $200 |
| 2013 | $8 | $200 |
| 2012 | $8 -40.7% | $200 -40.8% |
| 2011 | $13 +17.9% | $338 +18.2% |
| 2009 | $11 +10% | $286 +10% |
| 2008 | $10 +0.4% | $260 +8.3% |
| 2007 | $10 | $240 +20% |
| 2006 | -- | $200 |
| 2005 | -- | $200 |
Find assessor info on the county website
Monthly payment
Est. payment
Payment breakdown
Explore the cost of this home by adjusting the details. Changes won't be saved.Climate risks
Neighborhood: 71909
- $1,000-- bd-- ba-- sqft13 Estrella Way, Hot Springs Village, AR 71909Off Market
- $1,000-- bd-- ba-- sqft15 Estrella Way, Hot Springs Village, AR 71909Off Market
- $1,000-- bd-- ba-- sqft15 Estrella Way, Hot Springs Village, AR 71909Off Market
- $1,000-- bd-- ba-- sqftEstrella Cir, Hot Springs Village, AR 71909Off Market
Similar homes
- $425,0003 bd2 ba2k sqft13 Rollo Ln, Hot Springs Village, AR 71909For Sale
 MLS ID #26031487, Janae Cook Richards, Taylor Realty Group HSV. CARMLS
 - $400,0004 bd3 ba2.5k sqft217 Wildflower Ct, Hot Springs, AR 71909For Sale
 MLS ID #26026968, Tammy J Browning, Trademark Real Estate, Inc.. CARMLS
 - $399,9003 bd2 ba2.1k sqft20 Conquista Ln, Hot Springs Village, AR 71909For Sale
 MLS ID #26032327, Susie Burns, RE/MAX of Hot Springs Village. CARMLS
 - $445,0005 bd3 ba2.2k sqft1556 Hamilton Dairy Rd, Hot Springs, AR 71909For Sale
 MLS ID #26027004, Holly M Robertson, Southern Realty of Hot Springs, Inc.. CARMLS
 - $399,5003 bd2 ba1.8k sqft8 Acambaro Place Hot, Springs Village, AR 71909New ConstructionMLS ID #26031233, Patricia F Bollier, RE/MAX of Hot Springs Village. CARMLS
- $370,0003 bd2 ba2k sqft10 Magnifico Ln, Hot Springs Village, AR 71909For SaleMLS ID #26027684, Michael G Holdiness, RE/MAX of Hot Springs Village. CARMLS
- $359,0003 bd2 ba1.7k sqft17 Asombroso Ln, Hot Springs Village, AR 71909For SaleMLS ID #26035049, Charlotte Hitchens, RE/MAX of Hot Springs Village. CARMLS
- $289,9003 bd2 ba1.5k sqft127 Wildflower Pl, Hot Springs, AR 71909For SaleMLS ID #26032209, Christopher Howard, Taylor Realty Group HSV. CARMLS
- $329,5003 bd3 ba1.8k sqft71 Hartura Way, Hot Springs, AR 71909For SaleMLS ID #26031414, Beth Graves, McGraw Realtors - HSV. CARMLS
- $300,0003 bd2 ba1.8k sqft27 Barcelona Way, Hot Springs, AR 71909For SaleMLS ID #26032394, Janae Cook Richards, Taylor Realty Group HSV. CARMLS
- $319,0003 bd2 ba1.7k sqft2 Cresta Ln, Hot Springs Village, AR 71909For SaleMLS ID #26018811, Janae Cook Richards, Taylor Realty Group HSV. CARMLS
- $365,0003 bd3 ba2.7k sqft45 Tiburon Way, Hot Springs, AR 71909For SaleMLS ID #26011192, Kimberly Taylor, Taylor Realty Group HSV. CARMLS
- $375,0003 bd2 ba1.8k sqft333 Maderas Dr, Hot Springs Village, AR 71909For SaleMLS ID #26024702, Lorrain de Haas, White Stone Real Estate. CARMLS
- $400,0003 bd3 ba2.1k sqft291 Most High Loop, Hot Springs, AR 71901For SaleMLS ID #26024532, Kaden L Arguello, White Stone Real Estate. CARMLS
- $317,0003 bd3 ba2.1k sqft76 Malaga Way, Hot Springs, AR 71909For SaleMLS ID #26026959, Cathe Allen, CENTURY 21 H.S.V. Realty. CARMLS
- $374,7004 bd4 ba2.9k sqft44 Alicante, Hot Springs, AR 71909For SaleMLS ID #26011802, Kris Tortorice, Lake Hamilton Realty, Inc.. CARMLS
- $295,0002 bd3 ba1.8k sqft30 Jardin Way, Hot Springs Village, AR 71909For SaleMLS ID #26035471, Janette V Carter, Taylor Realty Group HSV. CARMLS
- $450,0003 bd3 ba2.5k sqft1 Guadalajara Ln, Hot Springs, AR 71909For SaleMLS ID #26002689, Kimberly Taylor, Taylor Realty Group HSV. CARMLS
- $349,0003 bd2 ba1.5k sqft32 Sergio Way, Hot Springs Village, AR 71909New ConstructionMLS ID #26031926, Dana J Smith, RE/MAX of Hot Springs Village. CARMLS
- $528,7504 bd2 ba2.3k sqft46 Estrella Way, Hot Springs, AR 71909New ConstructionMLS ID #26028019, Alissa Nead, RE/MAX of Hot Springs Village. CARMLS
