Common to Lake Balboa! Lake views from the Living areas and Kitchen. There are 2 living areas on the main floor. Continue down the hall and there is the 2nd living area off the kitchen. Both living areas share a 2-sided fireplace. Formal dining room off the kitchen. Main level has Primary bedroom, sunroom and primary bathroom, Laundry room and half bath. Lower level has a living area, 2 bedrooms, 2 bathrooms and a sunroom/screened porch. Bonus is the approximately 470 sq ft Heated and Cooled Workshop! Ideal for many different Hobbies (wood working, train collector or quilting are just a few ideas). Bonus room that could be used as a 4th bedroom or Office. Back yard is partially fenced on either side of the sunroom. Recommend confirming the actual sq footage. Tax records and CubiCasa were used to estimate square footage. Seller will pay the One-time POA buy-in fee of $2,000. with Acceptable offer! No Sellers Disclosure available. SOME PHOTOS ARE AI GENERATED to Show what "could be".
Active
$375,000
7 Resplandor Ct, Hot Springs Village, AR 71909
3beds
3,284sqft
Single Family Residence
Built in 2000
0.4 Acres Lot
$362,200 Zestimate®
$114/sqft
$116/mo HOA
What's special
- 40 days
- 694
- 40
Zillow last checked:
Listing updated:
Listed by:
Michelle Perry 501-226-9336,
Hot Springs Village Real Estate 501-922-5252,
Scott C Perry 501-226-8520,
Hot Springs Village Real Estate
Source: CARMLS,MLS#: 26037623
Facts & features
Interior
Bedrooms & bathrooms
- Bedrooms: 3
- Bathrooms: 4
- Full bathrooms: 3
- 1/2 bathrooms: 1
Rooms
- Room types: Formal Living Room, Sun Room, Workshop/Craft, Bonus Room
Dining room
- Features: Separate Dining Room, Breakfast Bar
Heating
- Heat Pump, Zoned
Appliances
- Included: Surface Range, Dishwasher, Disposal, Refrigerator, Plumbed For Ice Maker, Oven, Electric Water Heater
- Laundry: Washer Hookup, Electric Dryer Hookup, Laundry Room
Features
- Wet Bar, Walk-In Closet(s), Ceiling Fan(s), Walk-in Shower, Tile Counters, Sheet Rock, Sheet Rock Ceiling, Primary Bedroom/Main Lv, Guest Bedroom Apart, 2 Bedrooms Lower Level
- Flooring: Carpet, Tile
- Basement: Walk-Out Access
- Has fireplace: Yes
- Fireplace features: Factory Built, Glass Doors
Interior area
- Total structure area: 3,284
- Total interior livable area: 3,284 sqft
Property
Parking
- Total spaces: 2
- Parking features: Garage, Two Car
- Has garage: Yes
Features
- Levels: Two
- Patio & porch: Deck, Screened
- Exterior features: Rain Gutters
- Fencing: Partial,Chain Link
- Has view: Yes
- View description: Lake
- Has water view: Yes
- Water view: Lake
Lot
- Size: 0.4 Acres
- Dimensions: 87 x 159 x 136 x 159
- Features: Sloped, Level, Subdivided, Common to Lake
Details
- Parcel number: 70200031000
Construction
Type & style
- Home type: SingleFamily
- Architectural style: Contemporary
- Property subtype: Single Family Residence
Materials
- Brick, Metal/Vinyl Siding
- Foundation: Pillar/Post/Pier, Slab
- Roof: Shingle
Condition
- New construction: No
- Year built: 2000
Utilities & green energy
- Electric: Electric-Co-op
- Sewer: Public Sewer
- Water: POA Water
Community & HOA
Community
- Features: Voluntary Fee, Mandatory Fee, Fitness/Bike Trail, Gated
- Subdivision: Resplandor
HOA
- Has HOA: Yes
- Services included: Private Roads, Security
- HOA fee: $116 monthly
Location
- Region: Hot Springs Village
Financial & listing details
- Price per square foot: $114/sqft
- Tax assessed value: $298,840
- Annual tax amount: $2,473
- Date on market: 9/15/2026
- Listing terms: VA Loan,FHA,Conventional,Cash,USDA Loan
- Road surface type: Paved
Estimated market value
$362,200
$344,000 - $380,000
$2,694/mo
Price history
| Date | Event | Price |
|---|---|---|
| 9/15/2026 | Listed for sale | $375,000$114/sqft |
Source:  CARMLS #26037623 Report a problem CARMLS #26037623 Report a problem | ||
| 9/14/2026 | Listing removed | $375,000$114/sqft |
Source: CARMLS #26022076 Report a problem | ||
| 7/31/2026 | Price change | $375,000-5.1%$114/sqft |
Source: CARMLS #26022076 Report a problem | ||
| 6/2/2026 | Listed for sale | $395,000-2.5%$120/sqft |
Source: CARMLS #26022076 Report a problem | ||
| 6/1/2026 | Listing removed | $405,000$123/sqft |
Source: CARMLS #25045432 Report a problem | ||
| 4/6/2026 | Price change | $405,000-2.4%$123/sqft |
Source: CARMLS #25045432 Report a problem | ||
| 1/19/2026 | Price change | $415,000-2.4%$126/sqft |
Source: CARMLS #25045432 Report a problem | ||
| 11/13/2025 | Listed for sale | $425,000$129/sqft |
Source: CARMLS #25045432 Report a problem | ||
Public tax history
| Year | Property taxes | Tax assessment |
|---|---|---|
| 2025 | $2,586 +7.7% | $53,960 |
| 2024 | $2,401 +8.3% | $53,960 +8.3% |
| 2023 | $2,217 +9.1% | $49,810 +9.1% |
| 2022 | $2,032 +10% | $45,660 +10% |
| 2021 | $1,847 | $41,510 |
| 2020 | $1,847 | $41,510 |
| 2019 | $1,847 | $41,510 |
| 2018 | $1,847 | $41,510 |
| 2017 | $1,847 | $41,510 -6.6% |
| 2016 | $1,847 -6.6% | $44,430 |
| 2015 | $1,977 | $44,430 |
| 2014 | $1,977 +0.2% | $44,430 |
| 2013 | $1,973 | $44,430 |
| 2012 | -- | $44,430 -10.8% |
| 2011 | -- | $49,790 |
| 2010 | -- | $49,790 |
| 2009 | -- | $49,790 -2.8% |
| 2008 | -- | $51,220 |
| 2007 | -- | $51,220 |
| 2006 | $1,612 | $51,220 +27% |
| 2005 | -- | $40,340 |
| 2004 | -- | $40,340 |
Find assessor info on the county website
Monthly payment
Est. payment
Payment breakdown
Explore the cost of this home by adjusting the details. Changes won't be saved.Climate risks
Neighborhood: 71909
- $10,0000.4 acres5 Resplandor Ct, Hot Springs Village, AR 71909Lot/Land

- $568,300-- bd2 ba1.7k sqft9 Resplandor Ct, Hot Springs Village, AR 71909Off Market
- $7,000-- bd-- ba-- sqft30 Resplandor Way, Hot Springs Village, AR 71909Off Market
- $306,5003 bd2 ba1.9k sqft3 Resplandor Ct, Hot Springs Village, AR 71909Sold

Similar homes
- $380,0003 bd3 ba2.1k sqft(Undisclosed Address), Hot Springs Village, AR 71909For Sale
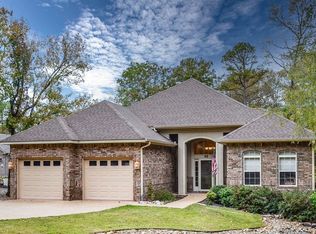
 MLS ID #26042139, Chuck Luther, RE/MAX of Hot Springs Village. CARMLS
 - $404,9003 bd3 ba2.5k sqft2 Serenidad Trce, Hot Springs Village, AR 71909For Sale
 MLS ID #26027084, Travis Brown, Southern Realty of Hot Springs, Inc.. CARMLS
 - $394,9003 bd4 ba2.4k sqft117 Cifuentes Way, Hot Springs Village, AR 71909For Sale
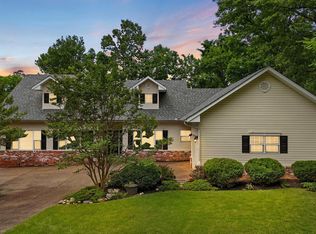 MLS ID #26042031, Brandon L Bruning, LPT Realty. CARMLS
 - $396,0003 bd2 ba2.2k sqft6 Campeon Way, Hot Springs, AR 71909For Sale
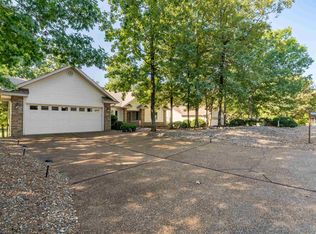 MLS ID #26037010, Modine Spruell, RE/MAX of Hot Springs Village. CARMLS
 - $432,0003 bd2 ba2.4k sqft3 Serenidad Trce, Hot Springs Village, AR 71909For SaleMLS ID #26032827, Chuck Luther, RE/MAX of Hot Springs Village. CARMLS
- $339,9002 bd2 ba2k sqft10 Princesa Ln, Hot Springs Village, AR 71909For SaleMLS ID #26040481, Kristin M Montgomery, Discover Realty LLC. CARMLS
- $495,0003 bd3 ba3.1k sqft2 Sanchez Cv, Hot Springs Village, AR 71909For SaleMLS ID #26029172, Donna Bigg, McGraw Realtors - HSV. CARMLS
- $299,9003 bd2 ba1.6k sqft58 Excelso Way, Hot Springs, AR 71909For SaleMLS ID #26037435, Alicia Gervin, Baxley-Penfield-Moudy Realtors. CARMLS
- $389,0003 bd2 ba2.3k sqft13 Zaragoza Ln, Hot Springs, AR 71909For SaleMLS ID #26024368, Pam Boynton, Taylor Realty Group HSV. CARMLS
- $375,0003 bd2 ba2.3k sqft66 Gancho Way, Hot Springs, AR 71909For SaleMLS ID #26032211, Michael G Holdiness, RE/MAX of Hot Springs Village. CARMLS
- $396,0003 bd3 ba3k sqft11 Acala Pl, Hot Springs, AR 71909For SaleMLS ID #26014809, Brandon L Bruning, LPT Realty. CARMLS
- $419,9004 bd3 ba4.1k sqft29 Barcelona Way, Hot Springs, AR 71909For SaleMLS ID #26042903, Holly M Robertson, Southern Realty of Hot Springs, Inc.. CARMLS
- $315,0003 bd3 ba1.8k sqft12 Rubi Cir, Hot Springs Village, AR 71909For SaleMLS ID #26042801, Kevin M Bourland, CENTURY 21 H.S.V. Realty. CARMLS
- $340,0003 bd2 ba1.9k sqft33 Alicante Rd, Hot Springs Village, AR 71909For SaleMLS ID #26040021, Candy Adams, McGraw Realtors - HSV. CARMLS
- $479,0004 bd3 ba2.8k sqft53 Loyola Dr, Hot Springs Village, AR 71909For SaleMLS ID #26014646, Kayla Casada, RE/MAX of Hot Springs Village. CARMLS
- $425,0004 bd3 ba3.6k sqft44 Sur De Curso Way, Hot Springs, AR 71909For SaleMLS ID #26019961, Pam Boynton, Taylor Realty Group HSV. CARMLS
- $449,9004 bd4 ba3k sqft94 Murillo Way, Hot Springs Village, AR 71909For SaleMLS ID #26036079, Scott Sandlin, Berkshire Hathaway HomeServices Arkansas Realty. CARMLS
- $289,9003 bd2 ba2k sqft3 Acuedo Ln, Hot Springs, AR 71909For SaleMLS ID #26042159, Sandy Carle, Hot Springs Village Real Estate. CARMLS
- $499,9003 bd3 ba2.9k sqft48 Binefar Way, Hot Springs Village, AR 71909For SaleMLS ID #26029592, CJ Thomas, CJ Thomas Properties, Inc.. CARMLS
- $414,9003 bd3 ba2k sqft381 E Strawberry Rd, Hot Springs, AR 71909For SaleMLS ID #26033372, Holly M Robertson, Southern Realty of Hot Springs, Inc.. CARMLS
