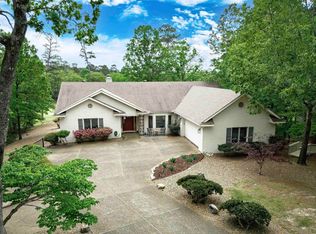
Welcome to resort style living conveniently in your own home situated in Diamante Country Club! Walk in to soaring 12 ft ceilings & take in the Diamante Golf Course view from the walls of windows. Enjoy the gleaming hardwood floors. Spacious dining room opens to the great room featuring a wall of built ins with a gas log fireplace. Great room opens to the kitchen & den with additional built ins. The kitchen will be any chefs dream with abundant cabinets, an island & counters of Silestone. The primary bedroom is oversized that flows to the primary bath with a walk in shower & large double vanity that opens to a generous walk in closet that conveniently opens to a wonderful laundry room with extra cabinetry. The sunroom has walls of windows for enjoying that good book & nature watching with access from the primary bedroom or the den. The divided bedrooms give your guests privacy with a shared guest bath & private vanity areas for each bedroom. Storage and closets are all thru this home. Oversized three car garage with walk up stairs for easy storage. Entertain out back on covered & uncovered patio. Roof 12/2025 HP 7/25 Mini Split 10/26. NO SPD Gold Membership Agent Remarks Fees
Active
$549,000
22 Princesa Dr, Hot Springs Village, AR 71909
3beds
3,285sqft
Single Family Residence
Built in 2003
0.39 Acres Lot
$-- Zestimate®
$167/sqft
$885/mo HOA
What's special
Generous walk in closetGleaming hardwood floorsSpacious dining room
- 6 days
- 393
- 19
Likely to sell faster than
Zillow last checked:
Listing updated:
Listed by:
Susie Burns 501-922-8989,
RE/MAX of Hot Springs Village 501-922-3777
Source: CARMLS,MLS#: 26045203
Facts & features
Interior
Bedrooms & bathrooms
- Bedrooms: 3
- Bathrooms: 3
- Full bathrooms: 2
- 1/2 bathrooms: 1
Rooms
- Room types: Great Room, Sun Room
Dining room
- Features: Breakfast Bar, Kitchen/Den, Separate Dining Room
Appliances
- Included: Dishwasher, Disposal, Microwave, Refrigerator, Surface Range, Oven, Warming Drawer, Electric Water Heater
- Laundry: Washer Hookup, Electric Dryer Hookup, Laundry Room
Features
- Walk-In Closet(s), Built-in Features, Ceiling Fan(s), Walk-in Shower, Breakfast Bar, Kit Counter-Other, Pantry, Sheet Rock, Tray Ceiling(s), 3 Bedrooms Same Level, Guest Bedroom/Main Lv, Primary Bedroom Apart, Primary Bedroom/Main Lv
- Flooring: Carpet, Tile, Wood
- Windows: Window Treatments, Skylight(s)
- Basement: None
- Attic: Floored
- Has fireplace: Yes
- Fireplace features: Gas Logs Present
Interior area
- Total structure area: 3,285
- Total interior livable area: 3,285 sqft
Video & virtual tour
Property
Parking
- Total spaces: 2
- Parking features: Garage Door Opener, Garage, Garage Faces Side, Two Car
- Has garage: Yes
Features
- Levels: One
- Stories: 1
- Patio & porch: Patio, Porch
- Exterior features: Rain Gutters
- Frontage type: Golf Course
Lot
- Size: 0.39 Acres
- Dimensions: 121 x 145 x 120 x 133
- Features: Sloped, Extra Landscaping
Details
- Parcel number: 50600225000
- Other equipment: Satellite Dish
Construction
Type & style
- Home type: SingleFamily
- Architectural style: Traditional
- Property subtype: Single Family Residence
Materials
- Brick, Metal/Vinyl Siding
- Foundation: Slab
- Roof: Shingle
Condition
- New construction: No
- Year built: 2003
Utilities & green energy
- Electric: Electric-Co-op
- Sewer: Community Sewer
- Water: POA Water
Community & HOA
Community
- Features: Clubhouse, Fitness/Bike Trail, Gated, Golf, Manager Office, Mandatory Fee, Marina, Party Room, Picnic Area, Playground, Pool, Tennis Court(s)
- Subdivision: DIAMANTE GOLF COURSE
HOA
- Has HOA: Yes
- Services included: Security
- HOA fee: $116 monthly
- Second HOA fee: $769 monthly
Location
- Region: Hot Springs Village
Financial & listing details
- Price per square foot: $167/sqft
- Tax assessed value: $360,690
- Annual tax amount: $2,206
- Date on market: 11/10/2026
- Listing terms: Cash,Conventional,FHA,VA Loan
- Road surface type: Paved
Estimated market value
Not available
Estimated sales range
Not available
Not available
Price history
| Date | Event | Price |
|---|---|---|
| 11/10/2026 | Listed for sale | $549,000+3560%$167/sqft |
Source:  CARMLS #26045203 Report a problem | ||
| 7/24/2002 | Sold | $15,000$5/sqft |
Source: Agent Provided Report a problem | ||
Public tax history
| Year | Property taxes | Tax assessment |
|---|---|---|
| 2025 | $1,532 -6.1% | $47,910 |
| 2024 | $1,632 -4.4% | $47,910 |
| 2023 | $1,707 -2.8% | $47,910 |
| 2022 | $1,757 | $47,910 |
| 2021 | $1,757 | $47,910 |
| 2020 | $1,757 | $47,910 |
| 2019 | $1,757 -1.4% | $47,910 |
| 2018 | $1,782 | $47,910 |
| 2017 | $1,782 | $47,910 -24.7% |
| 2016 | $1,782 -28.2% | $63,660 |
| 2015 | $2,483 | $63,660 |
| 2014 | $2,483 -12.2% | $63,660 |
| 2013 | $2,827 | $63,660 |
| 2012 | -- | $63,660 -12.5% |
| 2011 | -- | $72,790 |
| 2010 | -- | $72,790 |
| 2009 | -- | $72,790 -1.9% |
| 2008 | -- | $74,230 |
| 2007 | -- | $74,230 |
| 2006 | $2,369 | $74,230 +11.1% |
| 2005 | -- | $66,820 |
| 2004 | -- | $66,820 |
Find assessor info on the county website
Monthly payment
Est. payment
Payment breakdown
Explore the cost of this home by adjusting the details. Changes won't be saved.Climate risks
Neighborhood: 71909

Similar homes
- $529,0003 bd3 ba3k sqft4 Darro Way, Hot Springs Village, AR 71909For Sale
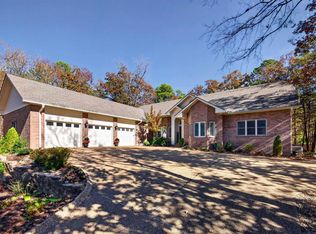
 MLS ID #26045313, Candy Adams, McGraw Realtors - HSV. CARMLS
- $509,0003 bd2 ba2.5k sqft1 Brilliante Way, Hot Springs Village, AR 71909For Sale
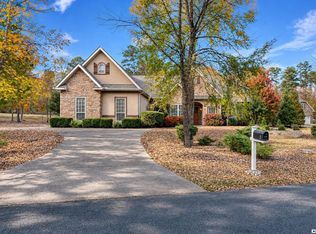 MLS ID #26045488, Kimberly Brown, CBRPM Maumelle. CARMLS
- $550,0003 bd3 ba2.4k sqft9 Redondo Ln, Hot Springs Village, AR 71909For Sale
 MLS ID #26031896, Candy Adams, McGraw Realtors - HSV. CARMLS
- $670,0005 bd3 ba4.3k sqft6 Morro Ln, Hot Springs Village, AR 71909For Sale
 MLS ID #26045854, Candy Adams, McGraw Realtors - HSV. CARMLS
- $544,9003 bd3 ba3.3k sqft115 Pizarro Dr, Hot Springs, AR 71909For SaleMLS ID #26035037, Beth Graves, McGraw Realtors - HSV. CARMLS
- $550,0003 bd3 ba2k sqft13 Alhaja Way, Hot Springs Village, AR 71909For SaleMLS ID #26030314, Candy Adams, McGraw Realtors - HSV. CARMLS
- $559,0003 bd2 ba2.9k sqft60 Elcano Dr, Hot Springs Village, AR 71909For SaleMLS ID #26041464, Susie Burns, RE/MAX of Hot Springs Village. CARMLS
- $529,0003 bd3 ba2.5k sqft23 Sorprendente Ln, Hot Springs Village, AR 71909For SaleMLS ID #26039164, Patricia F Bollier, RE/MAX of Hot Springs Village. CARMLS
- $690,0003 bd3 ba3.4k sqft32 Princesa Dr, Hot Springs Village, AR 71909For SaleMLS ID #26038107, Lori Adcock McGhee, McGraw Realtors - HSV. CARMLS
- $600,0003 bd3 ba3.2k sqft7 Vencedor Way, Hot Springs Village, AR 71909For SaleMLS ID #26043992, Michele Woods, McGraw Realtors - Benton. CARMLS
- $479,0004 bd3 ba2.8k sqft53 Loyola Dr, Hot Springs Village, AR 71909For SaleMLS ID #26014646, Kayla Casada, RE/MAX of Hot Springs Village. CARMLS
- $599,9004 bd4 ba3.3k sqft32 Sanchez Way, Hot Springs Village, AR 71909For SaleMLS ID #26040338, Alissa Nead, RE/MAX of Hot Springs Village. CARMLS
- $789,0003 bd3 ba3.1k sqft20 Darro Way, Hot Springs Village, AR 71909For SaleMLS ID #26045837, Jason Stewart, United Country Real Estate Land and Lakes Group. CARMLS
- $599,0004 bd3 ba3.3k sqft28 Asombroso Ln, Hot Springs Village, AR 71909For SaleMLS ID #26035552, Kimberly Taylor, Taylor Realty Group HSV. CARMLS
- $525,0003 bd3 ba2.9k sqft82 Magellan Dr, Hot Springs, AR 71909For SaleMLS ID #26022819, Kelly T Burleson, McGraw Realtors - HSV. CARMLS
- $480,0003 bd3 ba2.4k sqft10 Sosegado Ln, Hot Springs Village, AR 71909For SaleMLS ID #26040077, Jeff Lutz, Arkansas Vacation Rental Property Mgmt. CARMLS
- $589,9003 bd3 ba2.5k sqft14 Narvaez Way, Hot Springs Village, AR 71909For SaleMLS ID #26040994, Jane Hollansworth, RE/MAX of Hot Springs Village. CARMLS
- $495,0003 bd3 ba3.7k sqft28 Ciclamor Way, Hot Springs Village, AR 71909For SaleMLS ID #26040898, Jane Hollansworth, RE/MAX of Hot Springs Village. CARMLS
