New Construction energy-efficient home on a quiet cul de sac, featuring 10' ceiling, an open concept layout, and a spacious living area around a sleek electric fireplace. Kitchen offers quartz countertops, Fridgidaire professional appliances, custom shaker cabinets, tile backsplash, large island, and matte black finishes. Spacious primary suite with oversized walk-in shower, dual vanities, lighted defrost mirrors, and walk in closet. Additional highlights include mudroom with built-in bench, laundry room with sink and cabinetry, energy efficient HVAC, 50- gallon quick recovery water hearer, and low-E windows. The striking brick exterior, covered porch, and attention to detail throughout make this home a must-see/ Enjoy the covered patio, perfect for nature watching and relaxing in a peaceful setting. One year builder warranty included. Taxes reflect lot only.
Active
Price cut: $8K (7/31)
$399,900
1 Tomelloso Lane Hot, Springs Village, AR 71909
3beds
2,123sqft
:
Get pre-qualified$2,645/mo
Single Family Residence
Built in 2026
0.28 Acres Lot
$-- Zestimate®
$188/sqft
$116/mo HOA
What's special
Striking brick exteriorSpacious primary suiteMudroom with built-in benchOversized walk-in showerDual vanitiesOpen concept layoutSleek electric fireplace
- 55 days |
- 461 |
- 15 |
Zillow last checked:
Listing updated:
Listed by:
Jim Harbour 501-204-2034,
RE/MAX of Hot Springs Village 501-922-3777,
Rebecca L Busch 760-902-8788,
RE/MAX of Hot Springs Village
Source: CARMLS,MLS#: 26022795
Facts & features
Interior
Bedrooms & bathrooms
- Bedrooms: 3
- Bathrooms: 2
- Full bathrooms: 2
Rooms
- Room types: Great Room
Dining room
- Features: Kitchen/Dining Combo, Breakfast Bar
Heating
- Heat Pump
Cooling
- Electric
Appliances
- Included: Free-Standing Range, Electric Range, Dishwasher, Disposal
- Laundry: Washer Hookup, Electric Dryer Hookup, Laundry Room
Features
- Walk-In Closet(s), Built-in Features, Ceiling Fan(s), Walk-in Shower, Breakfast Bar, Pantry, Sheet Rock, Tray Ceiling(s), Primary Bedroom Apart, 3 Bedrooms Same Level
- Flooring: Luxury Vinyl
- Windows: Insulated Windows, Low Emissivity Windows
- Has fireplace: Yes
Interior area
- Total structure area: 2,123
- Total interior livable area: 2,123 sqft
Property
Parking
- Total spaces: 2
- Parking features: Garage, Two Car
- Has garage: Yes
Features
- Levels: One
- Stories: 1
- Patio & porch: Patio, Porch
Lot
- Size: 0.28 Acres
- Features: Level, Corner Lot, Wooded
Construction
Type & style
- Home type: SingleFamily
- Architectural style: Traditional
- Property subtype: Single Family Residence
Materials
- Brick, Metal/Vinyl Siding
- Foundation: Slab
- Roof: Composition
Condition
- New construction: Yes
- Year built: 2026
Utilities & green energy
- Electric: Electric-Co-op
- Sewer: Public Sewer
- Water: POA Water
- Utilities for property: Underground Utilities
Community & HOA
Community
- Features: Pool, Tennis Court(s), Sauna, Playground, Clubhouse, Picnic Area, Mandatory Fee, Marina, Hot Tub, Golf, Fitness/Bike Trail, Gated
- Security: Smoke Detector(s), Security
- Subdivision: CALAHORRA
HOA
- Has HOA: Yes
- HOA fee: $116 monthly
Location
- Region: Springs Village
Financial & listing details
- Price per square foot: $188/sqft
- Annual tax amount: $8
- Date on market: 6/6/2026
- Listing terms: FHA,Conventional,Cash
- Road surface type: Paved
Estimated market value
Not available
Estimated sales range
Not available
Not available
Price history
| Date | Event | Price |
|---|---|---|
| 7/31/2026 | Price change | $399,900-2%$188/sqft |
Source:  CARMLS #26022795 Report a problem CARMLS #26022795 Report a problem | ||
| 7/17/2026 | Price change | $407,900-2.6%$192/sqft |
Source: CARMLS #26022795 Report a problem | ||
| 6/6/2026 | Listed for sale | $419,000$197/sqft |
Source: CARMLS #26022795 Report a problem | ||
Public tax history
Tax history is unavailable.
Monthly payment
Est. payment
Payment breakdown
Explore the cost of this home by adjusting the details. Changes won't be saved.Climate risks
Neighborhood: 71909
Nearby schools
GreatSchools rating
- 6/10Fountain Lake Middle School Cobra Digital Prep AcademyGrades: 5-8Distance: 6.3 mi
- 6/10Fountain Lake High SchoolGrades: 9-12Distance: 6.3 mi
- 7/10Fountain Lake Elementary SchoolGrades: PK-4Distance: 6.3 mi
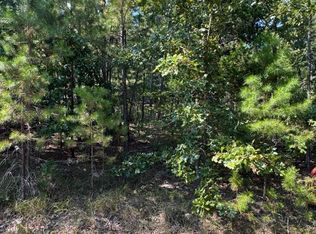
- $5000.28 Acres1 Tomelloso Ln, Hot Springs Village, AR 71909Sold
- $339,9003 bd2 ba1.7k sqft42 Tomelloso Way, Hot Springs Village, AR 71909New Construction

- $316,100-- bd-- ba-- sqft48 Tomelloso Way, HOT SPRINGS, AR 71909Off Market
- $1,000-- bd-- ba-- sqft5 Tomelloso Ln, Hot Springs Village, AR 71909Off Market
- $1,50010,018.8 Square Feet2 Tomelloso Ln, Hot Springs Village, AR 71909Sold
- $1,000-- bd-- ba-- sqft50 Tomelloso Way, Hot Springs Village, AR 71909Off Market
- $1,0000.25 Acres45 Tomelloso Way, Hot Springs Village, AR 71909Off Market
- $1,000-- bd-- ba-- sqft43 Tomelloso Way, Hot Springs Village, AR 71909Off Market
A local agent can set up tours, give advice and negotiate with sellers.
A local lender can help you make sure your offer is ready when you are.
Similar homes
- $399,5003 bd2 ba1.8k sqft8 Acambaro Place Hot, Springs Village, AR 71909New Construction

 MLS ID #26031233, Patricia F Bollier, RE/MAX of Hot Springs Village. CARMLS
 - $415,0003 bd2 ba1.9k sqft6 Acambaro Place Hot, Springs Village, AR 71909New Construction
 MLS ID #26031189, Patricia F Bollier, RE/MAX of Hot Springs Village. CARMLS
 - $339,9003 bd2 ba1.7k sqft42 Tomelloso Way, Hot Springs Village, AR 71909New ConstructionMLS ID #26018194, Jim Harbour, RE/MAX of Hot Springs Village. CARMLS
- $394,5003 bd2 ba1.7k sqft336 Maderas Dr, Hot Springs Village, AR 71909For Sale
 MLS ID #26021553, Ray Clem, RE/MAX of Hot Springs Village. CARMLS
 - $410,0004 bd3 ba2.2k sqft21 Alava Circle Hot, Springs Village, AR 71909New ConstructionMLS ID #26025235, Kari L Bars, Southern Realty of Hot Springs, Inc.. CARMLS
- $423,5002 bd2 ba1.6k sqft48 Panorama Dr, Hot Springs Village, AR 71909For SaleMLS ID #26027072, Tina M Breshears, McGraw Realtors - HSV. CARMLS
- $469,0003 bd2 ba2.2k sqft18 Tolosa Way, Hot Springs Village, AR 71909For SaleMLS ID #26018381, Janae Cook Richards, Taylor Realty Group HSV. CARMLS
- $380,0003 bd2 ba1.8k sqft333 Maderas Dr, Hot Springs Village, AR 71909For SaleMLS ID #26024702, Lorrain de Haas, White Stone Real Estate. CARMLS
- $441,0003 bd2 ba1.9k sqft41 Estrella Way, Hot Springs, AR 71909New ConstructionMLS ID #26027976, Alissa Nead, RE/MAX of Hot Springs Village. CARMLS
- $394,5003 bd3 ba1.8k sqft13 Corvera Pl, Hot Springs Village, AR 71909New ConstructionMLS ID #26015531, Kari L Bars, Southern Realty of Hot Springs, Inc.. CARMLS
- $450,0003 bd2 ba1.9k sqft(Undisclosed Address), Hot Springs Village, AR 71909New ConstructionMLS ID #26028018, Alissa Nead, RE/MAX of Hot Springs Village. CARMLS
- $425,0003 bd2 ba1.8k sqft22 Estrella Cir, Hot Springs, AR 71909For SaleMLS ID #26016196, Janae Cook Richards, Taylor Realty Group HSV. CARMLS
- $429,9003 bd2 ba2.4k sqft214 Pizarro Dr, Hot Springs Village, AR 71909For SaleMLS ID #26018434, Kayla Casada, RE/MAX of Hot Springs Village. CARMLS
- $453,5003 bd3 ba2.1k sqft36 Baltanas Way, Hot Springs Village, AR 71909New ConstructionMLS ID #26016438, Dana J Smith, RE/MAX of Hot Springs Village. CARMLS
- $465,0003 bd2 ba2.2k sqft19 Fachado Way, Hot Springs Village, AR 71909New ConstructionMLS ID #26012759, Janae Cook Richards, Taylor Realty Group HSV. CARMLS
- $374,9003 bd2 ba2k sqft13 Ensenada Ln, Hot Springs, AR 71909For SaleMLS ID #26010086, Ashly Sittinger, McGraw Realtors - HSV. CARMLS
- $365,0003 bd2 ba1.9k sqft13 Estrella Cir, Hot Springs, AR 71909For SaleMLS ID #26004878, Karen Crowson, Crye-Leike REALTORS Benton Branch. CARMLS
- $315,0003 bd2 ba1.6k sqft11 Magnifico Ln, Hot Springs Village, AR 71909For SaleMLS ID #26026426, Laurie Henderson, McGraw Realtors - HSV. CARMLS
- $450,0003 bd3 ba2.5k sqft1 Guadalajara Ln, Hot Springs, AR 71909For SaleMLS ID #26002689, Kimberly Taylor, Taylor Realty Group HSV. CARMLS
- $389,0005 bd3 ba2.6k sqft52 Alicante Rd, Hot Springs Village, AR 71909New ConstructionMLS ID #25033567, Connie Alford, Lake Hamilton Realty, Inc.. CARMLS
