There's a difference between a home that's beautifully finished and one that's exceptionally well built—and this 2025 home is both! Set at the end of a quiet cul-de-sac on four beautifully landscaped lots, its handsome brick-and-stone exterior and sweeping driveway make a striking first impression. Inside, soaring ceilings and exposed wood beams bring character to the open living area, where a stone fireplace and custom built-ins create a warm, inviting atmosphere. The kitchen is equally impressive, with beautiful cabinetry, a generous island, and a Wolf rangetop. Just beyond the living space, the expansive screened patio is something special, with vaulted wood ceilings, a wood-burning fireplace, and peaceful views of the surrounding trees. Even the oversized RV garage goes well beyond the ordinary, with dedicated heating and cooling and a level of finish rarely seen in a garage. From the carefully chosen finishes to the extensive upgrades you can't see, the owners invested in quality at every turn. Be sure to ask your agent for the full list of upgrades! SEE AGENT REMARKS
Active
$856,600
26 Meta Ln, Hot Springs Village, AR 71909
3beds
2,704sqft
Single Family Residence
Built in 2025
1.21 Acres Lot
$-- Zestimate®
$317/sqft
$463/mo HOA
What's special
Stone fireplaceHandsome brick-and-stone exteriorQuiet cul-de-sacGenerous islandExpansive screened patioWolf rangetopOversized rv garage
- 6 days
- 372
- 55
Likely to sell faster than
Zillow last checked:
Listing updated:
Listed by:
Jane Hollansworth 501-922-8177,
RE/MAX of Hot Springs Village 501-922-3777,
Christopher R Desfassiaux 501-984-0699,
RE/MAX of Hot Springs Village
Source: CARMLS,MLS#: 26044725
Facts & features
Interior
Bedrooms & bathrooms
- Bedrooms: 3
- Bathrooms: 3
- Full bathrooms: 2
- 1/2 bathrooms: 1
Rooms
- Room types: Office/Study
Dining room
- Features: Breakfast Bar, Eat-in Kitchen, Separate Breakfast Rm
Appliances
- Included: Double Oven, Microwave, Gas Range, Dishwasher, Disposal, Refrigerator, Bar Fridge, Ice Maker
- Laundry: Washer Hookup, Electric Dryer Hookup, Laundry Room
Features
- Wet Bar, Walk-In Closet(s), Built-in Features, Ceiling Fan(s), Walk-in Shower, Breakfast Bar, Granite Counters, 3 Bedrooms Same Level, Guest Bedroom/Main Lv, Primary Bedroom/Main Lv
- Flooring: Tile, Wood
- Windows: Insulated Windows
- Number of fireplaces: 2
- Fireplace features: Gas Logs Present, Gas Starter, Two, Woodburning-Site-Built
Interior area
- Total structure area: 2,704
- Total interior livable area: 2,704 sqft
Property
Parking
- Total spaces: 3
- Parking features: Garage, Other, Three Car
- Has garage: Yes
Features
- Levels: One
- Stories: 1
- Patio & porch: Patio, Screened
- Exterior features: Rain Gutters
Lot
- Size: 1.21 Acres
- Dimensions: 180 x 127 x 590 x 125
- Features: Level, Cul-De-Sac
Construction
Type & style
- Home type: SingleFamily
- Architectural style: Traditional
- Property subtype: Single Family Residence
Materials
- Brick, Stone, Spray Foam Insulation
- Foundation: Slab
- Roof: Shingle
Condition
- New construction: No
- Year built: 2025
Utilities & green energy
- Electric: Electric-Co-op
- Water: POA Water
Green energy
- Water conservation: Efficient Hot Water Distribution
Community & HOA
Community
- Features: Clubhouse, Fitness/Bike Trail, Gated, Golf, Mandatory Fee, Marina, Picnic Area, Playground, Pool, Tennis Court(s)
- Security: Smoke Detector(s), Security
- Subdivision: Ronquillo
HOA
- Has HOA: Yes
- Services included: Security, Private Roads
- HOA fee: $463 monthly
Location
- Region: Hot Springs Village
Financial & listing details
- Price per square foot: $317/sqft
- Annual tax amount: $71
- Date on market: 11/6/2026
- Road surface type: Paved
Estimated market value
Not available
Estimated sales range
Not available
Not available
Price history
| Date | Event | Price |
|---|---|---|
| 11/6/2026 | Listed for sale | $856,600$317/sqft |
Source:  CARMLS #26044725 Report a problem | ||
Public tax history
Tax history is unavailable.
Monthly payment
Est. payment
Payment breakdown
Explore the cost of this home by adjusting the details. Changes won't be saved.Climate risks
Neighborhood: 71909
Nearby schools
Schools provided by the listing agent
- Elementary: Fountain Lake
- Middle: Fountain Lake
- High: Fountain Lake
Source: CARMLS. This data may not be complete. We recommend contacting the local school district to confirm school assignments for this home.
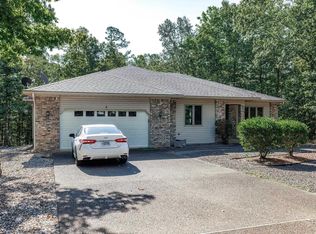
Similar homes
- $799,9003 bd4 ba3.5k sqft3 Ibi Ln, Hot Springs Village, AR 71909For Sale
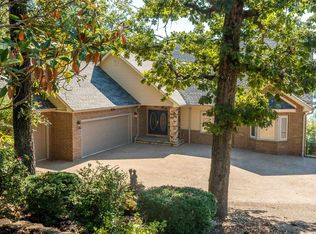
 MLS ID #26037757, Lori Baker, McGraw Realtors - HSV. CARMLS
- $659,0004 bd3 ba2.9k sqft15 Moreno Way, Hot Springs Village, AR 71909For Sale
 MLS ID #26044892, Janette V Carter, Taylor Realty Group HSV. CARMLS
- $664,9003 bd3 ba2.1k sqft13 Caribe Ln, Hot Springs Village, AR 71909For Sale
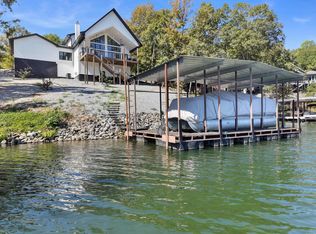 MLS ID #26033180, Rick Marshall, McGraw Realtors - HSV. CARMLS
- $995,0004 bd3 ba3.1k sqft8 Heraldia Ln, Hot Springs Village, AR 71909For Sale
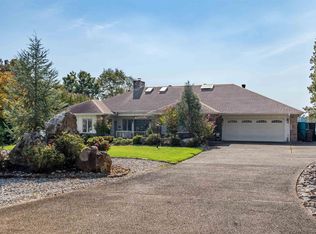 MLS ID #26039883, Charlotte Hitchens, RE/MAX of Hot Springs Village. CARMLS
- $625,0003 bd4 ba3.5k sqft1 Mesero Pl, Hot Springs Village, AR 71909For SaleMLS ID #26038717, Michael G Holdiness, RE/MAX of Hot Springs Village. CARMLS
- $599,9004 bd4 ba3.3k sqft32 Sanchez Way, Hot Springs Village, AR 71909For SaleMLS ID #26040338, Alissa Nead, RE/MAX of Hot Springs Village. CARMLS
- $589,9003 bd3 ba2.5k sqft14 Narvaez Way, Hot Springs Village, AR 71909For SaleMLS ID #26040994, Jane Hollansworth, RE/MAX of Hot Springs Village. CARMLS
- $699,0004 bd3 ba3.7k sqft50 Marinero Way, Hot Springs Village, AR 71909For SaleMLS ID #26030245, Lisa Cates, CENTURY 21 H.S.V. Realty. CARMLS
- $657,0004 bd3 ba3k sqft123 Pizarro Dr, Hot Springs, AR 71909For SaleMLS ID #26040566, Lance P Arguello, White Stone Real Estate. CARMLS
- $445,0005 bd3 ba2.2k sqft1556 Hamilton Dairy Rd, Hot Springs, AR 71909For SaleMLS ID #26027004, Holly M Robertson, Southern Realty of Hot Springs, Inc.. CARMLS
- $432,0003 bd2 ba2.4k sqft3 Serenidad Trce, Hot Springs Village, AR 71909For SaleMLS ID #26032827, Chuck Luther, RE/MAX of Hot Springs Village. CARMLS
- $550,0003 bd3 ba2.4k sqft9 Redondo Ln, Hot Springs Village, AR 71909For SaleMLS ID #26031896, Candy Adams, McGraw Realtors - HSV. CARMLS
- $479,9003 bd3 ba3.1k sqft2 Sanchez Cv, Hot Springs Village, AR 71909For SaleMLS ID #26029172, Donna Bigg, McGraw Realtors - HSV. CARMLS
- $442,5003 bd2 ba2k sqft8 Siega Ln, Hot Springs Village, AR 71909For SaleMLS ID #26040309, Pamela L Graves, RE/MAX of Hot Springs Village. CARMLS
- $429,0003 bd2 ba1.8k sqft311 Maderas Dr, Hot Springs Village, AR 71909New ConstructionMLS ID #26045512, Patricia F Bollier, RE/MAX of Hot Springs Village. CARMLS
- $439,0003 bd2 ba1.9k sqft313 Maderas Dr, Hot Springs Village, AR 71909New ConstructionMLS ID #26045514, Patricia F Bollier, RE/MAX of Hot Springs Village. CARMLS
- $544,9003 bd3 ba3.3k sqft115 Pizarro Dr, Hot Springs, AR 71909For SaleMLS ID #26035037, Beth Graves, McGraw Realtors - HSV. CARMLS
- $525,0003 bd3 ba2.9k sqft82 Magellan Dr, Hot Springs, AR 71909For SaleMLS ID #26022819, Kelly T Burleson, McGraw Realtors - HSV. CARMLS
- $599,0004 bd3 ba3.3k sqft28 Asombroso Ln, Hot Springs Village, AR 71909For SaleMLS ID #26035552, Kimberly Taylor, Taylor Realty Group HSV. CARMLS
- $999,0003 bd3 ba2.2k sqft327 Longview Point, Hot Springs, AR 71913For SaleMLS ID #26044742, Debi Jones, Trademark Real Estate, Inc.. CARMLS
