Welcome to your own private slice of country paradise. Tucked away on a quiet dead-end road, this gorgeous corner lot 3-bedroom, 2-bathroom home offers 1,828 square feet of beautifully updated living space set on a park-like 1-acre lot. Step inside to find a modern, move-in-ready interior highlighted by a completely brand-new kitchen and two fully renovated bathrooms. The kitchen serves as the heart of the home, combining stylish updates with functional design, while both bathrooms offer a fresh, contemporary escape. Complementing these modern updates are exceptional custom wood details throughout the home and generous storage features. Outside, the property serves as a true outdoor retreat. Relax on the spacious back deck and enjoy the local wildlife, or take advantage of the expansive, fully fenced area perfect for pets, play, or gardening. Surrounded by towering mature trees, the yard also features a dedicated RV pad complete with an electrical hookup, offering fantastic convenience for travelers or weekend adventurers. Location is everything, and this property delivers the perfect balance of rural peace. Sq Ft is Approx., please measure. Agents see remarks!
Active
$330,000
11805 Krislor Dr, Benton, AR 72019
3beds
1,828sqft
Single Family Residence
Built in 1979
0.81 Acres Lot
$323,300 Zestimate®
$181/sqft
$4/mo HOA
What's special
Local wildlifeQuiet dead-end roadModern move-in-ready interiorGenerous storage featuresSpacious back deckGorgeous corner lotTwo fully renovated bathrooms
- 15 days
- 543
- 36
Likely to sell faster than
Zillow last checked:
Listing updated:
Listed by:
Scott Nauman 501-258-5798,
Michele Phillips & Co. Realtors 501-834-3433
Source: CARMLS,MLS#: 26043934
Facts & features
Interior
Bedrooms & bathrooms
- Bedrooms: 3
- Bathrooms: 2
- Full bathrooms: 2
Rooms
- Room types: Den/Family Room, Formal Living Room
Dining room
- Features: Eat-in Kitchen, Kitchen/Dining Combo
Appliances
- Included: Dishwasher, Disposal, Electric Range, Free-Standing Range, Plumbed For Ice Maker, Microwave
- Laundry: Washer Hookup, Electric Dryer Hookup
Features
- Walk-In Closet(s), Ceiling Fan(s), Walk-in Shower, Breakfast Bar, Pantry, Sheet Rock, Sheet Rock Ceiling, 3 Bedrooms Same Level, Primary Bedroom/Main Lv
- Flooring: Luxury Vinyl, Vinyl, Wood
- Windows: Insulated Windows
- Basement: None
- Attic: Floored
- Has fireplace: Yes
- Fireplace features: Insert
Interior area
- Total structure area: 1,828
- Total interior livable area: 1,828 sqft
Property
Parking
- Total spaces: 2
- Parking features: RV Access/Parking, Garage, Garage Faces Side, Two Car
- Has garage: Yes
Features
- Levels: One
- Stories: 1
- Patio & porch: Deck
- Exterior features: Rain Gutters
- Fencing: Chain Link,Full
- Waterfront features: Lake
Lot
- Size: 0.81 Acres
- Features: Common to Lake, Corner Lot, Cul-De-Sac, Sloped Down, Subdivided, River/Lake Area, Rural Property, Sloped, Wooded
Details
- Parcel number: 16900015000
Construction
Type & style
- Home type: SingleFamily
- Architectural style: Traditional
- Property subtype: Single Family Residence
Materials
- Brick
- Foundation: Slab
- Roof: Shingle
Condition
- New construction: No
- Year built: 1979
Utilities & green energy
- Electric: Elec-Municipal (+Entergy)
- Sewer: Public Sewer
- Water: Public
- Utilities for property: Underground Utilities
Community & HOA
Community
- Features: Mandatory Fee
- Security: Smoke Detector(s)
- Subdivision: LAKE KRISLOR
HOA
- Has HOA: Yes
- HOA fee: $50 annually
Location
- Region: Benton
Financial & listing details
- Price per square foot: $181/sqft
- Tax assessed value: $171,530
- Annual tax amount: $1,138
- Date on market: 11/1/2026
- Listing terms: Cash,Conventional,FHA,VA Loan,USDA Loan
- Road surface type: Paved
Estimated market value
$323,300
$307,000 - $339,000
$1,757/mo
Price history
| Date | Event | Price |
|---|---|---|
| 11/1/2026 | Listed for sale | $330,000+20.4%$181/sqft |
Source:  CARMLS #26043934 Report a problem | ||
| 12/18/2024 | Contingent | $274,000+3.4%$150/sqft |
Source: CARMLS #24035023 Report a problem | ||
| 12/10/2024 | Sold | $265,000-3.3%$145/sqft |
Source: CARMLS #24035023 Report a problem | ||
| 10/13/2024 | Price change | $274,000-5.2%$150/sqft |
Source: CARMLS #24035023 Report a problem | ||
| 9/23/2024 | Listed for sale | $289,000$158/sqft |
Source: CARMLS #24035023 Report a problem | ||
Public tax history
| Year | Property taxes | Tax assessment |
|---|---|---|
| 2025 | $1,138 -34.3% | $34,180 |
| 2024 | $1,732 +7.8% | $34,180 +8.3% |
| 2023 | $1,606 +8.5% | $31,550 +9.1% |
| 2022 | $1,480 +51.2% | $28,920 +10% |
| 2021 | $979 +4.8% | $26,290 |
| 2020 | $934 | $26,290 |
| 2019 | $934 -2.6% | $26,290 |
| 2018 | $959 | $26,290 |
| 2017 | $959 | $26,290 -8.5% |
| 2016 | $959 -10.9% | $28,730 |
| 2015 | $1,076 | $28,730 |
| 2014 | $1,076 -21.8% | $28,730 |
| 2013 | $1,376 | $28,730 |
| 2012 | -- | $28,730 -5.4% |
| 2011 | -- | $30,380 |
| 2010 | -- | $30,380 |
| 2009 | -- | $30,380 +10.4% |
| 2008 | -- | $27,530 |
| 2007 | -- | $27,530 |
| 2006 | $813 | $27,530 +24% |
| 2005 | -- | $22,200 |
| 2004 | -- | $22,200 +10% |
| 2003 | $646 -27.4% | $20,190 -48.4% |
| 2001 | $890 | $39,110 |
Find assessor info on the county website
Monthly payment
Est. payment
Payment breakdown
Explore the cost of this home by adjusting the details. Changes won't be saved.Climate risks
Neighborhood: 72019
Similar homes
- $329,0003 bd2 ba2.1k sqft4401 Peeler Bend Rd, Benton, AR 72019For Sale
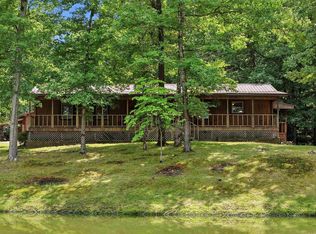
 MLS ID #26036694, Kayla R Jones, McGraw Realtors - Benton. CARMLS
- $339,0003 bd2 ba2k sqft2705 Durango Dr, Benton, AR 72019For Sale
 MLS ID #26045563, Kaylee N Hampton, IRealty Arkansas - Benton. CARMLS
- $372,0004 bd2 ba1.9k sqft4951 Dixie Ln, Benton, AR 72019For Sale
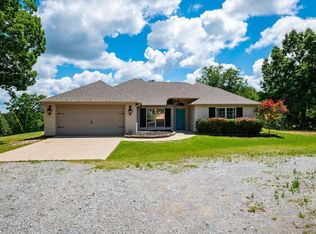 MLS ID #26035990, Kara Kellerman, CBRPM Maumelle. CARMLS
- $314,9003 bd2 ba2.2k sqft4999 Brooke Cv, Benton, AR 72019For Sale
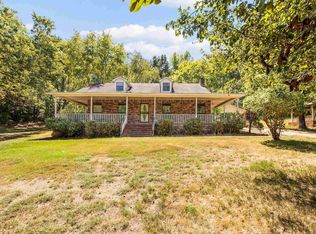 MLS ID #26036968, Lori Lemley, LPT Realty Saline. CARMLS
- $348,0003 bd3 ba2.6k sqft1190 Cambridge Cir, Benton, AR 72019For SaleMLS ID #26039708, Karen D Ferguson, LPT Realty Conway. CARMLS
- $299,9002 bd3 ba1.9k sqft8205 & 8219 Codie Ln, Benton, AR 72019For SaleMLS ID #26036037, Christopher Jordan, Keller Williams Realty Premier. CARMLS
- $280,0003 bd2 ba2.2k sqft13488 Highway 67, Malvern, AR 72104For SaleMLS ID #26039639, Miekka Maile, Fathom Realty Central. CARMLS
- $325,0004 bd3 ba2.3k sqft426 Quantz Rd, Haskell, AR 72015For SaleMLS ID #26027871, Haley Ward, Truman Ball Real Estate. CARMLS
- $289,8504 bd2 ba2k sqft116 Valderrama Dr, Haskell, AR 72015For SaleMLS ID #26039375, Clark Marshall, CBRPM Group. CARMLS
- $299,9004 bd3 ba2.5k sqft2726 Pleasant Run Rd, Malvern, AR 72104For SaleMLS ID #26012973, Layne Penfield, Baxley-Penfield-Moudy Realtors. CARMLS
- $299,0002 bd2 ba1.8k sqft1212 Horton Rd, Benton, AR 72015For SaleMLS ID #26024082, Lauren C Dugal, Exp Realty. CARMLS
- $299,9004 bd3 ba2.1k sqft1220 Pine Forest Dr, Benton, AR 72019For SaleMLS ID #26024060, Kristen McCrary, Century 21 Parker & Scroggins Realty - Bryant. CARMLS
- $359,0003 bd3 ba2.1k sqft237 Longview Point, Hot Springs, AR 71913For SaleMLS ID #26044866, Brandon L Bruning, LPT Realty. CARMLS
- $215,0004 bd2 ba2k sqft2215 Gwin Ln, Benton, AR 72019For SaleMLS ID #26017460, Stephanie Nagle, Baxley-Penfield-Moudy Realtors. CARMLS
- $290,0003 bd3 ba1.9k sqft113 Circle R Ct, Hot Springs, AR 71901For SaleMLS ID #26044511, Ashley Layfield, McGraw Realtors - HS. CARMLS
- $299,0002 bd2 ba2.4k sqft292 Easy St, Malvern, AR 72104For SaleMLS ID #26037976, Patrick J Beam, The Legacy Team. CARMLS
- $235,0003 bd2 ba2k sqft4217 Highway 5, Benton, AR 72019For SaleMLS ID #26020789, Lindsey Blaylock, Bailey & Company Real Estate. CARMLS
- $215,0003 bd2 ba1.3k sqft305 Ruth St, Benton, AR 72019For SaleMLS ID #26040949, Kaylee N Hampton, IRealty Arkansas - Benton. CARMLS
