Lots of ROOM to ROAM! Come take a look at this homesteader's dream on 5+ acres just down the road from Glen Rose Schools! Recent updates include fresh downstairs paint, a remodeled upstairs bathroom, and a brand-new roof (2025) and exterior stucco in (2026) for added insulation. The 24'x30' insulated shop offers space for hobbies, vehicles, and storage while the oversized stall to the back (15'x30') back is perfect for horses or livestock, complete with a tack room! The shop has electric run through metal conduit for added durability. Originally set up for horses, the property features over 2 acres of fenced pasture with a convenient walkthrough passage connecting the front and back acreage. Mature trees surrounding the property create a peaceful, private country setting. SEE AGENT REMARKS!
Active
Price cut: $10K (10/17)
$289,900
13488 Highway 67, Malvern, AR 72104
3beds
2,247sqft
Single Family Residence
Built in 1967
5.36 Acres Lot
$293,500 Zestimate®
$129/sqft
$-- HOA
What's special
Tack roomPeaceful private country setting
- 17 days
- 630
- 52
Likely to sell faster than
Zillow last checked:
Listing updated:
Listed by:
Miekka Maile 501-941-8830,
Fathom Realty Central 888-455-6040
Source: CARMLS,MLS#: 26039639
Facts & features
Interior
Bedrooms & bathrooms
- Bedrooms: 3
- Bathrooms: 2
- Full bathrooms: 1
- 1/2 bathrooms: 1
Rooms
- Room types: Bonus Room
Dining room
- Features: Separate Dining Room
Appliances
- Included: Free-Standing Range, Electric Range, Dishwasher, Plumbed For Ice Maker, Electric Water Heater
- Laundry: Washer Hookup, Electric Dryer Hookup, Laundry Room
Features
- Ceiling Fan(s), 3 Bedrooms Upper Level
- Flooring: Carpet, Wood, Vinyl, Tile, Luxury Vinyl
- Has fireplace: Yes
- Fireplace features: Woodburning-Site-Built
Interior area
- Total structure area: 2,247
- Total interior livable area: 2,247 sqft
Video & virtual tour
Property
Parking
- Total spaces: 2
- Parking features: Garage, Carport, Two Car, Garage Faces Rear
- Has garage: Yes
- Has carport: Yes
Features
- Levels: Two
- Stories: 2
- Exterior features: Rain Gutters, Shop
- Fencing: Partial
Lot
- Size: 5.36 Acres
- Features: Level, Rural Property, Wooded, Cleared, Not in Subdivision
Details
- Additional structures: Barns/Buildings, Stables
- Parcel number: 01300116000
- Horses can be raised: Yes
Construction
Type & style
- Home type: SingleFamily
- Architectural style: Bungalow/Cottage
- Property subtype: Single Family Residence
Materials
- Stucco
- Foundation: Crawl Space
- Roof: Shingle
Condition
- New construction: No
- Year built: 1967
Utilities & green energy
- Electric: Elec-Municipal (+Entergy)
- Sewer: Septic Tank
- Water: Public
Green energy
- Energy efficient items: Insulation
Community & HOA
Community
- Security: Smoke Detector(s)
- Subdivision: Metes & Bounds
HOA
- Has HOA: No
Location
- Region: Malvern
Financial & listing details
- Price per square foot: $129/sqft
- Tax assessed value: $125,700
- Annual tax amount: $1,287
- Date on market: 9/30/2026
- Listing terms: VA Loan,FHA,Conventional,Cash,USDA Loan
- Road surface type: Paved
Estimated market value
$293,500
$279,000 - $308,000
$1,590/mo
Price history
| Date | Event | Price |
|---|---|---|
| 10/17/2026 | Price change | $289,900-3.3%$129/sqft |
Source:  CARMLS #26039639 Report a problem CARMLS #26039639 Report a problem | ||
| 9/30/2026 | Listed for sale | $299,900-6.3%$133/sqft |
Source: CARMLS #26039639 Report a problem | ||
| 9/29/2026 | Listing removed | $319,900$142/sqft |
Source: CARMLS #26021504 Report a problem | ||
| 9/13/2026 | Price change | $319,900-1.5%$142/sqft |
Source: CARMLS #26021504 Report a problem | ||
| 8/4/2026 | Price change | $324,900-1.5%$145/sqft |
Source: CARMLS #26021504 Report a problem | ||
| 7/11/2026 | Price change | $329,900-2.9%$147/sqft |
Source: CARMLS #26021504 Report a problem | ||
| 6/22/2026 | Price change | $339,900-2.9%$151/sqft |
Source: CARMLS #26021504 Report a problem | ||
| 5/28/2026 | Listed for sale | $349,900+133.4%$156/sqft |
Source: CARMLS #26021504 Report a problem | ||
| 3/3/2011 | Listing removed | $149,900$67/sqft |
Source: Howard Real Estate #10198824 Report a problem | ||
| 2/15/2011 | Listed for sale | $149,900$67/sqft |
Source: Howard Real Estate #10198824 Report a problem | ||
Public tax history
| Year | Property taxes | Tax assessment |
|---|---|---|
| 2025 | $687 -6.8% | $25,140 |
| 2024 | $737 -9.2% | $25,140 |
| 2023 | $812 -5.8% | $25,140 |
| 2022 | $862 | $25,140 |
| 2021 | $862 | $25,140 +4.8% |
| 2020 | -- | $23,995 |
| 2019 | $758 -3.2% | $23,995 |
| 2018 | $783 -6.1% | $23,995 |
| 2017 | $833 +6.5% | $23,995 |
| 2016 | $783 +5.2% | $23,995 +3.4% |
| 2015 | $744 -0.1% | $23,195 |
| 2014 | $745 | $23,195 |
| 2013 | $745 +16.3% | $23,195 +10.5% |
| 2012 | $640 | $20,985 +0.9% |
| 2011 | -- | $20,790 +0.1% |
| 2010 | $681 +24.7% | $20,776 +9.5% |
| 2009 | $546 -22.9% | $18,982 +36.2% |
| 2004 | $708 +7.4% | $13,940 |
| 2003 | $659 +2.3% | $13,940 +2.5% |
| 2002 | $644 +15.5% | $13,595 +15.7% |
| 2001 | $557 | $11,746 |
Find assessor info on the county website
Monthly payment
Est. payment
Payment breakdown
Explore the cost of this home by adjusting the details. Changes won't be saved.Climate risks
Neighborhood: 72104
Nearby schools
Schools provided by the listing agent
- Elementary: Glen Rose
- Middle: Glen Rose
- High: Glen Rose
Source: CARMLS. This data may not be complete. We recommend contacting the local school district to confirm school assignments for this home.
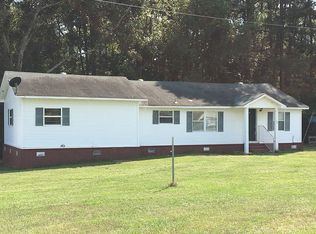
Similar homes
- $299,9004 bd3 ba2.5k sqft2726 Pleasant Run Rd, Malvern, AR 72104For Sale
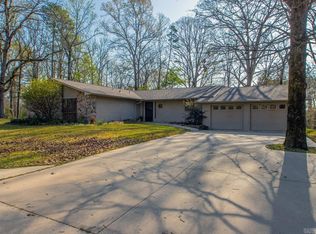
 MLS ID #26012973, Layne Penfield, Baxley-Penfield-Moudy Realtors. CARMLS
 - $330,0002 bd2 ba2.4k sqft292 Easy St, Malvern, AR 72104For Sale
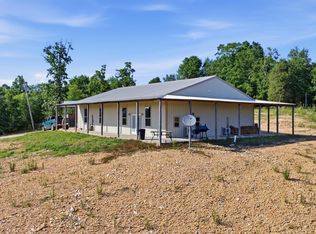 MLS ID #26037976, Patrick J Beam, The Legacy Team. CARMLS
 - $279,0004 bd2 ba2k sqft250 Mission Dr, Malvern, AR 72104For Sale
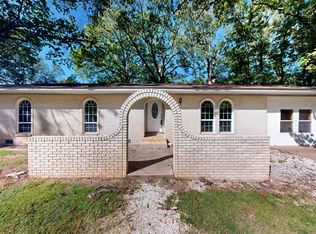 MLS ID #26009698, Cindy L Camras, Trademark Real Estate, Inc.. CARMLS
 - $350,0004 bd2 ba3k sqft326 Gifford Tram, Malvern, AR 72104For Sale
 MLS ID #26031742, Katie Black, Anchor & Oak Realty Group. CARMLS
 - $257,0004 bd2 ba2.1k sqft1117 Pine Bluff St, Malvern, AR 72104For SaleMLS ID #26036040, Danny Riggan, Stafford Realtors. CARMLS
- $229,0003 bd3 ba1.9k sqft243 Windcrest Dr, Malvern, AR 72104For SaleMLS ID #26035419, Stephanie L Collie, Hot Springs 1st Choice Realty. CARMLS
- $329,0003 bd2 ba2.1k sqft4401 Peeler Bend Rd, Benton, AR 72019For SaleMLS ID #26036694, Kayla R Jones, McGraw Realtors - Benton. CARMLS
- $299,0002 bd2 ba1.8k sqft1212 Horton Rd, Benton, AR 72015For SaleMLS ID #26024082, Lauren C Dugal, Exp Realty. CARMLS
- $249,4994 bd3 ba2.2k sqft1346 Glenmere Cir, Malvern, AR 72104For SaleMLS ID #26008166, Beau H Rush, Exp Realty. CARMLS
- $324,9003 bd2 ba2.2k sqft4999 Brooke Cv, Benton, AR 72019For SaleMLS ID #26036968, Lori Lemley, LPT Realty Saline. CARMLS
- $275,0005 bd4 ba2k sqft1808 Royal Oaks Dr, Malvern, AR 72104For SaleMLS ID #26018015, Dez Savoy, McGraw Realtors - HSV. CARMLS
- $247,9004 bd2 ba2.4k sqft107 E Sullenberger Ave, Malvern, AR 72104For SaleMLS ID #26033205, Allison Scroggins, Century 21 Parker & Scroggins Realty - Benton. CARMLS
- $325,0003 bd2 ba2.1k sqft8136 S Main St, Benton, AR 72015For SaleMLS ID #26019221, Dara Tapley, LPT Realty Conway. CARMLS
- $239,0003 bd3 ba2.1k sqft1540 Valley View Dr, Malvern, AR 72104For SaleMLS ID #26022334, Jason Edington, Keller Williams Realty Hot Springs. CARMLS
- $289,0003 bd2 ba1.6k sqft141 Penbay Pl, Hot Springs, AR 71901For SaleMLS ID #26021908, Nancy Bergeron, Keller Williams Realty The Bergeron Group. CARMLS
- $289,0004 bd2 ba2.1k sqft218 Scenic Dr, Hot Springs, AR 71913For SaleMLS ID #26034676, Colista D Cevela, Century 21 Parker & Scroggins Realty - Hot Springs. CARMLS
- $192,5002 bd2 ba1.7k sqft203 Pine Bluff St, Malvern, AR 72104For SaleMLS ID #26041246, Ashley White, Stafford Realtors. CARMLS
- $335,0004 bd3 ba2.4k sqft1703 Park Ave, Malvern, AR 72104For SaleMLS ID #26021946, Katie Black, Anchor & Oak Realty Group. CARMLS
- $290,0003 bd2 ba1.6k sqft310 Vanadium Cir, Hot Springs, AR 71901For SaleMLS ID #26035591, Archie VanGorder, Hot Springs 1st Choice Realty. CARMLS
- $269,0003 bd2 ba2k sqft906 Surrey Rd, Hot Springs, AR 71909For SaleMLS ID #26027282, Danielle L Blair, Crossroads Realty Group. CARMLS
