Escape to your own private oasis in the prestigious Magnet Cove School District! This stunning 4-bedroom, 2-bathroom brick home sits on a sprawling 1.73-acre lot, fully enclosed with a secure gated entry for ultimate privacy and peace of mind. From the moment you arrive, the unique arched brick entryway and elegant interior arched hallways set this home apart. Enjoy a worry-free move with significant recent updates, including a brand-new roof, new hot water heater, and a young HVAC system (3-4 years). The garage has been thoughtfully converted into a massive, one-of-a-kind den, complete with a cozy fireplace insert—perfect for family gatherings. The property is a hobbyist's dream, featuring: A massive two-story shop for projects or storage. A 16x16 block building in the backyard. A 20x25 covered carport/boat storage. Schedule your tour today!
Active
Price cut: $15.1K (6/30)
$299,900
250 Mission Dr, Malvern, AR 72104
4beds
2,048sqft
:
Get pre-qualified$1,920/mo
Single Family Residence
Built in 1973
1.73 Acres Lot
$293,100 Zestimate®
$146/sqft
$-- HOA
What's special
Cozy fireplace insertElegant interior arched hallwaysMassive one-of-a-kind denUnique arched brick entryway
- 132 days |
- 204 |
- 16 |
Zillow last checked:
Listing updated:
Listed by:
Cindy L Camras 501-617-6600,
Trademark Real Estate, Inc. 501-318-3200
Source: CARMLS,MLS#: 26009698
Facts & features
Interior
Bedrooms & bathrooms
- Bedrooms: 4
- Bathrooms: 2
- Full bathrooms: 2
Rooms
- Room types: Den/Family Room, Workshop/Craft
Dining room
- Features: Separate Dining Room
Heating
- Natural Gas, Floor/Wall Furnace
Cooling
- Gas
Appliances
- Included: Gas Range, Dishwasher, Plumbed For Ice Maker, Gas Water Heater
- Laundry: Washer Hookup, Gas Dryer Hookup, Laundry Room
Features
- Walk-In Closet(s), Ceiling Fan(s), Walk-in Shower, Granite Counters, Sheet Rock, Paneling, Sheet Rock Ceiling, Primary Bedroom/Main Lv, All Bedrooms Down
- Flooring: Tile, Laminate
- Windows: Insulated Windows
- Attic: Attic Vent-Turbo
- Has fireplace: Yes
- Fireplace features: Insert, Blower Fan
Interior area
- Total structure area: 2,048
- Total interior livable area: 2,048 sqft
Video & virtual tour
Property
Parking
- Parking features: Other
Features
- Levels: One
- Stories: 1
- Patio & porch: Deck
- Exterior features: Shop
- Fencing: Full,Partial,Chain Link
Lot
- Size: 1.73 Acres
- Features: Level, Rural Property, Cleared, Subdivided
Details
- Parcel number: 62302005000
Construction
Type & style
- Home type: SingleFamily
- Architectural style: Traditional
- Property subtype: Single Family Residence
Materials
- Brick
- Foundation: Crawl Space
- Roof: Composition
Condition
- New construction: No
- Year built: 1973
Utilities & green energy
- Electric: Elec-Municipal (+Entergy)
- Gas: Gas-Natural
- Sewer: Septic Tank
- Utilities for property: Natural Gas Connected
Community & HOA
Community
- Security: Smoke Detector(s)
- Subdivision: Edna Bachman
HOA
- Has HOA: No
Location
- Region: Malvern
Financial & listing details
- Price per square foot: $146/sqft
- Tax assessed value: $123,950
- Annual tax amount: $1,408
- Date on market: 3/13/2026
- Listing terms: VA Loan,FHA,Conventional,Cash
- Road surface type: Paved
Estimated market value
$293,100
$278,000 - $308,000
$1,605/mo
Price history
| Date | Event | Price |
|---|---|---|
| 6/30/2026 | Price change | $299,900-4.8%$146/sqft |
Source:  HSDS #154480 Report a problem HSDS #154480 Report a problem | ||
| 4/22/2026 | Price change | $315,000-0.6%$154/sqft |
Source:  CARMLS #26009698 Report a problem CARMLS #26009698 Report a problem | ||
| 3/13/2026 | Listed for sale | $317,000$155/sqft |
Source: HSDS #154480 Report a problem | ||
| 3/13/2026 | Listing removed | $317,000$155/sqft |
Source: HSDS #154048 Report a problem | ||
| 2/6/2026 | Listed for sale | $317,000$155/sqft |
Source: CARMLS #26004768 Report a problem | ||
| 2/2/2026 | Listing removed | $317,000$155/sqft |
Source: HSDS #151610 Report a problem | ||
| 1/13/2026 | Price change | $317,000-0.9%$155/sqft |
Source: CARMLS #25026339 Report a problem | ||
| 7/19/2025 | Price change | $320,000-1.2%$156/sqft |
Source: HSDS #151610 Report a problem | ||
| 7/3/2025 | Price change | $324,000-0.3%$158/sqft |
Source: HSDS #151610 Report a problem | ||
| 5/7/2025 | Listed for sale | $324,900+399.8%$159/sqft |
Source: Owner Report a problem | ||
| 12/17/1993 | Sold | $65,000$32/sqft |
Source: Agent Provided Report a problem | ||
Public tax history
| Year | Property taxes | Tax assessment |
|---|---|---|
| 2025 | $1,508 +49.6% | $24,790 |
| 2024 | $1,008 +2% | $24,790 +3.3% |
| 2023 | $988 +0.9% | $24,007 +4.5% |
| 2022 | $979 +6.4% | $22,963 +4.8% |
| 2021 | $920 | $21,919 +5% |
| 2020 | -- | $20,875 |
| 2019 | $631 -3.8% | $20,875 |
| 2018 | $656 0% | $20,875 |
| 2017 | $656 +4.7% | $20,875 +3% |
| 2016 | $626 +8% | $20,260 +5% |
| 2015 | $580 | $19,295 |
| 2014 | $580 | $19,295 |
| 2013 | $580 | $19,295 |
| 2012 | $580 | $19,295 -0.7% |
| 2011 | -- | $19,435 |
| 2010 | $586 +15.5% | $19,435 +9.2% |
| 2009 | $508 +8.8% | $17,804 +5% |
| 2008 | $467 -3% | $16,956 +4.5% |
| 2007 | $481 | $16,219 |
| 2006 | -- | $16,219 +10% |
| 2005 | -- | $14,745 |
| 2004 | $660 +3.7% | $14,745 |
| 2003 | $637 +9.1% | $14,745 +9.1% |
| 2002 | $584 +3% | $13,510 +1.8% |
| 2001 | $567 | $13,275 |
Find assessor info on the county website
Monthly payment
Est. payment
Payment breakdown
Explore the cost of this home by adjusting the details. Changes won't be saved.Climate risks
Neighborhood: 72104
Nearby schools
GreatSchools rating
- 5/10Magnet Cove Elementary SchoolGrades: PK-6Distance: 0.3 mi
- 7/10Magnet Cove High SchoolGrades: 7-12Distance: 0.2 mi
Schools provided by the listing agent
- Elementary: Magnet Cove
- Middle: Magnet Cove
- High: Magnet Cove
Source: CARMLS. This data may not be complete. We recommend contacting the local school district to confirm school assignments for this home.
- $220,3003 bd2 ba2k sqft417 Magnet School Rd, Malvern, AR 72104Off Market

- $212,400-- bd2 ba1.6k sqft230 Mission Dr, Malvern, AR 72104Off Market
- $244,300-- bd2 ba2.4k sqft425 Magnet School Rd, Malvern, AR 72104Off Market
- $227,400-- bd2 ba1.4k sqft267 Mission Dr, Malvern, AR 72104Off Market
- $6,200-- bd-- ba-- sqft267 Mission Dr, Malvern, AR 72104Off Market
- $245,000-- bd2 ba1.5k sqft249 Mission Dr, Malvern, AR 72104Off Market
- $247,900-- bd2 ba3k sqft197 Mission Dr, Malvern, AR 72104Off Market
- $251,7004 bd2 ba2.4k sqft174 Mission Dr, Malvern, AR 72104Off Market
A local agent can set up tours, give advice and negotiate with sellers.
A local lender can help you make sure your offer is ready when you are.
Similar homes
- $329,9003 bd2 ba2.2k sqft13488 Highway 67, Malvern, AR 72104For Sale
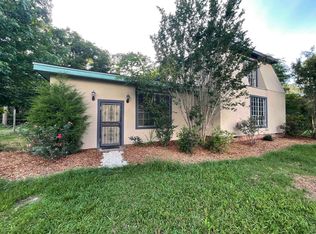
 MLS ID #26021504, Miekka Maile, Fathom Realty Central. CARMLS
 - $259,0003 bd3 ba1.8k sqft2736 Riverview Dr, Malvern, AR 72104For Sale
 MLS ID #26020611, Ashlee Stafford, Stafford Realtors. CARMLS
 - $288,9003 bd2 ba2.2k sqft7969 Ridge Rd, Malvern, AR 72104For Sale
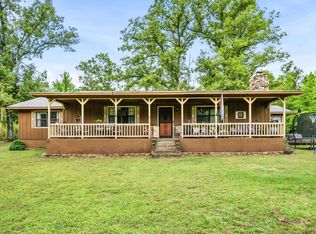 MLS ID #26020369, Shelby Dyer, Anchor & Oak Realty Group. CARMLS
 - $249,0003 bd2 ba1.6k sqft293 Social Hill Loop, Malvern, AR 72104For Sale
 MLS ID #26026766, Melissa V Stone, Exp Realty. CARMLS
 - $310,0004 bd3 ba2.7k sqft110 Fairway Ct, Hot Springs, AR 71913For SaleMLS ID #26026528, Wendy Ferguson, NextHome Local Realty Group. CARMLS
- $234,0003 bd3 ba2.2k sqft1068 Spring House Rd, Malvern, AR 72104For SaleMLS ID #26018724, Stephanie L Collie, Hot Springs 1st Choice Realty. CARMLS
- $247,9004 bd2 ba2.4k sqft107 E Sullenberger Ave, Malvern, AR 72104For SaleMLS ID #26019061, Allison Scroggins, Century 21 Parker & Scroggins Realty - Benton. CARMLS
- $175,0003 bd2 ba1.4k sqft138 Satin Cir, Malvern, AR 72104For SaleMLS ID #25047380, Ellie Carlisle, Keller Williams Realty Hot Springs. CARMLS
- $227,0003 bd2 ba1.4k sqft115 Larkin St, Malvern, AR 72104For SaleMLS ID #26026227, Stephanie L Collie, Hot Springs 1st Choice Realty. CARMLS
- $239,0003 bd3 ba2.1k sqft1540 Valley View Dr, Malvern, AR 72104For SaleMLS ID #26022334, Jason Edington, Keller Williams Realty Hot Springs. CARMLS
- $289,0003 bd2 ba1.6k sqft141 Penbay Pl, Hot Springs, AR 71901For SaleMLS ID #26021908, Nancy Bergeron, Keller Williams Realty The Bergeron Group. CARMLS
- $357,5003 bd2 ba2.1k sqft122 Crestview Ln, Malvern, AR 72104For SaleMLS ID #26021202, Kevin M Bourland, CENTURY 21 H.S.V. Realty. CARMLS
- $270,0004 bd3 ba2.4k sqft209 McMahan Dr, Hot Springs, AR 71913For SaleMLS ID #26009782, Cindy L Camras, Trademark Real Estate, Inc.. CARMLS
- $325,0003 bd2 ba2.1k sqft8136 S Main St, Benton, AR 72015For SaleMLS ID #26019221, Dara Tapley, LPT Realty Conway. CARMLS
- $167,7004 bd2 ba1.9k sqft1019 Clardy St, Malvern, AR 72104For SaleMLS ID #26027095, Andrea L Marks, Hot Springs 1st Choice Realty. CARMLS
- $349,9004 bd2 ba2.4k sqft100 Kirkwood St, Hot Springs National Park, AR 71913For SaleMLS ID #26027323, Clay G Wilson, Trademark Real Estate, Inc.. CARMLS
- $300,0003 bd2 ba2.4k sqft300 Anderson St, Hot Springs, AR 71913For SaleMLS ID #26024019, Amanda A White, Trademark Real Estate, Inc.. CARMLS
- $310,0003 bd1 ba1.1k sqft324 Cadillac Point, Hot Springs, AR 71913For SaleMLS ID #155973, Shelly McDonald, Hot Springs 1st Choice Realty. HSDS
- $165,0002 bd2 ba1.2k sqft1231 Brownwood St, Malvern, AR 72104For SaleMLS ID #26022810, Tonya L Parks, Moore and Co., Realtors - Benton. CARMLS
- $325,0004 bd2 ba2.1k sqft102 Doe Run Pl, Hot Springs, AR 71913For SaleMLS ID #26023253, Shaunna L Schanlaber, Lake Hamilton Realty, Inc.. CARMLS
