Charming all-brick home on a spacious .36-acre lot with room to spread out! This home features a huge kitchen, oversized living room, coffee bar, wall oven, separate laundry room, hardwood floors, and two full baths. The flexible layout offers plenty of space and could easily allow for a third bedroom. Enjoy lots of natural light throughout, a massive backyard, and a two-car carport with outside storage. Conveniently located minutes from I-30 and close to shopping, dining, and everyday amenities.
Active
$165,000
1231 Brownwood St, Malvern, AR 72104
2beds
1,234sqft
:
Get pre-qualified$1,100/mo
Single Family Residence
Built in 1982
0.36 Acres Lot
$158,200 Zestimate®
$134/sqft
$-- HOA
What's special
Separate laundry roomHardwood floorsHuge kitchenAll-brick homeMassive backyardWall ovenCoffee bar
- 62 days |
- 183 |
- 10 |
Zillow last checked:
Listing updated:
Listed by:
Tonya L Parks 501-249-1533,
Moore and Co., Realtors - Benton 501-794-6116
Source: CARMLS,MLS#: 26022810
Facts & features
Interior
Bedrooms & bathrooms
- Bedrooms: 2
- Bathrooms: 2
- Full bathrooms: 2
Rooms
- Room types: Great Room
Dining room
- Features: Eat-in Kitchen, Breakfast Bar
Heating
- Natural Gas
Cooling
- Electric
Appliances
- Included: Surface Range, Dishwasher, Plumbed For Ice Maker, Oven, Gas Water Heater
- Laundry: Washer Hookup, Electric Dryer Hookup, Laundry Room
Features
- Ceiling Fan(s), Walk-in Shower, Wired for Data, Sheet Rock, Sheet Rock Ceiling, 2 Bedrooms Same Level
- Flooring: Wood
- Basement: None
- Attic: Attic Vent-Turbo
- Has fireplace: No
- Fireplace features: None
Interior area
- Total structure area: 1,234
- Total interior livable area: 1,234 sqft
Property
Parking
- Total spaces: 2
- Parking features: Carport, Two Car
- Has carport: Yes
Features
- Levels: One
- Stories: 1
Lot
- Size: 0.36 Acres
- Dimensions: 100 x 138.5
- Features: Level, Subdivided
Details
- Parcel number: 70003087000
Construction
Type & style
- Home type: SingleFamily
- Architectural style: Ranch
- Property subtype: Single Family Residence
Materials
- Brick
- Foundation: Crawl Space
- Roof: Composition
Condition
- New construction: No
- Year built: 1982
Utilities & green energy
- Electric: Electric-Co-op
- Gas: Gas-Natural
- Sewer: Public Sewer
- Water: Public
- Utilities for property: Natural Gas Connected
Community & HOA
Community
- Subdivision: BROWNWOOD
HOA
- Has HOA: No
Location
- Region: Malvern
Financial & listing details
- Price per square foot: $134/sqft
- Tax assessed value: $80,325
- Annual tax amount: $203
- Date on market: 6/6/2026
- Listing terms: VA Loan,FHA,Cash
- Road surface type: Paved
Estimated market value
$158,200
$150,000 - $166,000
$1,188/mo
Price history
| Date | Event | Price |
|---|---|---|
| 6/6/2026 | Listed for sale | $165,000+77.4%$134/sqft |
Source:  CARMLS #26022810 Report a problem CARMLS #26022810 Report a problem | ||
| 7/23/2014 | Listing removed | $93,000$75/sqft |
Source: Young Real Estate, Inc. #10374901 Report a problem | ||
| 2/20/2014 | Price change | $93,000+4.5%$75/sqft |
Source: Young Real Estate, Inc. #10374901 Report a problem | ||
| 1/24/2014 | Listed for sale | $89,000+43.5%$72/sqft |
Source: Young Real Estate, Inc. #10374901 Report a problem | ||
| 11/10/1999 | Sold | $62,000$50/sqft |
Source: Agent Provided Report a problem | ||
Public tax history
| Year | Property taxes | Tax assessment |
|---|---|---|
| 2025 | $204 -32.9% | $14,190 |
| 2024 | $304 -19.8% | $14,190 |
| 2023 | $379 -11.7% | $14,190 |
| 2022 | $429 | $14,190 |
| 2021 | $429 | $14,190 -9.8% |
| 2020 | -- | $15,725 |
| 2019 | $429 -5.5% | $15,725 |
| 2018 | $454 0% | $15,725 |
| 2017 | $454 +12.3% | $15,725 +10.8% |
| 2016 | $404 | $14,190 |
| 2015 | $404 0% | $14,190 |
| 2014 | $404 | $14,190 |
| 2013 | $404 +0% | $14,190 |
| 2012 | $404 | $14,190 -5.5% |
| 2011 | -- | $15,010 +2.5% |
| 2010 | $428 +8.6% | $14,641 +4.5% |
| 2009 | $394 +20.7% | $14,004 +10% |
| 2008 | $327 -13.3% | $12,730 |
| 2007 | $377 | $12,730 |
| 2006 | -- | $12,730 +2.1% |
| 2005 | -- | $12,470 |
| 2004 | $663 +11.6% | $12,470 |
| 2003 | $594 +3.6% | $12,470 +1.8% |
| 2002 | $573 +29.9% | $12,250 +16.6% |
| 2001 | $441 | $10,506 |
Find assessor info on the county website
Monthly payment
Est. payment
Payment breakdown
Explore the cost of this home by adjusting the details. Changes won't be saved.Climate risks
Neighborhood: 72104
Nearby schools
GreatSchools rating
- 4/10Malvern Elementary SchoolGrades: PK-4Distance: 0.5 mi
- 4/10Malvern Middle SchoolGrades: 7-8Distance: 2 mi
- 7/10Malvern High SchoolGrades: 9-12Distance: 2 mi
- $181,700-- bd1 ba1.2k sqft1233 Brownwood St, Malvern, AR 72104Off Market
- $151,700-- bd1 ba1.2k sqft1229 Brownwood St, Malvern, AR 72104Off Market
- $269,9004 bd2 ba2.8k sqft1220 Brownwood St, Malvern, AR 72104Sold

- $222,9003 bd2 ba1.5k sqft1218 Brownwood St, Malvern, AR 72104Off Market
- $193,600-- bd2 ba1.5k sqft1235 Brownwood St, Malvern, AR 72104Off Market
- $277,100-- bd2 ba2.5k sqft1227 Brownwood St, Malvern, AR 72104Off Market
- $175,0003 bd2 ba1.4k sqft1218 McMillan St, Malvern, AR 72104Sold
- $202,600-- bd2 ba1.8k sqft1216 Brownwood St, Malvern, AR 72104Off Market
A local agent can set up tours, give advice and negotiate with sellers.
A local lender can help you make sure your offer is ready when you are.
Similar homes
- $169,9003 bd2 ba1.4k sqft9375 Ridge Rd, Malvern, AR 72104For Sale

 MLS ID #26031669, Ashlee Stafford, Stafford Realtors. CARMLS
 - $165,0002 bd2 ba1.8k sqft509 Cherry Ln, Malvern, AR 72104For Sale
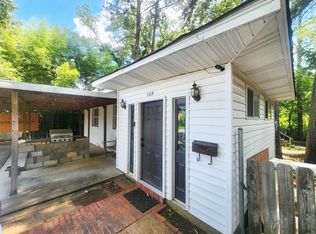 MLS ID #26022840, Laura Finley, Anchor & Oak Realty Group. CARMLS
 - $168,9003 bd2 ba1.1k sqft1426 Mimosa St, Malvern, AR 72104For Sale
 MLS ID #26024866, Garrett Mayhan, Lake Hamilton Realty, Inc.. CARMLS
 - $174,0003 bd2 ba1.3k sqft1330 Glenmere Cir, Malvern, AR 72104For Sale
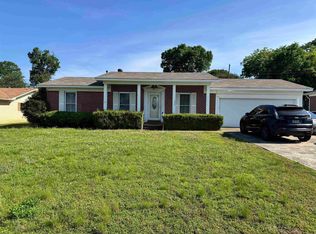 MLS ID #26019721, Alyssa D Scott, The Goff Group Real Estate Company. CARMLS
 - $169,0003 bd1 ba1.3k sqft2119 Sulton St, Malvern, AR 72104For SaleMLS ID #26028129, Phyllis Mayo, Stafford Realtors. CARMLS
- $195,0002 bd2 ba1.7k sqft203 Pine Bluff St, Malvern, AR 72104For SaleMLS ID #26005814, Kim Byrd, Crye*Leike Pro Elite Realty. CARMLS
- $199,5003 bd2 ba1.6k sqft1825 Dyer St, Malvern, AR 72104For SaleMLS ID #26024198, Sarah E Keathley, NextHome Local Realty Group. CARMLS
- $175,0003 bd2 ba1.4k sqft138 Satin Cir, Malvern, AR 72104For SaleMLS ID #25047380, Ellie Carlisle, Keller Williams Realty Hot Springs. CARMLS
- $198,0003 bd2 ba1.4k sqft1025 Edward St, Malvern, AR 72104For SaleMLS ID #26021186, Michelle Riggan, Stafford Realtors. CARMLS
- $145,0003 bd2 ba1.6k sqftCuffman Mill Rd, Malvern, AR 72104For SaleMLS ID #26023297, Alyssa D Scott, The Goff Group Real Estate Company. CARMLS
- $144,0003 bd2 ba1.3k sqft1024 Roosevelt St #&-1528, Malvern, AR 72104For SaleMLS ID #26019324, Kim Byrd, Crye*Leike Pro Elite Realty. CARMLS
- $145,0003 bd2 ba1.6k sqft2 Cuffman Mill Rd, Malvern, AR 72104For SaleMLS ID #155876, Alyssa Scott, The Goff Group Real Estate. HSDS
- $225,0004 bd2 ba1.5k sqft2817 Southgate Dr, Malvern, AR 72104For SaleMLS ID #26030976, Falicia Samuels, Crye*Leike Pro Elite Realty. CARMLS
- $119,9002 bd1 ba1k sqft1422 Dyer St, Malvern, AR 72104For SaleMLS ID #26024822, Kim Byrd, Crye*Leike Pro Elite Realty. CARMLS
- $82,9002 bd2 ba1.5k sqft124 W Sullenberger Ave, Malvern, AR 72104For SaleMLS ID #26010618, DeAnn Williams, Crye-Leike REALTORS Benton Branch. CARMLS
- $139,9003 bd1 ba1.1k sqft1310 Roosevelt St, Malvern, AR 72104For SaleMLS ID #26015251, Andrea L Marks, Hot Springs 1st Choice Realty. CARMLS
- $170,0003 bd2 ba1.6k sqft(Undisclosed Address), Malvern, AR 72104For SaleMLS ID #26030298, Candy C McCarthy, Hot Springs Realty. CARMLS
- $98,0002 bd1 ba1.1k sqft728 McBee St, Malvern, AR 72104For SaleMLS ID #26027054, Kendall Leigh, Southern Homes Realty. CARMLS
- $100,0003 bd2 ba1.2k sqft903 E Sullenberger Ave, Malvern, AR 72104For SaleMLS ID #26020042, Cassie Conley, Keller Williams Realty Hot Springs. CARMLS
- $89,5003 bd2 ba1.5k sqft(Undisclosed Address), Malvern, AR 72104For SaleMLS ID #26021770, Sandy Rose, Capital Real Estate Advisors. CARMLS
