Welcome to this immaculately maintained 1,728-square-foot brick home in the heart of Malvern. Situated on a spacious corner lot, this property offers in-town convenience with plenty of room to spread out. Currently configured as a 2-bedroom, 2-bathroom home, the generous floor plan offers flexibility and potential to create a third bedroom without sacrificing key living spaces. The brick exterior provides durability and classic curb appeal. Inside and out, this home has been lovingly maintained and is ready for its next owner. Outside, you'll find ample yard space, including a portion of the backyard enclosed by 6-foot chain-link and rock wall fencing. An 8' x 16' backyard storage shed offers extra room for tools, lawn equipment, and more. The red portable building may be purchased for an additional fee. Whether you're looking for a comfortable home or room to grow, this one is worth a closer look. Come and see it today!
Active
$192,500
203 Pine Bluff St, Malvern, AR 72104
2beds
1,728sqft
Single Family Residence
Built in 1970
0.36 Acres Lot
$187,700 Zestimate®
$111/sqft
$-- HOA
What's special
Generous floor planSpacious corner lotAmple yard space
- 6 days
- 140
- 11
Likely to sell faster than
Zillow last checked:
Listing updated:
Listed by:
Ashley White 870-403-8984,
Stafford Realtors 501-507-1550,
Allison Harris 870-403-2766,
Stafford Realtors
Source: CARMLS,MLS#: 26041246
Facts & features
Interior
Bedrooms & bathrooms
- Bedrooms: 2
- Bathrooms: 2
- Full bathrooms: 2
Rooms
- Room types: Den/Family Room, Workshop/Craft
Dining room
- Features: Separate Dining Room, Living/Dining Combo
Appliances
- Included: Free-Standing Range, Refrigerator, Gas Water Heater
- Laundry: Washer Hookup, Gas Dryer Hookup, Laundry Room
Features
- Walk-In Closet(s), Built-in Features, Ceiling Fan(s), Kit Counter-Formica, Pantry, Primary Bedroom/Main Lv, Guest Bedroom/Main Lv, All Bedrooms Down
- Flooring: Carpet, Tile, Luxury Vinyl
- Windows: Window Treatments
- Has fireplace: Yes
- Fireplace features: Insert, Blower Fan
Interior area
- Total structure area: 1,728
- Total interior livable area: 1,728 sqft
Property
Parking
- Total spaces: 2
- Parking features: Carport, Two Car, Garage Faces Side
- Has carport: Yes
Features
- Levels: One
- Stories: 1
- Patio & porch: Porch
- Exterior features: Storage
- Fencing: Partial,Chain Link
Lot
- Size: 0.36 Acres
- Features: Level, Corner Lot, Extra Landscaping
Details
- Parcel number: 70001667000
Construction
Type & style
- Home type: SingleFamily
- Architectural style: Traditional
- Property subtype: Single Family Residence
Materials
- Brick
- Foundation: Crawl Space
- Roof: Composition
Condition
- New construction: No
- Year built: 1970
Utilities & green energy
- Electric: Elec-Municipal (+Entergy)
- Gas: Gas-Natural
- Sewer: Public Sewer
- Water: Public
- Utilities for property: Natural Gas Connected
Community & HOA
Community
- Subdivision: LUND & HILL (ORIGINAL TOWN)
HOA
- Has HOA: No
Location
- Region: Malvern
Financial & listing details
- Price per square foot: $111/sqft
- Tax assessed value: $104,475
- Annual tax amount: $675
- Date on market: 10/12/2026
- Listing terms: VA Loan,FHA,Conventional,Cash,USDA Loan
- Road surface type: Paved
Estimated market value
$187,700
$178,000 - $197,000
$1,286/mo
Price history
| Date | Event | Price |
|---|---|---|
| 10/12/2026 | Listed for sale | $192,500-1.3%$111/sqft |
Source:  CARMLS #26041246 Report a problem | ||
| 8/14/2026 | Listing removed | $195,000$113/sqft |
Source: CARMLS #26005814 Report a problem | ||
| 7/6/2026 | Price change | $195,000-7.1%$113/sqft |
Source: CARMLS #26005814 Report a problem | ||
| 6/9/2026 | Price change | $210,000-6.7%$122/sqft |
Source: CARMLS #26005814 Report a problem | ||
| 5/13/2026 | Price change | $225,000-4.3%$130/sqft |
Source: CARMLS #26005814 Report a problem | ||
| 2/15/2026 | Listed for sale | $235,000$136/sqft |
Source: CARMLS #26005814 Report a problem | ||
Public tax history
| Year | Property taxes | Tax assessment |
|---|---|---|
| 2025 | $102 -49.5% | $12,395 |
| 2024 | $202 -27.1% | $12,395 |
| 2023 | $277 -15.3% | $12,395 |
| 2022 | $327 | $12,395 |
| 2021 | $327 | $12,395 -36.3% |
| 2020 | -- | $19,455 |
| 2019 | $327 -7.1% | $19,455 |
| 2018 | $352 0% | $19,455 |
| 2017 | $352 +14% | $19,455 +57% |
| 2016 | $309 | $12,395 |
| 2015 | $309 | $12,395 |
| 2014 | $309 | $12,395 |
| 2013 | $309 | $12,395 |
| 2012 | $309 | $12,395 |
| 2011 | -- | $12,395 |
| 2010 | $309 | $12,395 |
| 2009 | $309 | $12,395 |
| 2008 | $309 -13.9% | $12,395 |
| 2007 | $359 | $12,395 |
| 2006 | -- | $12,395 |
| 2005 | -- | $12,395 |
| 2004 | $659 +11.6% | $12,395 |
| 2003 | $590 +1.7% | $12,395 |
| 2002 | $580 | $12,395 |
Find assessor info on the county website
Monthly payment
Est. payment
Payment breakdown
Explore the cost of this home by adjusting the details. Changes won't be saved.Climate risks
Neighborhood: 72104

Similar homes
- $195,0004 bd2 ba1.5k sqft2817 Southgate Dr, Malvern, AR 72104For Sale
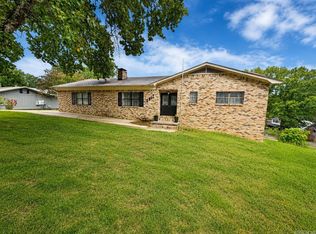
 MLS ID #26030976, Falicia Samuels, Crye*Leike Pro Elite Realty. CARMLS
- $205,0003 bd2 ba1.7k sqft19016 Highway 51, Rockport, AR 72104For Sale
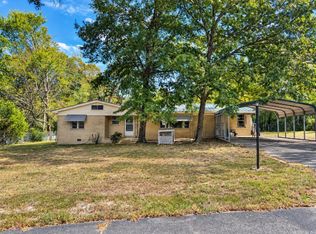 MLS ID #26040036, Lillian Smith, Plush Homes Co. Realtors. CARMLS
- $165,0002 bd2 ba1.8k sqft509 Cherry Ln, Malvern, AR 72104For Sale
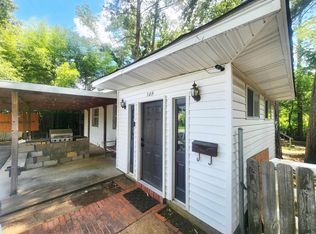 MLS ID #26022840, Laura Finley, Anchor & Oak Realty Group. CARMLS
- $229,0003 bd3 ba1.9k sqft243 Windcrest Dr, Malvern, AR 72104For Sale
 MLS ID #26035419, Stephanie L Collie, Hot Springs 1st Choice Realty. CARMLS
- $247,9004 bd2 ba2.4k sqft107 E Sullenberger Ave, Malvern, AR 72104For SaleMLS ID #26033205, Allison Scroggins, Century 21 Parker & Scroggins Realty - Benton. CARMLS
- $239,0003 bd3 ba2.1k sqft1540 Valley View Dr, Malvern, AR 72104For SaleMLS ID #26022334, Jason Edington, Keller Williams Realty Hot Springs. CARMLS
- $120,0003 bd2 ba2.1k sqft216 E Elizabeth Ann St, Malvern, AR 72104For SaleMLS ID #26031750, Jazmine Jackson, Keller Williams Realty. CARMLS
- $249,4994 bd3 ba2.2k sqft1346 Glenmere Cir, Malvern, AR 72104For SaleMLS ID #26008166, Beau H Rush, Exp Realty. CARMLS
- $98,0002 bd1 ba1.1k sqft728 McBee St, Malvern, AR 72104For SaleMLS ID #26027054, Kendall Leigh, Southern Homes Realty. CARMLS
- $275,0005 bd4 ba2k sqft1808 Royal Oaks Dr, Malvern, AR 72104For SaleMLS ID #26018015, Dez Savoy, McGraw Realtors - HSV. CARMLS
- $135,0002 bd1 ba1.2k sqft194 Bowen St, Rockport, AR 72104For SaleMLS ID #26035961, DeAnn Williams, Crye-Leike REALTORS Benton Branch. CARMLS
- $199,0003 bd2 ba2.1k sqft315 Cadillac Point, Hot Springs, AR 71913For SaleMLS ID #26040793, David R Farmer, Crye-Leike REALTORS. CARMLS
- $279,0004 bd2 ba2k sqft250 Mission Dr, Malvern, AR 72104For SaleMLS ID #26009698, Cindy L Camras, Trademark Real Estate, Inc.. CARMLS
- $170,0003 bd2 ba1.6k sqft(Undisclosed Address), Malvern, AR 72104For SaleMLS ID #26030298, Candy C McCarthy, Hot Springs Realty. CARMLS
- $279,0003 bd2 ba1.5k sqft249 Mission Dr, Malvern, AR 72104For SaleMLS ID #26036066, Bobbie M Schroeder, Signature Homes Real Estate. CARMLS
- $195,0004 bd2 ba2k sqft101 Holt St, Hot Springs, AR 71913For SaleMLS ID #26033670, Luke Juneau, Luke Juneau Real Estate Group. CARMLS
- $189,9004 bd2 ba1.8k sqft4809 Park Ave, Hot Springs, AR 71901For SaleMLS ID #26021896, Wendy L Landes, McGraw Realtors - HS. CARMLS
- $192,5003 bd2 ba1.8k sqft1701 W Saint Louis St, Hot Springs, AR 71913For SaleMLS ID #26026746, Stacy S Dixon, Taylor Realty Group HSV. CARMLS
- $149,9002 bd1 ba1.2k sqft1902 Red Wagon Rd, Traskwood, AR 72167For SaleMLS ID #26037661, Donna G McGhee, Century 21 Parker & Scroggins Realty - Hot Springs. CARMLS
