Searching for a spacious home for sale in Malvern, Arkansas? Take a fresh look at 1540 Valley View Drive! Offering over 2,100 square feet of living space, this 3-bedroom, 2.5-bath home combines generous room sizes, abundant storage, and a beautiful setting surrounded by mature trees. Inside, you’ll find multiple spacious living areas featuring granite countertops and plenty of opportunity to update, personalize, and make the home your own. Step outside and enjoy a peaceful backyard with room to relax, entertain, or simply enjoy the outdoors. Conveniently located near Malvern schools, shopping, dining, and everyday amenities, this property offers the space and setting that can be hard to find. If you’ve been searching for a 3-bedroom home in Malvern with over 2,000 square feet, put 1540 Valley View Drive on your list and schedule a private showing!
Active
Price cut: $1K (7/21)
$239,000
1540 Valley View Dr, Malvern, AR 72104
3beds
2,154sqft
Single Family Residence
Built in 1975
0.5 Acres Lot
$234,900 Zestimate®
$111/sqft
$-- HOA
What's special
Abundant storageGenerous room sizesPeaceful backyardGranite countertops
- 130 days
- 284
- 29
Zillow last checked:
Listing updated:
Listed by:
Jason Edington 870-210-1445,
Keller Williams Realty Hot Springs 501-907-5959,
Loren Pierce 501-732-9321,
Keller Williams Realty
Source: CARMLS,MLS#: 26022334
Facts & features
Interior
Bedrooms & bathrooms
- Bedrooms: 3
- Bathrooms: 3
- Full bathrooms: 2
- 1/2 bathrooms: 1
Rooms
- Room types: Formal Living Room, Den/Family Room
Dining room
- Features: Eat-in Kitchen, Living/Dining Combo, Kitchen/Den
Heating
- Electric
Cooling
- Electric
Appliances
- Included: Microwave, Dishwasher
Features
- Paneling, Plaster, Primary Bedroom/Main Lv, All Bedrooms Up
- Flooring: Carpet, Vinyl
- Has fireplace: Yes
- Fireplace features: Gas Starter
Interior area
- Total structure area: 2,154
- Total interior livable area: 2,154 sqft
Video & virtual tour
Property
Parking
- Parking features: Garage
- Has garage: Yes
Features
- Levels: Multi/Split
Lot
- Size: 0.5 Acres
- Features: Level
Details
- Parcel number: 70005418000
Construction
Type & style
- Home type: SingleFamily
- Architectural style: Contemporary
- Property subtype: Single Family Residence
Materials
- Foundation: Slab/Crawl Combination
- Roof: Composition
Condition
- New construction: No
- Year built: 1975
Utilities & green energy
- Sewer: Public Sewer
- Water: Public
Community & HOA
Community
- Subdivision: Southgate Annex #1
HOA
- Has HOA: No
Location
- Region: Malvern
Financial & listing details
- Price per square foot: $111/sqft
- Tax assessed value: $122,950
- Annual tax amount: $1,393
- Date on market: 6/3/2026
- Road surface type: Paved
Estimated market value
$234,900
$223,000 - $247,000
$1,762/mo
Price history
| Date | Event | Price |
|---|---|---|
| 7/21/2026 | Price change | $239,000-0.4%$111/sqft |
Source:  CARMLS #26022334 Report a problem CARMLS #26022334 Report a problem | ||
| 6/15/2026 | Price change | $240,000-4%$111/sqft |
Source: CARMLS #26022334 Report a problem | ||
| 6/3/2026 | Listed for sale | $249,900-3.9%$116/sqft |
Source: CARMLS #26022334 Report a problem | ||
| 3/24/2026 | Listing removed | $260,000$121/sqft |
Source: CARMLS #25038219 Report a problem | ||
| 9/23/2025 | Listed for sale | $260,000$121/sqft |
Source: CARMLS #25038219 Report a problem | ||
Public tax history
| Year | Property taxes | Tax assessment |
|---|---|---|
| 2025 | $1,393 | $24,590 |
| 2024 | $1,393 +43.9% | $24,590 |
| 2023 | $968 -4.9% | $24,590 |
| 2022 | $1,018 +5.6% | $24,590 +4.1% |
| 2021 | $963 | $23,630 +5% |
| 2020 | -- | $22,505 |
| 2019 | $900 -2.7% | $22,505 |
| 2018 | $925 0% | $22,505 |
| 2017 | $925 +9.3% | $22,505 |
| 2016 | $846 -3.1% | $22,505 -2.2% |
| 2015 | $873 | $23,015 |
| 2014 | $873 | $23,015 |
| 2013 | $873 | $23,015 |
| 2012 | $873 | $23,015 +3.5% |
| 2011 | -- | $22,235 |
| 2010 | $832 | $22,235 |
| 2009 | $832 +3.5% | $22,235 +2.5% |
| 2008 | $803 -5.9% | $21,700 |
| 2007 | $853 | $21,700 |
| 2006 | -- | $21,700 |
| 2005 | -- | $21,700 +2.5% |
| 2004 | $1,125 +12.4% | $21,175 +0.7% |
| 2003 | $1,002 +6.8% | $21,037 +5% |
| 2002 | $938 +25.1% | $20,035 +12.3% |
| 2001 | $749 | $17,840 |
Find assessor info on the county website
Monthly payment
Est. payment
Payment breakdown
Explore the cost of this home by adjusting the details. Changes won't be saved.Climate risks
Neighborhood: 72104
Similar homes
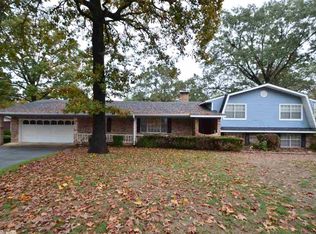
- $229,0003 bd3 ba1.9k sqft243 Windcrest Dr, Malvern, AR 72104For Sale

 MLS ID #26035419, Stephanie L Collie, Hot Springs 1st Choice Realty. CARMLS
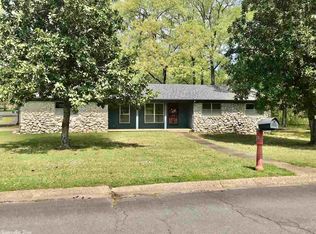
 - $250,0003 bd2 ba1.7k sqft5417 Dyer St, Malvern, AR 72104For Sale
 MLS ID #26035650, Amy Eden, CBRPM Bryant. CARMLS
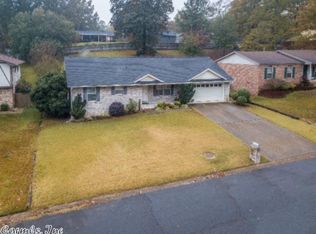
 - $247,9004 bd2 ba2.4k sqft107 E Sullenberger Ave, Malvern, AR 72104For Sale
 MLS ID #26033205, Allison Scroggins, Century 21 Parker & Scroggins Realty - Benton. CARMLS
 - $195,0004 bd2 ba1.5k sqft2817 Southgate Dr, Malvern, AR 72104For Sale
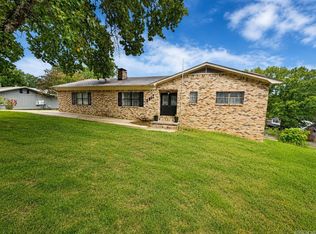 MLS ID #26030976, Falicia Samuels, Crye*Leike Pro Elite Realty. CARMLS
 - $209,0003 bd2 ba1.6k sqft513 Cherry Ln, Malvern, AR 72104For SaleMLS ID #26033367, Stephanie L Collie, Hot Springs 1st Choice Realty. CARMLS
- $210,0003 bd2 ba1.5k sqft10889 Highway 270, Malvern, AR 72104For SaleMLS ID #26035269, Mandy Ledbetter, Crye*Leike Pro Elite Realty. CARMLS
- $335,0004 bd3 ba2.4k sqft1703 Park Ave, Malvern, AR 72104For SaleMLS ID #26021946, Katie Black, Anchor & Oak Realty Group. CARMLS
- $299,9003 bd2 ba2.2k sqft13488 Highway 67, Malvern, AR 72104For SaleMLS ID #26039639, Miekka Maile, Fathom Realty Central. CARMLS
- $279,0004 bd2 ba2k sqft250 Mission Dr, Malvern, AR 72104For SaleMLS ID #26009698, Cindy L Camras, Trademark Real Estate, Inc.. CARMLS
- $279,0003 bd2 ba1.5k sqft249 Mission Dr, Malvern, AR 72104For SaleMLS ID #26036066, Bobbie M Schroeder, Signature Homes Real Estate. CARMLS
- $180,0003 bd2 ba1.3k sqft1003 W Moline St, Malvern, AR 72104For SaleMLS ID #26033294, Luke Dorey, LPT Realty Conway. CARMLS
- $299,9004 bd3 ba2.5k sqft2726 Pleasant Run Rd, Malvern, AR 72104For SaleMLS ID #26012973, Layne Penfield, Baxley-Penfield-Moudy Realtors. CARMLS
- $248,9003 bd2 ba2k sqft2624 White Tail St, Benton, AR 72019For SaleMLS ID #26039766, Whitney Hicks, Compass Group Real Estate. CARMLS
- $139,9003 bd1 ba1.1k sqft2010 Dyer St, Malvern, AR 72104For SaleMLS ID #26025691, Benjamin D Kilgore, Lake Hamilton Realty, Inc.. CARMLS
- $339,0004 bd3 ba2.3k sqft230 Cove Cir, Malvern, AR 72104For SaleMLS ID #26036383, Kyleigh Scott, White Stone Real Estate. CARMLS
- $139,9003 bd1 ba1.1k sqft1310 Roosevelt St, Malvern, AR 72104For SaleMLS ID #26015251, Andrea L Marks, Hot Springs 1st Choice Realty. CARMLS
- $357,5003 bd2 ba2.1k sqft122 Crestview Ln, Malvern, AR 72104For SaleMLS ID #26021202, Kevin M Bourland, CENTURY 21 H.S.V. Realty. CARMLS
- $229,9003 bd2 ba1.4k sqft205 Winans Ave, Hot Springs, AR 71901For SaleMLS ID #26026465, Michael B Phillips, ESQ. Realty Group. CARMLS
- $215,0006 bd5 ba2.8k sqft55 & 60 Wood St, Arkadelphia, AR 71923For SaleMLS ID #26035647, Rita K Smith, Bluebird Real Estate, LLC. CARMLS
- $170,0003 bd2 ba1.6k sqft(Undisclosed Address), Malvern, AR 72104For SaleMLS ID #26030298, Candy C McCarthy, Hot Springs Realty. CARMLS
