Welcome to 1703 Park Ave. This beautifully renovated home sits in one of Malvern's best subdivisions. On a corner lot, this home features 4 bedrooms, 2.5 bathrooms and almost 2500 sq ft. with a two-car garage and nice sized lot. The main level features a primary bedroom and bathroom, a half bath in the foyer, living room, and a kitchen/dining/living combo along with a large laundry room. Upstairs the additional three bedrooms and bath are great for a family. The kitchen features beautiful cabinetry, quartz countertops, ample counter space, and a pantry for all your needs. Outside you will enjoy the large deck and a fenced backyard perfect for hosting your family and friends. *Agents see remarks.
Active
$365,000
1703 Park Ave, Malvern, AR 72104
4beds
2,486sqft
:
Get pre-qualified$2,337/mo
Single Family Residence
Built in 1975
0.29 Acres Lot
$352,600 Zestimate®
$147/sqft
$-- HOA
What's special
Two-car garageLarge laundry roomLarge deckCorner lotNice sized lotQuartz countertopsAmple counter space
- 56 days |
- 145 |
- 4 |
Zillow last checked:
Listing updated:
Listed by:
Katie Black 479-871-5988,
Anchor & Oak Realty Group 501-425-4515
Source: CARMLS,MLS#: 26021946
Facts & features
Interior
Bedrooms & bathrooms
- Bedrooms: 4
- Bathrooms: 3
- Full bathrooms: 2
- 1/2 bathrooms: 1
Rooms
- Room types: Formal Living Room
Dining room
- Features: Eat-in Kitchen, Living/Dining Combo, Breakfast Bar
Heating
- Natural Gas
Cooling
- Electric
Appliances
- Included: Free-Standing Range, Microwave, Gas Range, Dishwasher, Disposal, Refrigerator, Plumbed For Ice Maker, Gas Water Heater
- Laundry: Washer Hookup, Electric Dryer Hookup, Laundry Room
Features
- Ceiling Fan(s), Walk-in Shower, Breakfast Bar, Kit Counter-Quartz, Pantry, Sheet Rock, Sheet Rock Ceiling, Primary Bedroom/Main Lv, 3 Bedrooms Upper Level
- Flooring: Tile, Luxury Vinyl
- Doors: Insulated Doors
- Windows: Insulated Windows
- Has fireplace: No
- Fireplace features: None
Interior area
- Total structure area: 2,486
- Total interior livable area: 2,486 sqft
Property
Parking
- Total spaces: 2
- Parking features: Garage, Two Car
- Has garage: Yes
Features
- Levels: Two
- Stories: 2
- Patio & porch: Deck, Porch
- Exterior features: Storage
- Fencing: Partial,Wood
Lot
- Size: 0.29 Acres
- Dimensions: 100 x 130
- Features: Level, Subdivided
Details
- Parcel number: 70004951000
Construction
Type & style
- Home type: SingleFamily
- Architectural style: Traditional
- Property subtype: Single Family Residence
Materials
- Brick, Metal/Vinyl Siding
- Foundation: Crawl Space
- Roof: Composition
Condition
- New construction: No
- Year built: 1975
Utilities & green energy
- Electric: Elec-Municipal (+Entergy)
- Gas: Gas-Natural
- Sewer: Public Sewer
- Water: Public
- Utilities for property: Natural Gas Connected
Green energy
- Energy efficient items: Doors
Community & HOA
Community
- Security: Smoke Detector(s)
- Subdivision: REEDWOOD
HOA
- Has HOA: No
Location
- Region: Malvern
Financial & listing details
- Price per square foot: $147/sqft
- Tax assessed value: $139,925
- Annual tax amount: $1,585
- Date on market: 6/1/2026
- Listing terms: VA Loan,FHA,Conventional,Cash
- Road surface type: Paved
Estimated market value
$352,600
$335,000 - $370,000
$1,798/mo
Price history
| Date | Event | Price |
|---|---|---|
| 6/1/2026 | Listed for sale | $365,000+231.8%$147/sqft |
Source:  CARMLS #26021946 Report a problem CARMLS #26021946 Report a problem | ||
| 1/23/2026 | Sold | $110,000-8.3%$44/sqft |
Source: CARMLS #26002074 Report a problem | ||
| 1/14/2026 | Contingent | $119,900$48/sqft |
Source: CARMLS #26002074 Report a problem | ||
| 1/13/2026 | Price change | $119,900-14.4%$48/sqft |
Source: CARMLS #26002074 Report a problem | ||
| 1/11/2026 | Listed for sale | $140,000$56/sqft |
Source: CARMLS #25031751 Report a problem | ||
| 10/24/2025 | Contingent | $140,000$56/sqft |
Source: CARMLS #25031751 Report a problem | ||
| 10/7/2025 | Price change | $140,000-6.6%$56/sqft |
Source: CARMLS #25031751 Report a problem | ||
| 9/19/2025 | Price change | $149,900-3.2%$60/sqft |
Source: CARMLS #25031751 Report a problem | ||
| 9/16/2025 | Price change | $154,900-3.1%$62/sqft |
Source: CARMLS #25031751 Report a problem | ||
| 8/19/2025 | Price change | $159,900-3.1%$64/sqft |
Source: CARMLS #25031751 Report a problem | ||
| 8/8/2025 | Listed for sale | $165,000+38.7%$66/sqft |
Source: CARMLS #25031751 Report a problem | ||
| 7/29/2014 | Listing removed | $119,000$48/sqft |
Source: Young Real Estate, Inc. #10361872 Report a problem | ||
| 4/12/2014 | Price change | $119,000-7.8%$48/sqft |
Source: Young Real Estate, Inc. #10361872 Report a problem | ||
| 12/11/2013 | Price change | $129,000-7.2%$52/sqft |
Source: Young Real Estate, Inc. #10361872 Report a problem | ||
| 8/30/2013 | Price change | $139,000-6.7%$56/sqft |
Source: Young Real Estate, Inc. #10361872 Report a problem | ||
| 5/16/2013 | Price change | $149,000-6.3%$60/sqft |
Source: CRYE-LEIKE HOT SPRINGS BRANCH #101908 Report a problem | ||
| 2/28/2013 | Listed for sale | $159,000$64/sqft |
Source: CRYE-LEIKE HOT SPRINGS BRANCH #101908 Report a problem | ||
Public tax history
| Year | Property taxes | Tax assessment |
|---|---|---|
| 2025 | $985 -9.2% | $27,985 |
| 2024 | $1,085 -6.5% | $27,985 |
| 2023 | $1,160 -4.1% | $27,985 |
| 2022 | $1,210 +3.6% | $27,985 +2.7% |
| 2021 | $1,168 | $27,242 +5% |
| 2020 | -- | $25,945 |
| 2019 | $1,095 -2.2% | $25,945 |
| 2018 | $1,120 0% | $25,945 |
| 2017 | $1,120 +8.8% | $25,945 |
| 2016 | $1,029 -0.7% | $25,945 -0.6% |
| 2015 | $1,037 +41.4% | $26,090 +28% |
| 2014 | $733 | $20,380 |
| 2013 | $733 +0% | $20,380 |
| 2012 | $733 | $20,380 |
| 2011 | -- | $20,380 |
| 2010 | $733 | $20,380 |
| 2009 | $733 | $20,380 |
| 2008 | $733 -6.4% | $20,380 |
| 2007 | $783 | $20,380 |
| 2006 | -- | $20,380 |
| 2005 | -- | $20,380 |
| 2004 | $1,083 +11.6% | $20,380 |
| 2003 | $970 +1.7% | $20,380 |
| 2002 | $954 +32% | $20,380 +18.5% |
| 2001 | $722 | $17,201 |
Find assessor info on the county website
Monthly payment
Est. payment
Payment breakdown
Explore the cost of this home by adjusting the details. Changes won't be saved.Climate risks
Neighborhood: 72104
Nearby schools
GreatSchools rating
- 3/10Wilson Intermediate SchoolGrades: 5-6Distance: 2.4 mi
- 4/10Malvern Middle SchoolGrades: 7-8Distance: 0.8 mi
- 7/10Malvern High SchoolGrades: 9-12Distance: 0.8 mi
- $187,800-- bd2 ba1.9k sqft1713 Park Ave, Malvern, AR 72104Off Market
- $196,0003 bd2 ba1.5k sqft1904 Wilson St, Malvern, AR 72104Sold
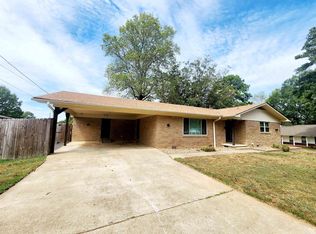
- $184,000-- bd2 ba1.6k sqft1702 Park Ave, Malvern, AR 72104Off Market
- $181,7003 bd2 ba1.6k sqft1704 Reed St, Malvern, AR 72104Off Market
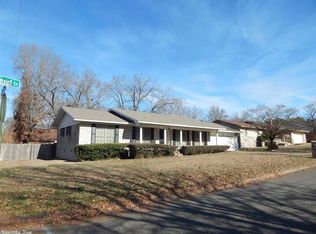
- $233,0003 bd2 ba2.2k sqft1912 Wilson St, Malvern, AR 72104Sold
- $132,600-- bd1 ba1.6k sqft1712 Park Ave, Malvern, AR 72104Off Market
- $213,0003 bd2 ba1.7k sqft1723 Park Ave, Malvern, AR 72104Sold
- $169,400-- bd2 ba1.5k sqft1714 Reed St, Malvern, AR 72104Off Market
A local agent can set up tours, give advice and negotiate with sellers.
A local lender can help you make sure your offer is ready when you are.
Similar homes
- $357,5003 bd2 ba2.1k sqft122 Crestview Ln, Malvern, AR 72104For Sale

 MLS ID #26021202, Kevin M Bourland, CENTURY 21 H.S.V. Realty. CARMLS
 - $239,0003 bd3 ba2.1k sqft1540 Valley View Dr, Malvern, AR 72104For Sale
 MLS ID #26022334, Jason Edington, Keller Williams Realty Hot Springs. CARMLS
 - $185,0003 bd3 ba1.5k sqft222 E Highland Ave, Malvern, AR 72104For Sale
 MLS ID #26024047, DeAnn Williams, Crye-Leike REALTORS Benton Branch. CARMLS
 - $459,5004 bd3 ba2.8k sqft292 Woodland Cv, Malvern, AR 72104For Sale
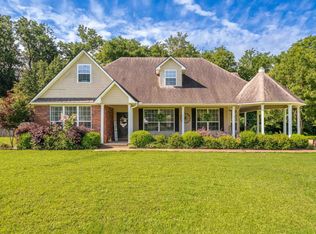 MLS ID #26024625, Shirley L Anderson Jones, SB Realty & Property Management. CARMLS
 - $395,0004 bd3 ba2.9k sqft104 Leigh Cir, Hot Springs, AR 71901For SaleMLS ID #26029852, Allison Scroggins, Century 21 Parker & Scroggins Realty - Benton. CARMLS
- $374,5005 bd4 ba2.3k sqft(Undisclosed Address), Hot Springs, AR 71901For SaleMLS ID #26025222, Lane Cowart, Hometown Investments & Realty. CARMLS
- $349,9004 bd2 ba1.8k sqft38900 Highway 67, Donaldson, AR 71941For SaleMLS ID #26020605, Michelle Riggan, Stafford Realtors. CARMLS
- $259,9003 bd2 ba2k sqft2624 White Tail St, Benton, AR 72019For SaleMLS ID #26030378, Whitney Hicks, Compass Group Real Estate. CARMLS
- $369,0005 bd4 ba2.6k sqft609 South St, Hot Springs, AR 71913For Sale By Owner
- $350,0004 bd3 ba2.8k sqft111 Hillsdale Ter, Hot Springs, AR 71901For SaleMLS ID #26005894, Karen S Hudspeth, McGraw Realtors - HS. CARMLS
- $385,0003 bd2 ba2.4k sqft140 Amity Rd, Hot Springs, AR 71913For SaleMLS ID #155713, Karen Hudspeth, McGraw Realtors. HSDS
- $369,0004 bd3 ba2.9k sqft214 Michael St, Hot Springs, AR 71913For SaleMLS ID #26015015, Stephen T Inman-Crawley, Rix Realty Advantage Team Realtors. CARMLS
- $355,0003 bd2 ba2k sqft111 Glenridge Ct, Hot Springs, AR 71901For SaleMLS ID #26024564, Andrea L Marks, Hot Springs 1st Choice Realty. CARMLS
- $325,0003 bd3 ba2.2k sqft101 Cedarwood Hot Spgs, Hot Springs National Park, AR 71913For SaleMLS ID #155970, Emilia D'Auteuil, EXP Realty. HSDS
- $325,0003 bd3 ba2.2k sqft(Undisclosed Address), Hot Springs National Park, AR 71913For SaleMLS ID #26024322, Emilia D'Auteuil, Exp Realty. CARMLS
- $380,0003 bd3 ba2.2k sqft123 Trevino Ct, Hot Springs, AR 71913For SaleMLS ID #26022072, Scott A Smith, Crye-Leike REALTORS. CARMLS
- $349,9003 bd3 ba2k sqft2009 Berkshire Dr, Benton, AR 72019For SaleMLS ID #26025729, Bethany Brasfield, Trademark Real Estate, Inc.. CARMLS
- $368,5003 bd2 ba2k sqft4181 Hampton Dr, Benton, AR 72019For SaleMLS ID #26027044, Carla J Dugger, Taylor Realty Group HSV. CARMLS
- $355,0002 bd2 ba1.8k sqft1212 Horton Rd, Benton, AR 72015For SaleMLS ID #26024082, Lauren C Dugal, Exp Realty. CARMLS
- $369,9003 bd2 ba1.8k sqft(Undisclosed Address), Hot Springs, AR 71901For SaleMLS ID #26020897, Candy C McCarthy, Hot Springs Realty. CARMLS
