Beautifully designed 3 bedroom 2.5 bath home in the Crossroads Village Subdivision. Situated on nearly half an acre this property offers plenty of space to enjoy both indoors and out. Open concept floor plan featuring solid surface flooring throughout the main living areas, creating a seamless flow perfect for everyday living and entertaining. The spacious kitchen is equipped with stainless steel appliances, large kitchen island and quartz countertops overlooking the living and dining spaces. Large master bath with a soaking tub, separate shower, and convenient access to the laundry room through the primary closet. Outside, you'll find a covered back porch that overlooks the fenced, private backyard—an ideal setting for morning coffee, evening relaxation, or outdoor gatherings. With nearly half an acre of space, there's plenty of room for pets, play, gardening, or future outdoor enhancements.
Accepting back-up offers
$349,900
2009 Berkshire Dr, Benton, AR 72019
3beds
2,050sqft
:
Get pre-qualified$2,236/mo
Single Family Residence
Built in 2020
0.49 Acres Lot
$-- Zestimate®
$171/sqft
$-- HOA
What's special
Nearly half an acreSeparate showerLarge master bathLiving and dining spacesSoaking tubOpen concept floor planSpacious kitchen
- 31 days |
- 794 |
- 42 |
Zillow last checked:
Listing updated:
Listed by:
Bethany Brasfield 501-617-3262,
Trademark Real Estate, Inc. 501-318-3200
Source: CARMLS,MLS#: 26025729
Facts & features
Interior
Bedrooms & bathrooms
- Bedrooms: 3
- Bathrooms: 3
- Full bathrooms: 2
- 1/2 bathrooms: 1
Rooms
- Room types: None
Dining room
- Features: Kitchen/Dining Combo, Living/Dining Combo, Breakfast Bar
Heating
- Electric
Cooling
- Electric
Appliances
- Included: Free-Standing Range, Gas Range, Dishwasher, Electric Water Heater
- Laundry: Washer Hookup, Electric Dryer Hookup
Features
- Walk-in Shower, Kit Counter-Quartz, All Bedrooms Down
- Flooring: Luxury Vinyl
- Basement: None
- Has fireplace: Yes
- Fireplace features: Gas Logs Present
Interior area
- Total structure area: 2,050
- Total interior livable area: 2,050 sqft
Property
Parking
- Total spaces: 2
- Parking features: Garage, Two Car
- Has garage: Yes
Features
- Levels: One
- Stories: 1
- Patio & porch: Patio
- Fencing: Full,Wood
Lot
- Size: 0.49 Acres
- Dimensions: 120 x 178
- Features: Sloped, Level
Details
- Parcel number: 06903239000
Construction
Type & style
- Home type: SingleFamily
- Architectural style: Traditional
- Property subtype: Single Family Residence
Materials
- Frame
- Foundation: Slab
- Roof: Composition
Condition
- New construction: No
- Year built: 2020
Utilities & green energy
- Electric: Elec-Municipal (+Entergy)
- Sewer: Public Sewer
- Water: Public
Community & HOA
Community
- Subdivision: CROSSROADS VILLAGE
HOA
- Has HOA: No
Location
- Region: Benton
Financial & listing details
- Price per square foot: $171/sqft
- Tax assessed value: $285,135
- Annual tax amount: $3,435
- Date on market: 6/25/2026
- Listing terms: VA Loan,FHA,Conventional,Cash
- Road surface type: Paved
Estimated market value
Not available
Estimated sales range
Not available
Not available
Price history
| Date | Event | Price |
|---|---|---|
| 6/29/2026 | Contingent | $349,900$171/sqft |
Source:  HSDS #156116 Report a problem HSDS #156116 Report a problem | ||
| 6/25/2026 | Listed for sale | $349,900+2.9%$171/sqft |
Source: HSDS #156116 Report a problem | ||
| 3/20/2026 | Sold | $340,000-2.9%$166/sqft |
Source:  CARMLS #25018891 Report a problem CARMLS #25018891 Report a problem | ||
| 2/21/2026 | Contingent | $350,000$171/sqft |
Source: CARMLS #25018891 Report a problem | ||
| 11/12/2025 | Listed for sale | $350,000$171/sqft |
Source: CARMLS #25018891 Report a problem | ||
| 9/13/2025 | Contingent | $350,000$171/sqft |
Source: CARMLS #25018891 Report a problem | ||
| 9/2/2025 | Price change | $350,000-1.4%$171/sqft |
Source: CARMLS #25018891 Report a problem | ||
| 5/14/2025 | Listed for sale | $355,000+13.8%$173/sqft |
Source: CARMLS #25018891 Report a problem | ||
| 2/24/2023 | Sold | $312,000-2.5%$152/sqft |
Source: CARMLS #22040338 Report a problem | ||
| 2/22/2023 | Contingent | $320,000$156/sqft |
Source: CARMLS #22040338 Report a problem | ||
| 1/15/2023 | Price change | $320,000-1.5%$156/sqft |
Source: CARMLS #22040338 Report a problem | ||
| 1/3/2023 | Price change | $324,900-1.5%$158/sqft |
Source: CARMLS #22040338 Report a problem | ||
| 12/17/2022 | Listed for sale | $329,900+38%$161/sqft |
Source: CARMLS #22040338 Report a problem | ||
| 4/30/2020 | Sold | $239,000+605%$117/sqft |
Source: CARMLS #20010757 Report a problem | ||
| 6/6/2019 | Sold | $33,900$17/sqft |
Source: Public Record Report a problem | ||
Public tax history
| Year | Property taxes | Tax assessment |
|---|---|---|
| 2025 | $3,436 | $57,027 |
| 2024 | $3,436 +45% | $57,027 +26.2% |
| 2023 | $2,369 +2.6% | $45,187 +4.8% |
| 2022 | $2,308 +4.9% | $43,137 +5% |
| 2021 | $2,201 +257.9% | $41,087 +608.4% |
| 2020 | $615 +12.1% | $5,800 |
| 2019 | $549 | $5,800 |
Find assessor info on the county website
Monthly payment
Est. payment
Payment breakdown
Explore the cost of this home by adjusting the details. Changes won't be saved.Climate risks
Neighborhood: 72019
Nearby schools
GreatSchools rating
- 8/10Westbrook Elementary SchoolGrades: PK-3Distance: 2.9 mi
- 7/10Harmony Grove Junior High SchoolGrades: 7-9Distance: 2.9 mi
- 7/10Harmony Grove High SchoolGrades: 10-12Distance: 2.9 mi
- $366,8003 bd2 ba1.9k sqft2017 Berkshire Dr, Benton, AR 72019Off Market
- $345,500-- bd2 ba1.9k sqft3927 Hampton Dr, Benton, AR 72019Off Market
- $328,900-- bd2 ba1.9k sqft2008 Berkshire Dr, Benton, AR 72019Off Market
- $330,000-- bd2 ba1.8k sqft4037 Hampton Dr, Benton, AR 72019Off Market
- $330,300-- bd2 ba2.1k sqft4141 Hampton Dr, Benton, AR 72019Off Market
- $348,3004 bd2 ba2.1k sqft4133 Hampton Dr, Benton, AR 72019Off Market
- $316,4003 bd2 ba1.8k sqft3910 Hampton, Benton, AR 72019Off Market
- $307,5003 bd2 ba1.7k sqft3935 Hampton Dr, Benton, AR 72019Off Market
A local agent can set up tours, give advice and negotiate with sellers.
A local lender can help you make sure your offer is ready when you are.
Similar homes
- $368,5003 bd2 ba2k sqft4181 Hampton Dr, Benton, AR 72019For Sale
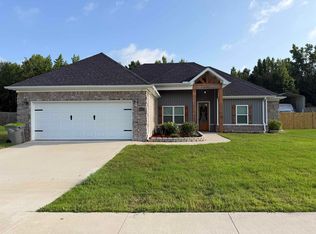
 MLS ID #26027044, Carla J Dugger, Taylor Realty Group HSV. CARMLS
 - $365,0003 bd2 ba2.1k sqft4016 Elizabeth Ct, Benton, AR 72019For Sale
 MLS ID #26029701, Jonathan Sketas, Big Little Brokerage. CARMLS
 - $449,9004 bd3 ba2.6k sqft8937 Wingate Dr, Benton, AR 72019For Sale
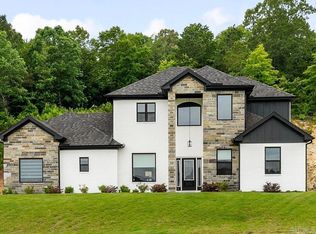 MLS ID #26027150, Amanda Elrod, Keller Williams Realty Premier. CARMLS
 - $364,9004 bd3 ba2.5k sqft2724 Crooked Stick Dr, Benton, AR 72019For Sale
 MLS ID #26026931, Robert Snider, Crye-Leike REALTORS. CARMLS
 - $399,0004 bd2 ba2.1k sqft10600 Gunter Loop, Benton, AR 72019For SaleMLS ID #26019067, Erin S Tripcony, Big Little Brokerage. CARMLS
- $473,0003 bd3 ba2.8k sqft9026 Diamond Ridge Dr, Benton, AR 72019For SaleMLS ID #26020464, Brandy Garner, Century 21 Parker & Scroggins Realty - Benton. CARMLS
- $404,9004 bd2 ba2.1k sqft10634 Gunter Loop, Benton, AR 72019For SaleMLS ID #26021411, Brad Miles, Crye-Leike REALTORS NLR Branch. CARMLS
- $510,0005 bd3 ba2.8k sqft4407 Cumberland Cir, Benton, AR 72019For SaleMLS ID #26029513, Jacob P Hall, Michele Phillips & Co. Realtors. CARMLS
- $325,0003 bd2 ba1.9k sqft1612 Sorrell Rd, Benton, AR 72015For SaleMLS ID #26015353, RJ Hawk, Realty One Group - Pinnacle. CARMLS
- $398,9004 bd3 ba2.3k sqft4426 Cumberland Cir, Benton, AR 72019For SaleMLS ID #25043542, Jesse Clark, Clark & Co. Realty. CARMLS
- $449,9004 bd3 ba2.2k sqft10549 Highway 298, Benton, AR 72019For SaleMLS ID #26022572, Ricardo Tippitt, Capital Real Estate Advisors. CARMLS
- $379,9004 bd3 ba2.2k sqft110 Harmony Village Dr, Haskell, AR 72015New ConstructionMLS ID #26007444, Ray Ellen, Real Broker. CARMLS
- $329,9005 bd3 ba2.4k sqft2921 Gillis Dr, Benton, AR 72015For SaleMLS ID #26015239, LaKesha Crow, CBRPM Group. CARMLS
- $384,9003 bd2 ba2.2k sqft1153 Essex Dr, Benton, AR 72019For SaleMLS ID #26008705, Yoni D Johnson, Baxley-Penfield-Moudy Realtors. CARMLS
- $319,0004 bd3 ba2.1k sqft213 E Narroway, Benton, AR 72015For SaleMLS ID #26018489, Courtney M Jones, Century 21 Parker & Scroggins Realty - Bryant. CARMLS
- $485,0003 bd3 ba2.8k sqft664 Hiram Dr, Bauxite, AR 72011For SaleMLS ID #26030075, Linette Galbraith, McGraw Realtors - HSV. CARMLS
- $434,9004 bd3 ba2.2k sqft10703 Highway 298, Benton, AR 72019For SaleMLS ID #26024601, Jonathan Sketas, Big Little Brokerage. CARMLS
- $499,5003 bd3 ba2.5k sqft7000 Rolling Manor Dr, Benton, AR 72019New ConstructionMLS ID #26015613, Karen Thornton, Michele Phillips & Co. Realtors. CARMLS
- $349,9004 bd3 ba2.6k sqft13013 Lemoncrest Ln, Little Rock, AR 72210For SaleMLS ID #26029813, Brandon L Bruning, LPT Realty. CARMLS
- $299,5003 bd2 ba2.2k sqft26543 S Sardis Rd, Bauxite, AR 72011For SaleMLS ID #26025582, Zanetta Wilburd, IRealty Arkansas - Cabot. CARMLS
