Skip main navigation
Active
  • Price cut: $10K (7/6)
    $379,900

    110 Harmony Village Dr, Haskell, AR 72015

    4beds
    2,240sqft
    : 
    Loading
    Get pre-qualified
    Single Family Residence
    Built in 2024
    0.27 Acres Lot
    $379,100 Zestimate®
    $170/sqft
    $17/mo HOA

    What's special

    Dedicated officePass through laundry roomWalk in showerHigh ceilingsSpa like bathroomSoaking tubOpen kitchen layout
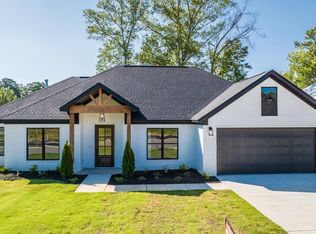
    This thoughtfully designed new construction home is filled with natural light and intentional details, set within the desirable Harmony Village neighborhood just minutes from everything Benton has to offer. High ceilings create an airy, welcoming feel throughout the open living and kitchen spaces, where an open kitchen layout and butler’s pantry make both everyday routines and entertaining feel effortless. A dedicated office provides the flexibility to work from home or serve as a fourth bedroom as life evolves. The primary suite is a true retreat, featuring a spa like bathroom with a soaking tub, walk in shower, and a pass through laundry room that leads directly into a massive walk in closet designed for ease and organization. Outside, the covered back porch with an outdoor fireplace becomes the heart of the home in every season, offering a place to unwind or gather as the sun sets. The fully fenced backyard adds privacy and room to relax, play, or garden. This home blends modern comfort with timeless livability in a location that keeps you close to everything while still feeling settled and serene. Book your private tour today!
    134 days
    |
    220
    |
    17
    |

    Zillow last checked:

    Listing updated:

    Listed by:

    Ray Ellen 501-313-7733,

    Real Broker 885-450-0442,

    Matt Ferrell 501-515-2560,

    Real Broker

    Source: CARMLS,MLS#: 26007444MLS Logo

    Loading...

      Facts & features

      Interior

      Bedrooms & bathrooms
      • Bedrooms: 4
      • Bathrooms: 3
      • Full bathrooms: 2
      • 1/2 bathrooms: 1
      Rooms
      • Room types: Office/Study
      Dining room
      • Features: Kitchen/Dining Combo
      Heating
      • Natural Gas
      Cooling
      • Electric
      Appliances
      • Included: Built-In Range, Microwave, Gas Range, Dishwasher, Disposal, Oven
      • Laundry: Washer Hookup, Electric Dryer Hookup, Laundry Room
      Features
      • Walk-In Closet(s), Built-in Features, Ceiling Fan(s), Walk-in Shower, Kit Counter-Quartz, Pantry, Primary Bedroom Apart, All Bedrooms Down
      • Flooring: Carpet, Wood, Tile
      • Doors: Insulated Doors
      • Windows: Insulated Windows
      • Attic: Floored
      • Number of fireplaces: 2
      • Fireplace features: Gas Starter, Gas Logs Present, Two
      Interior area
      • Total structure area: 2,240
      • Total interior livable area: 2,240 sqft

      Property

      Parking
      • Total spaces: 2
      • Parking features: Garage, Two Car
      • Has garage: Yes
      Features
      • Levels: One
      • Stories: 1
      • Patio & porch: Patio
      • Exterior features: Rain Gutters
      Lot
      • Size: 0.27 Acres
      • Features: Sloped, Subdivided
      Details
      • Parcel number: 86002243005

      Construction

      Type & style
      • Home type: SingleFamily
      • Architectural style: Traditional
      • Property subtype: Single Family Residence
      Materials
      • Foundation: Slab
      • Roof: Shingle
      Condition
      • New construction: Yes
      • Year built: 2024

      Utilities & green energy

      • Electric: Elec-Municipal (+Entergy)
      • Gas: Gas-Natural
      • Sewer: Public Sewer
      • Water: Public
      • Utilities for property: Natural Gas Connected
      Green energy
      • Energy efficient items: Doors, Ridge Vents/Caps

      Community & HOA

      Community
      • Security: Smoke Detector(s)
      • Subdivision: HARMONY VILLAGE
      HOA
      • Has HOA: Yes
      • HOA fee: $200 annually
      Location
      • Region: Haskell

      Financial & listing details

      • Price per square foot: $170/sqft
      • Tax assessed value: $285,020
      • Annual tax amount: $3,855
      • Date on market: 2/26/2026
      • Listing terms: VA Loan,FHA,Conventional,Cash
      • Road surface type: Paved

        Estimated market value

        $379,100

        $360,000 - $398,000

        $2,375/mo

        Price history

        DateEventPrice
        7/6/2026Price change$379,900-2.6%$170/sqft
        Source: CARMLS #26007444 Report a problem
        5/12/2026Price change$389,900-1.3%$174/sqft
        Source: CARMLS #26007444 Report a problem
        3/30/2026Price change$394,9000%$176/sqft
        Source: CARMLS #26007444 Report a problem
        2/26/2026Price change$395,000-1%$176/sqft
        Source: CARMLS #26007444 Report a problem
        11/5/2024Listed for sale$399,000$178/sqft
        Source: CARMLS #24034841 Report a problem
        10/26/2024Contingent$399,000$178/sqft
        Source: CARMLS #24034841 Report a problem
        10/22/2024Listed for sale$399,000$178/sqft
        Source: CARMLS #24034841 Report a problem
        10/19/2024Contingent$399,000$178/sqft
        Source: CARMLS #24034841 Report a problem
        1/23/2024Listed for sale$399,000$178/sqft
        Source: CARMLS #23025208 Report a problem
        10/18/2023Pending sale$399,000$178/sqft
        Source: RE/MAX of Arkansas #23025208 Report a problem
        10/17/2023Contingent$399,000$178/sqft
        Source: CARMLS #23025208 Report a problem
        8/14/2023Listed for sale$399,000$178/sqft
        Source: CARMLS #23025208 Report a problem

        Public tax history

        YearProperty taxesTax assessment
        2025$3,855 $57,004
        2024$3,855 +241.1%$57,004 +419.2%
        2023$1,130 $10,980
        Find assessor info on the county website

        Monthly payment

        Est. payment

        Payment breakdown

        Explore the cost of this home by adjusting the details. Changes won't be saved.
        All calculations are estimates and provided by Zillow, Inc. for informational purposes only. Actual amounts may vary.
        HOA fees may include property taxes on listings classified as Co-Ops. Contact the listing agent and/or owner for fee details.
        Mortgage interest rates are dependent on a number of factors, including credit score, down payment, and repayment length. Interest rate data provided by Zillow Group Marketplace, Inc. as of 1/1/1970 from various mortgage lenders with which we have lead or other similar arrangements; the Estimated Payment is an average of those rates.
        See how much you could borrow to make a competitive offer.

        Climate risks

        Neighborhood: 72015

        Getting around

        20 / 100
        Car-Dependent
        19 / 100
        Somewhat Bikeable

        Nearby schools

        GreatSchools rating

        A local agent can set up tours, give advice and negotiate with sellers.

        A local lender can help you make sure your offer is ready when you are.

        Browse local experts

        Similar homes