Skip main navigation
Closed
  • $391,500

    114 Harmony Village Dr, Haskell, AR 72015

    3beds
    2,541sqft
    Single Family Residence
    Built in ----
    10,400 Square Feet Lot
    $398,200 Zestimate®
    $154/sqft
    $2,645 Estimated rent

    Home value

    $398,200

    $366,000 - $434,000

    $2,645/mo

    Zestimate® history
    Loading
    Loading...

    Owner options

    List your home for rent

    $2,645/mo

    Rent Zestimate®

    Find your next renter with Zillow Rental Manager. Plus, with online applications, you can quickly screen prospective tenants – for free.

    Learn more

    $2,645/mo

    Rent Zestimate®

    Refinance and save

    $2,535/mo

    Est. payment

    Refinancing to a lower rate could help reduce your monthly payments and save thousands over the life of the loan.

    See today's rates

    $2,535/mo

    Est. payment

    Explore your selling options

    Work with a Zillow partner agent

    Leverage their expertise and Zillow's premium Showcase listings to get your home seen by more buyers.

    Get started

    List with your own agent

    Get your home in front of millions of buyers by listing it on Zillow.

    Learn how to do it

    Sell it yourself

    Take full control of how buyers see your home on Zillow by listing For Sale by Owner (FSBO).

    List your home

    What's special

    Private primary retreatExtra storage closetsDedicated officeModern finishesJack-and-jill setupMassive laundry roomLarge walk-in closets
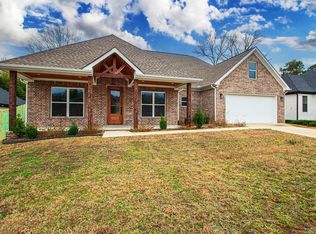
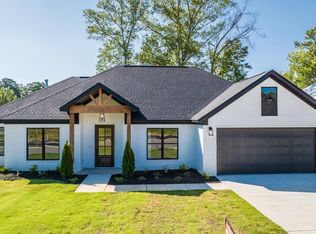

    Your home, Your rate- 4.99% AVAILABLE by approved lender! Welcome to this stunning all-brick, one-level new construction home offers 3 spacious bedrooms and 2.5 baths, designed with both comfort and style in mind. From the moment you enter, you’ll notice the attention to detail—from the dedicated office off the foyer to the thoughtfully placed extra storage closets. The heart of the home is a chef’s dream kitchen featuring soft-close custom cabinetry, a large center island, quartz countertops throughout, a walk-in pantry with charming barn door accent, and a gas stove for precision cooking. Just off the kitchen, the cubby nook & massive laundry room offer function and flexibility. Each bedroom is generously sized with large walk-in closets, including a Jack-and-Jill setup for the secondary rooms. The private primary retreat is a true standout, complete with a closet bigger than most bedrooms! Walk in tile shower & soaking tub give plenty of space. Additional features include natural gas, fiber internet, a tankless water heater, and beautiful, modern finishes throughout. Priced competitively and move-in ready—this home is waiting for its new owners to make it theirs!

    Zillow last checked:

    Listing updated:

    Listed by:

    Amanda White 501-589-5044,

    LPT Realty Saline

    Bought with:

    Kevin L Hunt, AR

    Real Estate Central

    Source: CARMLS,MLS#: 25036748MLS Logo

    Facts & features

    Interior

    Bedrooms & bathrooms
    • Bedrooms: 3
    • Bathrooms: 3
    • Full bathrooms: 2
    • 1/2 bathrooms: 1
    Dining room
    • Features: Kitchen/Dining Combo
    Heating
    • Natural Gas
    Cooling
    • Electric
    Appliances
    • Included: Microwave, Gas Range, Dishwasher, Disposal, Oven, Gas Water Heater, Tankless Water Heater
    • Laundry: Washer Hookup, Electric Dryer Hookup, Laundry Room
    Features
    • Walk-In Closet(s), Built-in Features, Ceiling Fan(s), Walk-in Shower, Kit Counter-Quartz, Pantry, Primary Bedroom/Main Lv, Guest Bedroom/Main Lv, Primary Bedroom Apart, All Bedrooms Down
    • Flooring: Carpet, Wood, Tile
    • Doors: Insulated Doors
    • Windows: Insulated Windows
    • Attic: Floored
    • Has fireplace: Yes
    • Fireplace features: Gas Starter, Gas Logs Present
    Interior area
    • Total structure area: 2,541
    • Total interior livable area: 2,541 sqft

    Property

    Parking
    • Total spaces: 2
    • Parking features: Garage, Two Car
    • Has garage: Yes
    Features
    • Levels: One
    • Stories: 1
    • Patio & porch: Patio
    • Exterior features: Rain Gutters
    Lot
    • Size: 10,400 sqft
    • Dimensions: 80 x 130
    • Features: Extra Landscaping, Subdivided
    Details
    • Parcel number: 86002243007

    Construction

    Type & style
    • Home type: SingleFamily
    • Architectural style: Traditional
    • Property subtype: Single Family Residence
    Materials
    • Foundation: Slab
    • Roof: Shingle
    Condition
    • New construction: Yes

    Utilities & green energy

    • Electric: Elec-Municipal (+Entergy)
    • Gas: Gas-Natural
    • Sewer: Public Sewer
    • Water: Public
    • Utilities for property: Natural Gas Connected, Underground Utilities
    Green energy
    • Energy efficient items: Doors, Ridge Vents/Caps, Thermostat

    Community & neighborhood

    Security
    • Security features: Smoke Detector(s)
    Community
    • Community features: Mandatory Fee
    Location
    • Region: Haskell
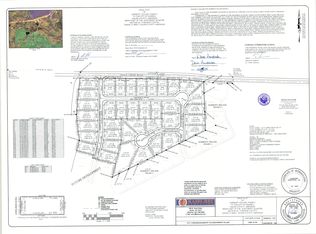
    • Subdivision: HARMONY VILLAGE

    HOA & financial

    HOA
    • Has HOA: Yes
    • HOA fee: $200 annually

    Other

    Other facts
    • Road surface type: Paved

    Price history

    DateEventPrice
    1/7/2026Sold$391,500+0.4%$154/sqft
    Source: CARMLS #25036748 Report a problem
    12/31/2025Contingent$389,900$153/sqft
    Source: CARMLS #25036748 Report a problem
    9/12/2025Price change$389,900+5.4%$153/sqft
    Source: CARMLS #25036748 Report a problem
    8/22/2025Listed for sale$369,900$146/sqft
    Source: CARMLS #25026841 Report a problem
    8/13/2025Contingent$369,900$146/sqft
    Source: CARMLS #25026841 Report a problem
    7/8/2025Price change$369,900-11.7%$146/sqft
    Source: CARMLS #25026841 Report a problem
    4/4/2025Price change$419,000-2.4%$165/sqft
    Source: CARMLS #25012992 Report a problem
    1/14/2025Price change$429,400-0.1%$169/sqft
    Source: CARMLS #25000574 Report a problem
    1/5/2025Price change$429,900+7.5%$169/sqft
    Source: CARMLS #25000574 Report a problem
    9/23/2024Price change$399,900-4.6%$157/sqft
    Source: CARMLS #24031987 Report a problem
    9/12/2024Price change$419,000-2.3%$165/sqft
    Source: CARMLS #24031987 Report a problem
    7/15/2024Price change$429,000-4.5%$169/sqft
    Source: CARMLS #24007838 Report a problem
    3/8/2024Listed for sale$449,000$177/sqft
    Source: CARMLS #24007838 Report a problem

    Public tax history

    YearProperty taxesTax assessment
    2025$3,630 +221.2%$53,210 +384.6%
    2024$1,130 $10,980
    2023$1,130 $10,980

    Find assessor info on the county website

    Neighborhood: 72015

    Nearby schools

    GreatSchools rating
    Get pre-qualified for a loan
    At Zillow Home Loans, we can pre-qualify you in as little as 5 minutes with no impact to your credit score.

    An equal housing lender. NMLS #10287.

    Sell for more on Zillow
    Get a Zillow Showcase℠ listing at no additional cost and you could sell for .
    $398,200
    2% more
    +$7,964
    With Zillow Showcase(estimated)
    $406,164