Welcome home to your personal retreat in Bauxite! Built in 2021, this stunning 1.5-story home features 3 spacious bedrooms, 2.5 bathrooms, and 2,888 sq. ft. of exquisitely designed living space set on over a half-acre lot. Soaring layout seamlessly connects the main living area—centered around a warm gas log fireplace—to a gourmet kitchen designed for entertaining. Equipped with slab granite leathered countertops, a gas range, a breakfast bar, and an expansive walk-in pantry. Main-Level Primary Suite offers a peaceful sanctuary with a spa-inspired bathroom and a generous walk-in closet. Separate from the primary are two guest bedrooms, a dedicated home office/study, and a large upstairs bonus space ideal for a game room, secondary media room, or extra lounge area. Your private backyard escape features a fully fenced yard with a custom gunite saltwater in-ground pool and patio area, making everyday life feel like a vacation. Some pictures are Virtually Staged.
Active
$485,000
664 Hiram Dr, Bauxite, AR 72011
3beds
2,888sqft
Single Family Residence
Built in 2021
0.57 Acres Lot
$471,900 Zestimate®
$168/sqft
$-- HOA
What's special
Patio areaMain-level primary suiteOver a half-acre lotGenerous walk-in closetSpa-inspired bathroomWarm gas log fireplaceFully fenced yard
- 43 days
- 355
- 31
Zillow last checked:
Listing updated:
Listed by:
Linette Galbraith 214-578-3337,
McGraw Realtors - HSV 501-922-0707
Source: CARMLS,MLS#: 26036426
Facts & features
Interior
Bedrooms & bathrooms
- Bedrooms: 3
- Bathrooms: 3
- Full bathrooms: 2
- 1/2 bathrooms: 1
Rooms
- Room types: Den/Family Room, Office/Study
Dining room
- Features: Separate Dining Room, Kitchen/Dining Combo, Breakfast Bar
Appliances
- Included: Free-Standing Range, Gas Range
- Laundry: Washer Hookup, Electric Dryer Hookup, Laundry Room
Features
- Walk-in Shower, Breakfast Bar, Granite Counters, Sheet Rock, Primary Bedroom/Main Lv, Guest Bedroom/Main Lv, Primary Bedroom Apart
- Flooring: Wood, Tile
- Doors: Insulated Doors
- Windows: Window Treatments, Insulated Windows
- Has fireplace: Yes
- Fireplace features: Electric
Interior area
- Total structure area: 2,888
- Total interior livable area: 2,888 sqft
Property
Parking
- Total spaces: 2
- Parking features: Garage, Two Car
- Has garage: Yes
Features
- Levels: One and One Half
- Stories: 1.5
- Patio & porch: Patio
- Has private pool: Yes
- Pool features: In Ground
- Fencing: Full
- Has view: Yes
- View description: Lake
- Has water view: Yes
- Water view: Lake
Lot
- Size: 0.57 Acres
- Features: Level
Details
- Parcel number: 82001500009
Construction
Type & style
- Home type: SingleFamily
- Architectural style: Traditional
- Property subtype: Single Family Residence
Materials
- Foundation: Slab
- Roof: Shingle
Condition
- New construction: No
- Year built: 2021
Utilities & green energy
- Gas: Gas-Natural
- Utilities for property: Natural Gas Connected
Green energy
- Energy efficient items: Doors
Community & HOA
Community
- Subdivision: THE WATERS ON TIMBERLAKE
HOA
- Has HOA: No
Location
- Region: Bauxite
Financial & listing details
- Price per square foot: $168/sqft
- Tax assessed value: $288,095
- Annual tax amount: $3,071
- Date on market: 9/6/2026
- Listing terms: VA Loan,FHA,Conventional,Cash
- Road surface type: Paved
Estimated market value
$471,900
$448,000 - $495,000
$2,634/mo
Price history
| Date | Event | Price |
|---|---|---|
| 9/6/2026 | Listed for sale | $485,000$168/sqft |
Source:  CARMLS #26036426 Report a problem CARMLS #26036426 Report a problem | ||
| 9/5/2026 | Listing removed | $485,000$168/sqft |
Source: CARMLS #26030075 Report a problem | ||
| 7/24/2026 | Listed for sale | $485,000$168/sqft |
Source: CARMLS #26030075 Report a problem | ||
| 7/21/2026 | Listing removed | $485,000$168/sqft |
Source: CARMLS #26000453 Report a problem | ||
| 4/20/2026 | Price change | $485,000-2.9%$168/sqft |
Source: CARMLS #26000453 Report a problem | ||
| 1/4/2026 | Listed for sale | $499,500+0.1%$173/sqft |
Source: CARMLS #26000453 Report a problem | ||
| 11/26/2025 | Contingent | $499,000$173/sqft |
Source: CARMLS #25030776 Report a problem | ||
| 11/5/2025 | Price change | $499,000-5%$173/sqft |
Source: CARMLS #25030776 Report a problem | ||
| 8/18/2025 | Price change | $525,000-2.8%$182/sqft |
Source: CARMLS #25030776 Report a problem | ||
| 8/3/2025 | Listed for sale | $540,000$187/sqft |
Source: CARMLS #25030776 Report a problem | ||
| 8/3/2025 | Listing removed | $540,000$187/sqft |
Source: CARMLS #25008935 Report a problem | ||
| 7/14/2025 | Price change | $540,000-1.8%$187/sqft |
Source: CARMLS #25008935 Report a problem | ||
| 3/8/2025 | Listed for sale | $550,000+28.6%$190/sqft |
Source: CARMLS #25008935 Report a problem | ||
| 11/29/2021 | Contingent | $427,750$148/sqft |
Source: CARMLS #21021229 Report a problem | ||
| 11/22/2021 | Sold | $427,750$148/sqft |
Source: CARMLS #21021229 Report a problem | ||
| 7/6/2021 | Listed for sale | $427,750$148/sqft |
Source: CARMLS #21021229 Report a problem | ||
Public tax history
| Year | Property taxes | Tax assessment |
|---|---|---|
| 2025 | $2,471 -3.9% | $57,619 |
| 2024 | $2,571 -2.8% | $57,619 |
| 2023 | $2,646 -1.9% | $57,619 |
| 2022 | $2,696 +911.7% | $57,619 +1052.4% |
| 2021 | $267 | $5,000 |
| 2020 | $267 | $5,000 |
| 2019 | $267 | $5,000 |
Find assessor info on the county website
Monthly payment
Est. payment
Payment breakdown
Explore the cost of this home by adjusting the details. Changes won't be saved.Climate risks
Neighborhood: 72011

Similar homes
- $489,0004 bd3 ba2.5k sqft7717 S Shoreline Blvd, Benton, AR 72019For Sale
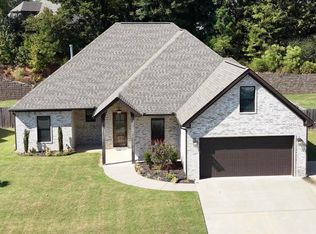
 MLS ID #26041871, Amanda White, Anchor & Oak Realty Group. CARMLS
 - $515,0004 bd3 ba2.7k sqft5624 Westminster, Benton, AR 72019For Sale
 MLS ID #26034046, Ashley M Porterfield, LPT Realty. CARMLS
 - $474,9004 bd4 ba2.7k sqft832 Grand Teton Dr, Benton, AR 72019For Sale
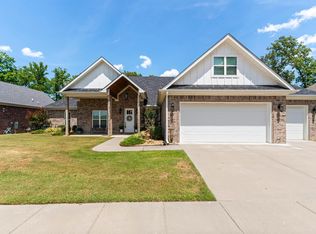 MLS ID #26033226, Misti Holland, Crye-Leike REALTORS Benton Branch. CARMLS
 - $419,0004 bd3 ba2.2k sqft3025 Razorback Rd, Benton, AR 72015For Sale By Owner
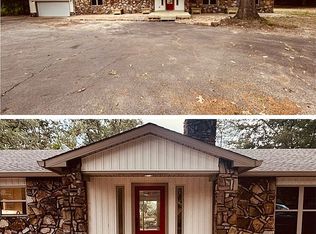
- $339,9003 bd2 ba1.8k sqft10707 W Miller Sardis Rd, Bauxite, AR 72011For SaleMLS ID #26042113, Dione Jessup, Halsey Real Estate - Benton. CARMLS
- $559,0004 bd4 ba3.1k sqft864 Belle Grove Loop, Benton, AR 72019For SaleMLS ID #26037199, Wendy L Landes, McGraw Realtors - HS. CARMLS
- $510,0004 bd3 ba2.9k sqft5304 Bentwater Dr, Alexander, AR 72002For SaleMLS ID #26025621, Luke Dorey, LPT Realty Conway. CARMLS
- $469,9003 bd3 ba2.5k sqft7000 Rolling Manor Dr, Benton, AR 72019For SaleMLS ID #26041696, Amanda Elrod, Keller Williams Realty Premier. CARMLS
- $525,0005 bd4 ba2.9k sqft830 Grand Teton Dr, Benton, AR 72019For SaleMLS ID #26032982, Amy Hubbard, Halsey Real Estate - Benton. CARMLS
- $375,0004 bd2 ba2.1k sqft26966 S Sardis Rd, Bauxite, AR 72011For SaleMLS ID #26034996, Lindsey Reeves, McGraw Realtors - Benton. CARMLS
- $349,9003 bd2 ba2.3k sqft617 Edgemoor Ter, Benton, AR 72019For SaleMLS ID #26038479, Denise Hyde, Old South Realty. CARMLS
- $489,9004 bd4 ba2.5k sqft7063 Star Dust Trl, Benton, AR 72019New ConstructionMLS ID #26030486, Jeremiah Oltmans, Crye-Leike REALTORS Bryant. CARMLS
- $449,9004 bd3 ba2.2k sqft10549 Highway 298, Benton, AR 72019For SaleMLS ID #26022572, Ricardo Tippitt, Capital Real Estate Advisors. CARMLS
- $434,9004 bd3 ba2.3k sqft6150 Creekwater Dr, Alexander, AR 72002For SaleMLS ID #26028486, Kimberly Gaines, McGraw Realtors - Benton. CARMLS
- $539,0005 bd4 ba3.2k sqft7725 S Shoreline Blvd, Benton, AR 72019For SaleMLS ID #26031302, Ray Ellen, Real Broker. CARMLS
- $395,0004 bd3 ba2.9k sqft109 Sienna Lake Ln, Little Rock, AR 72210For SaleMLS ID #26041607, Cydney Fullen, The Legacy Team. CARMLS
- $458,9004 bd3 ba2.6k sqft13024 Avilla Hills Cv, Alexander, AR 72002For SaleMLS ID #26028094, Nikki Barnett, Century 21 Parker & Scroggins Realty - Benton. CARMLS
- $470,0005 bd4 ba2.5k sqft828 N Grant St #43, Sheridan, AR 72150For SaleMLS ID #26027177, Amanda Eversole, IRealty Arkansas - Sheridan. CARMLS
- $539,9005 bd4 ba3.9k sqft305 W Cross St, Benton, AR 72015For SaleMLS ID #26016022, Jonathan Dixon, Baxley-Penfield-Moudy Realtors. CARMLS
- $435,0004 bd2 ba2.4k sqft13033 Avilla Hills Cv, Alexander, AR 72002For SaleMLS ID #26012378, Arlene Blann, Trademark Real Estate Little Rock. CARMLS
